
 NB150919
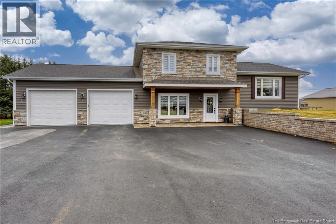
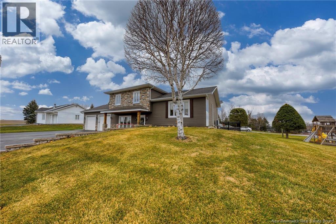
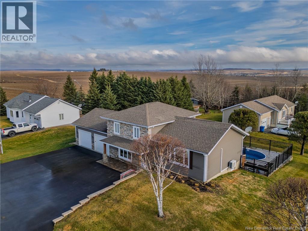
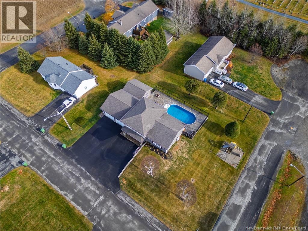
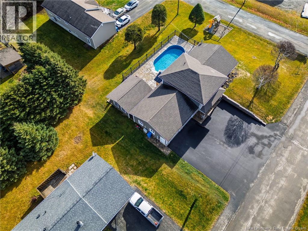
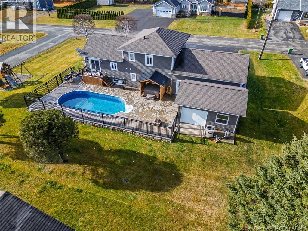
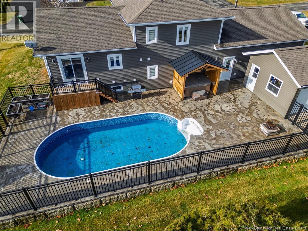
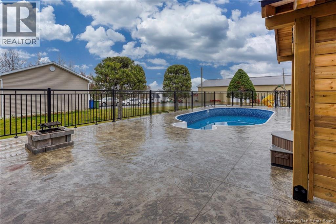
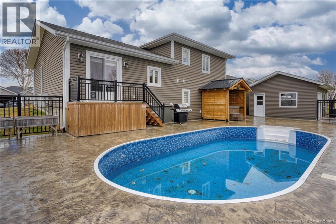
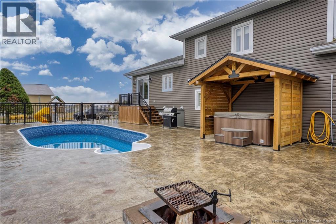
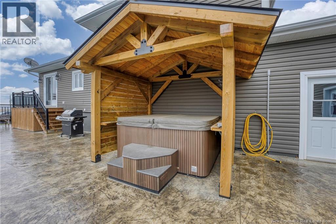
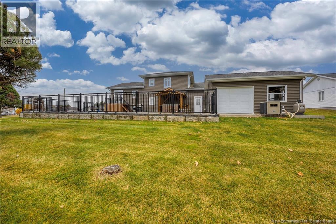
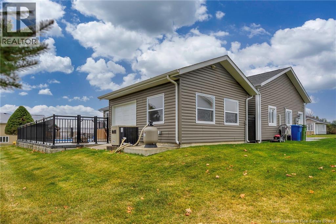
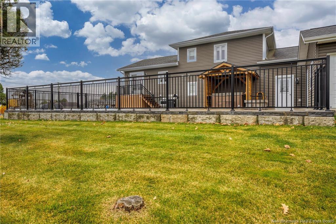
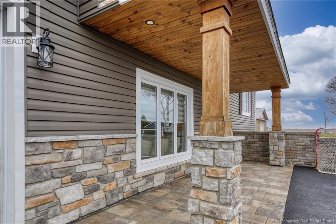
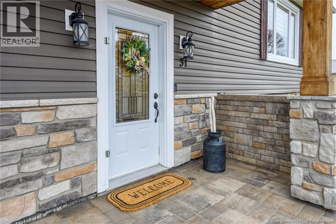
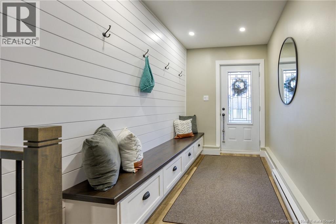
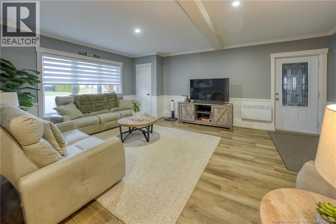
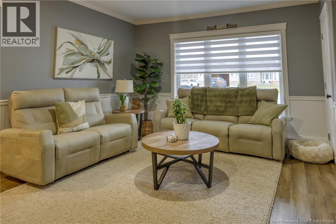
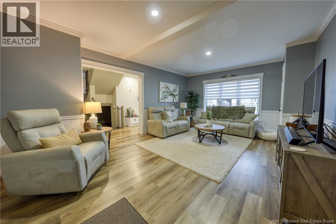
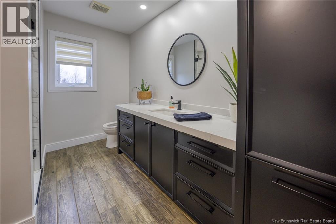
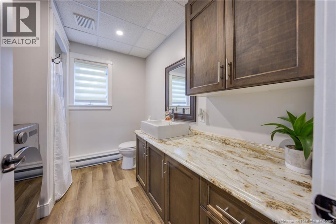
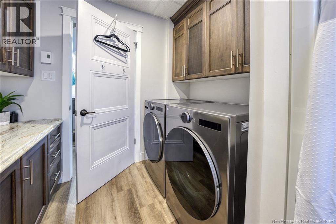
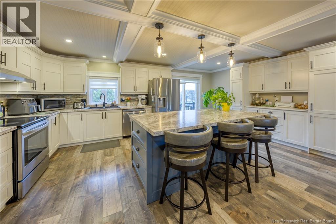
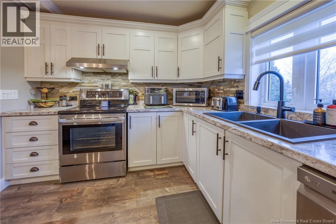
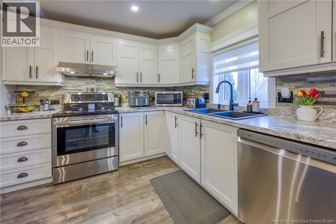
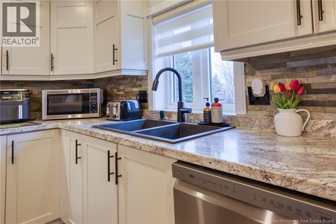
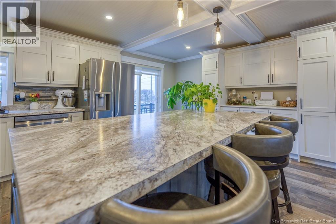
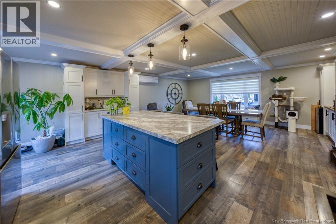
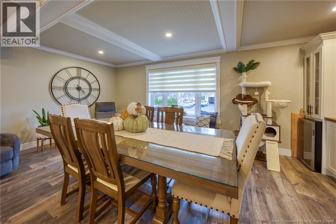
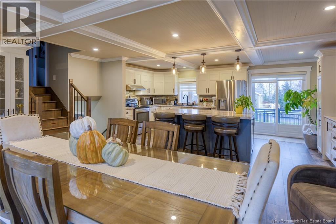
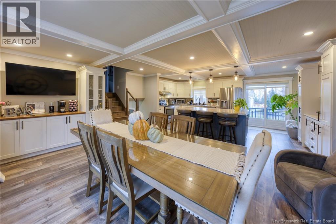
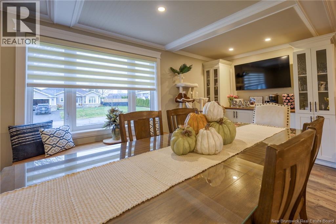
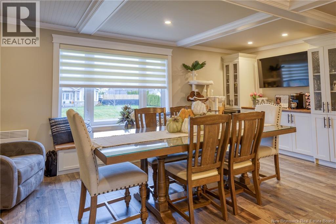
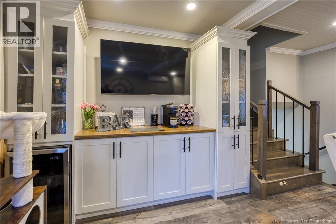
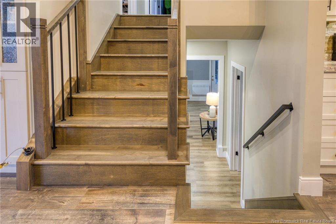
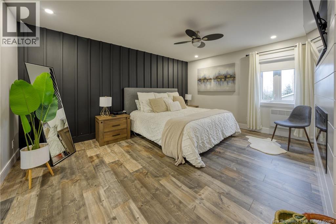
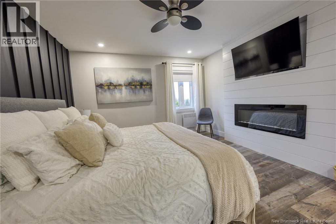
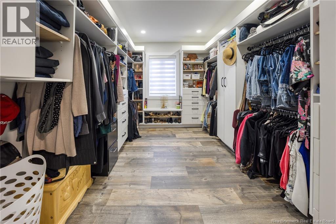
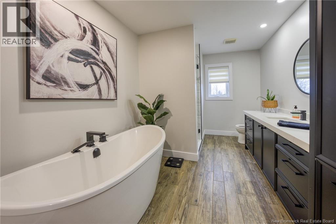
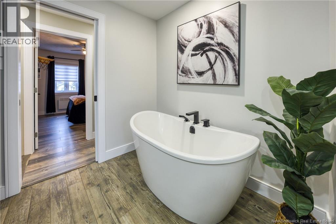
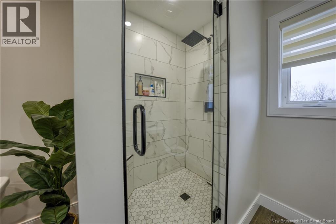
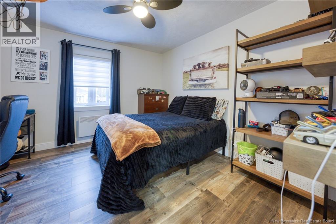
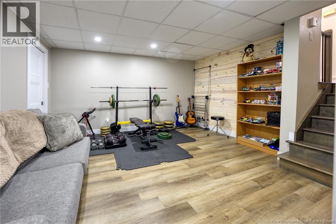
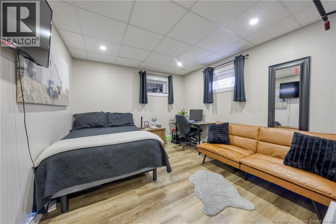
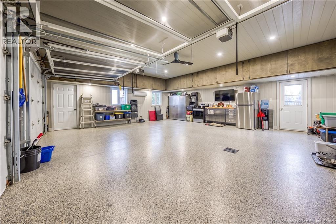
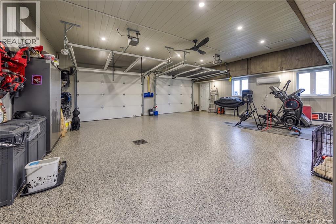
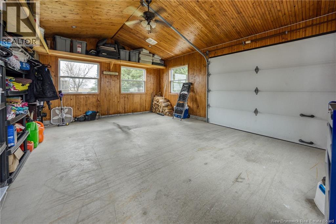
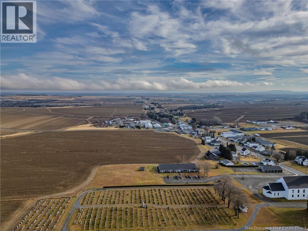
Welcome to a home where luxury, comfort, and quality craftsmanship come together! This beautifully maintained 3-bedroom property has undergone extensive upgrades throughout, offering a stunning living space designed to impress from the moment you walk in. The heart of the home is its luxurious kitchen and elegant dining area, creating the perfect setting for everyday living and entertaining family and friends. The spacious primary bedroom offers a relaxing retreat, complete with an exceptionally large walk-in closet. Storage is certainly not an issue, with numerous additional walk-in closets throughout the home. Step outside and enjoy your own private backyard oasis featuring a beautiful in-ground swimming pool, fully enclosed by a fence for added privacy and peace of mind. The property also features an impressive double-car garage, complete with epoxy flooring and its own mini-split heat pump, providing year-round comfort and a clean, modern finish. From the extensive interior upgrades to the exceptional outdoor amenities, every detail reflects the care and attention this property has received. Immaculately maintained and move-in ready, this home offers a wonderful combination of style, functionality, and comfort. A property like this is truly a pleasure to present. Come discover everything it has to offer! (id:52657)
| Level | Type | Dimensions |
|---|---|---|
| Third level | Other | 9'0'' x 11'0'' |
| Primary Bedroom | 15'7'' x 12'0'' | |
| Bedroom | 11'5'' x 11'0'' | |
| 4pc Bathroom | 8'8'' x 12'4'' | |
| Second level | Kitchen | 12'0'' x 19'0'' |
| Dining room | 19'3'' x 12'11'' | |
| Basement | Other | 4'7'' x 5'0'' |
| Other | 6'0'' x 4'0'' | |
| Bedroom | 10'6'' x 11'0'' | |
| Storage | 7'10'' x 11'0'' | |
| Recreation room | 11'5'' x 13'0'' | |
| Main level | Bath (# pieces 1-6) | 8'0'' x 8'11'' |
| Foyer | 9'3'' x 5'0'' | |
| Other | 5'0'' x 12'0'' | |
| Living room | 13'8'' x 19'1'' |
 Keller Williams Capital Realty
The trademarks MLS®, Multiple Listing Service® and the associated logos are owned by The Canadian Real Estate Association (CREA) and identify the quality of services provided by real estate professionals who are members of CREA. The trademarks REALTOR®, REALTORS® and the REALTOR® logo are controlled by CREA and identify real estate professionals who are members of CREA.
Contact with one of our Professional Licensed Agents