
 NB150081
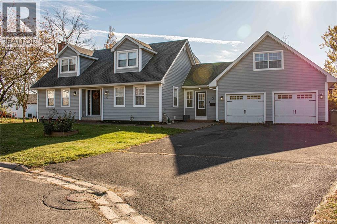
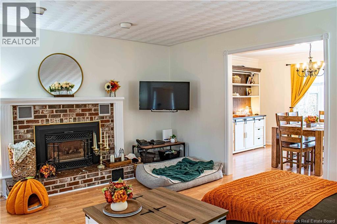
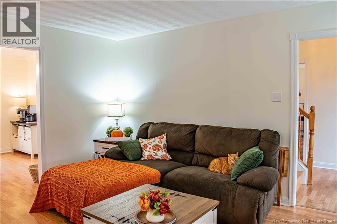
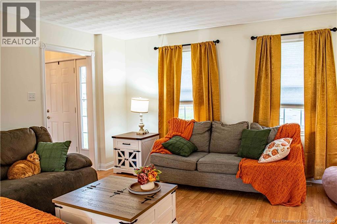
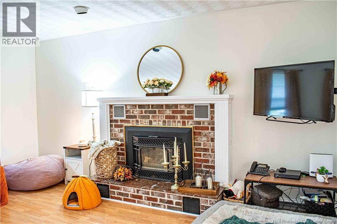
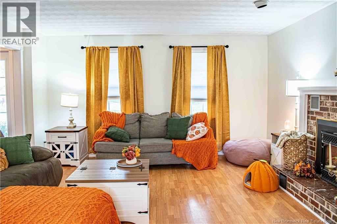
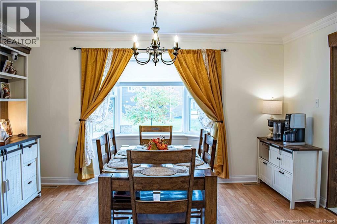
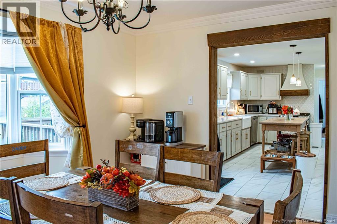
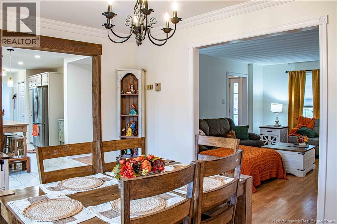
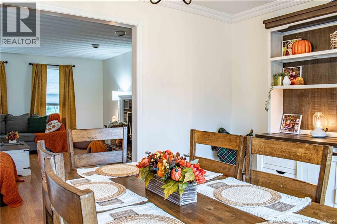
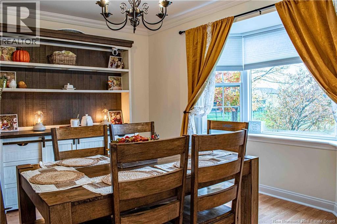
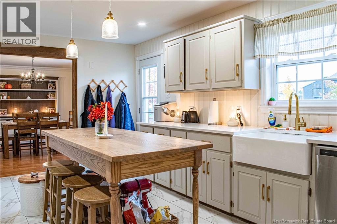
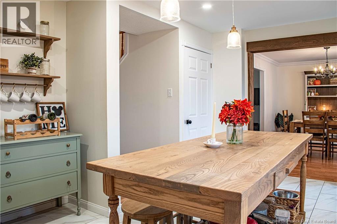
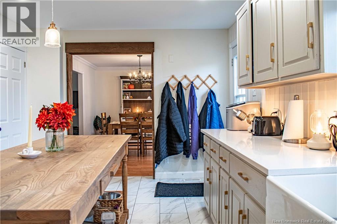
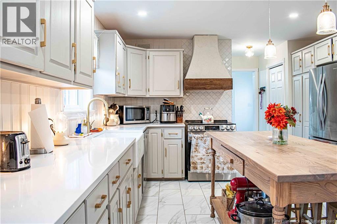
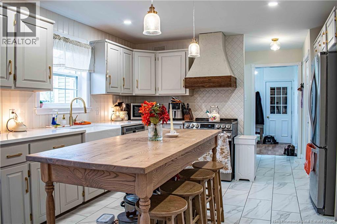
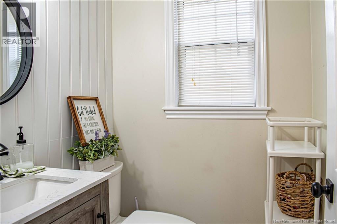
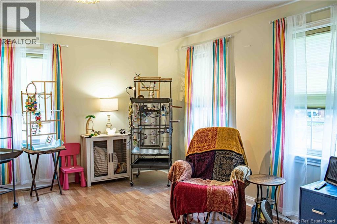
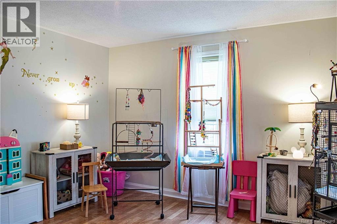
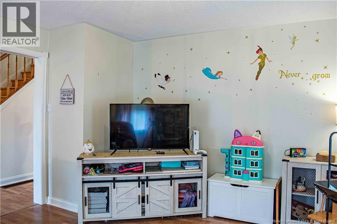
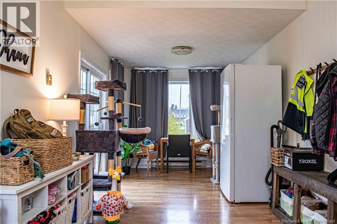
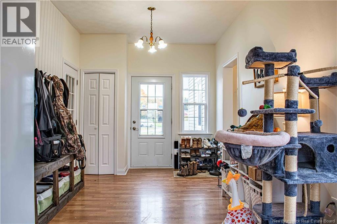
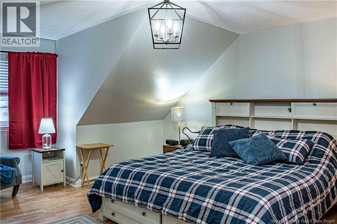
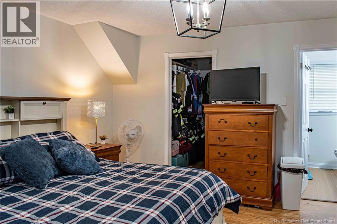
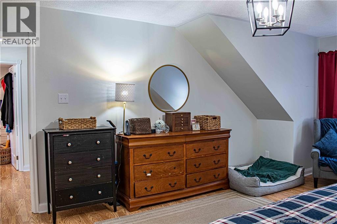
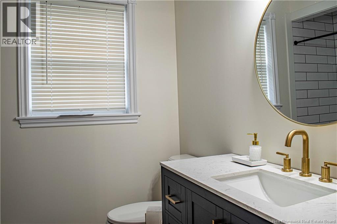
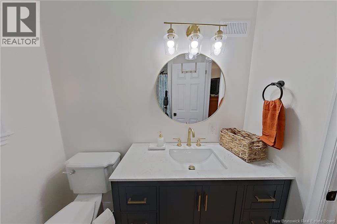
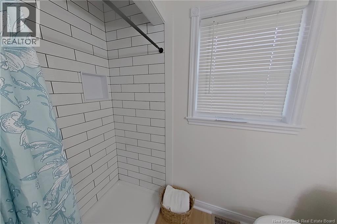
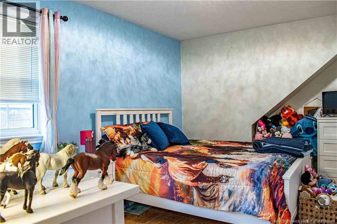
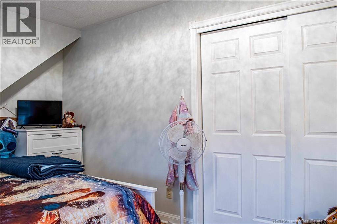
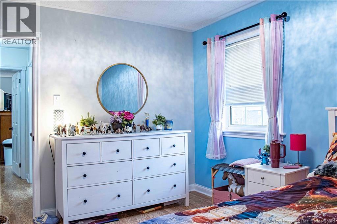
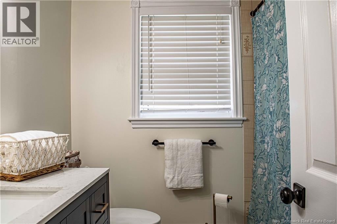
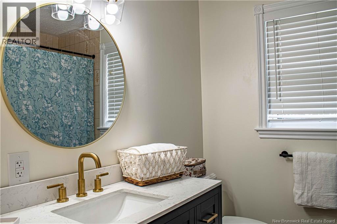
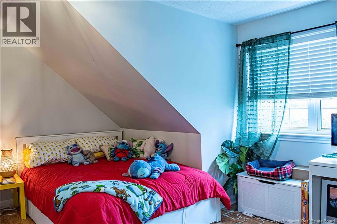
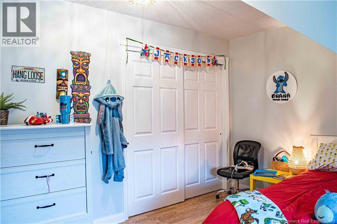
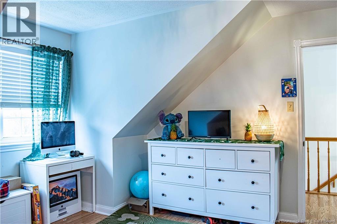
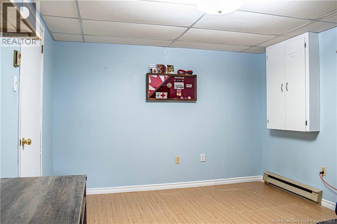
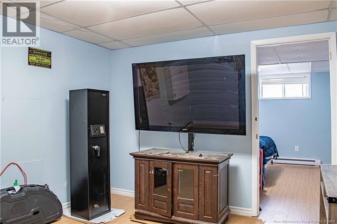
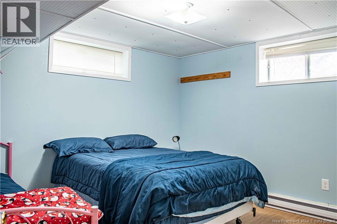
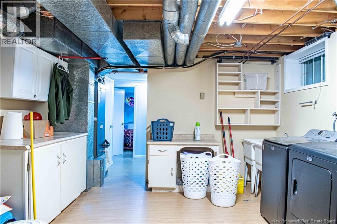
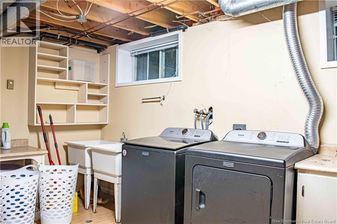
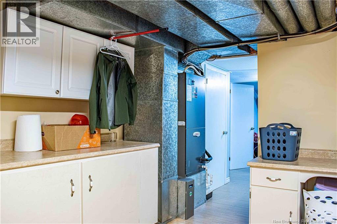
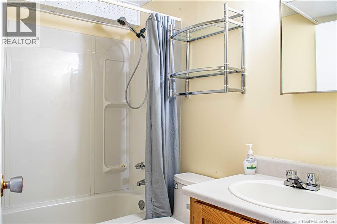
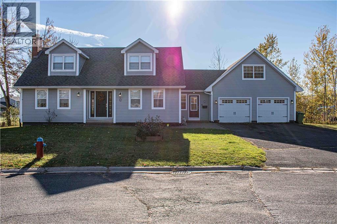
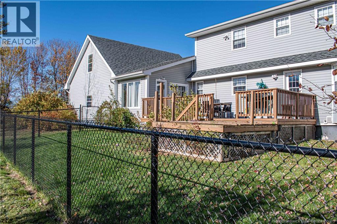
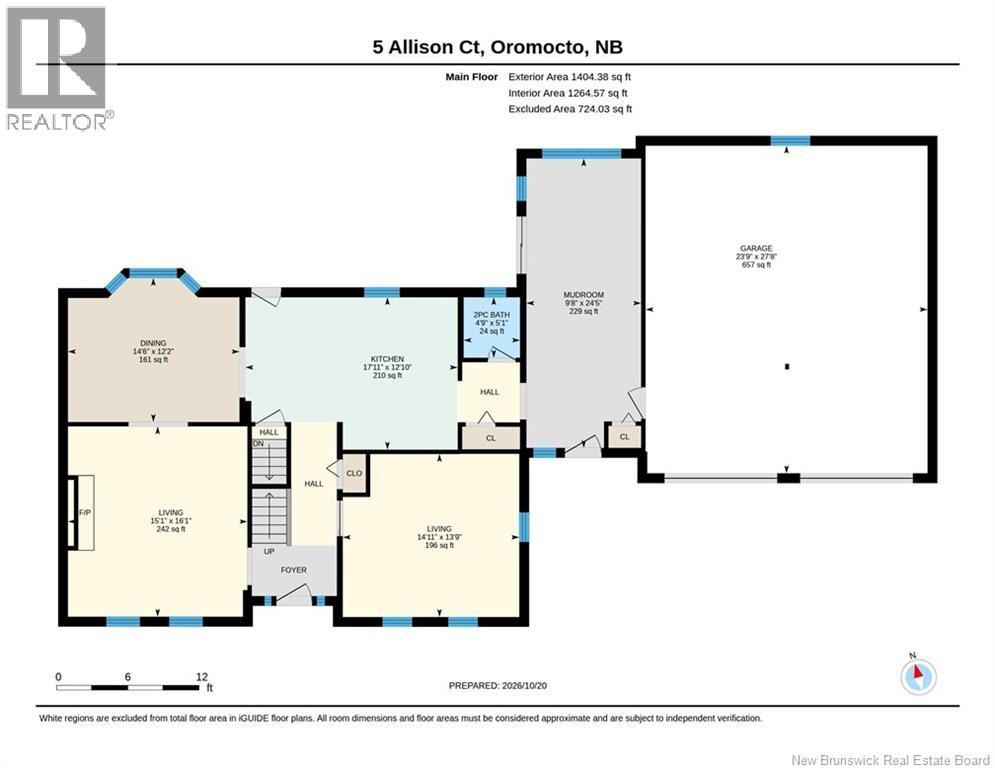
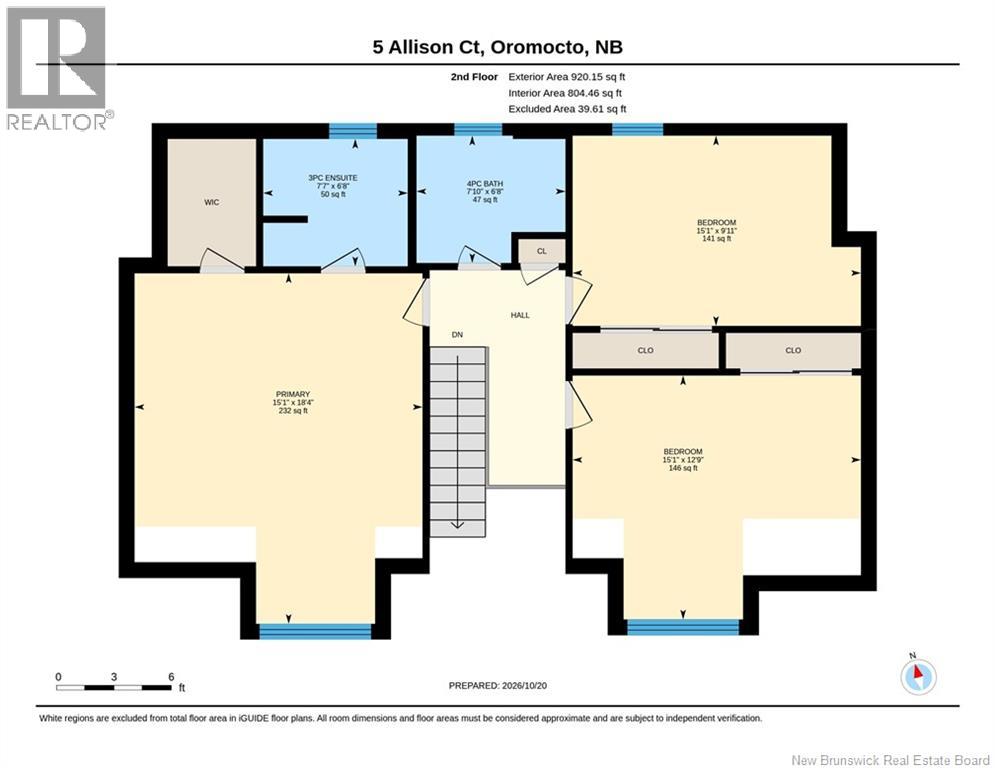
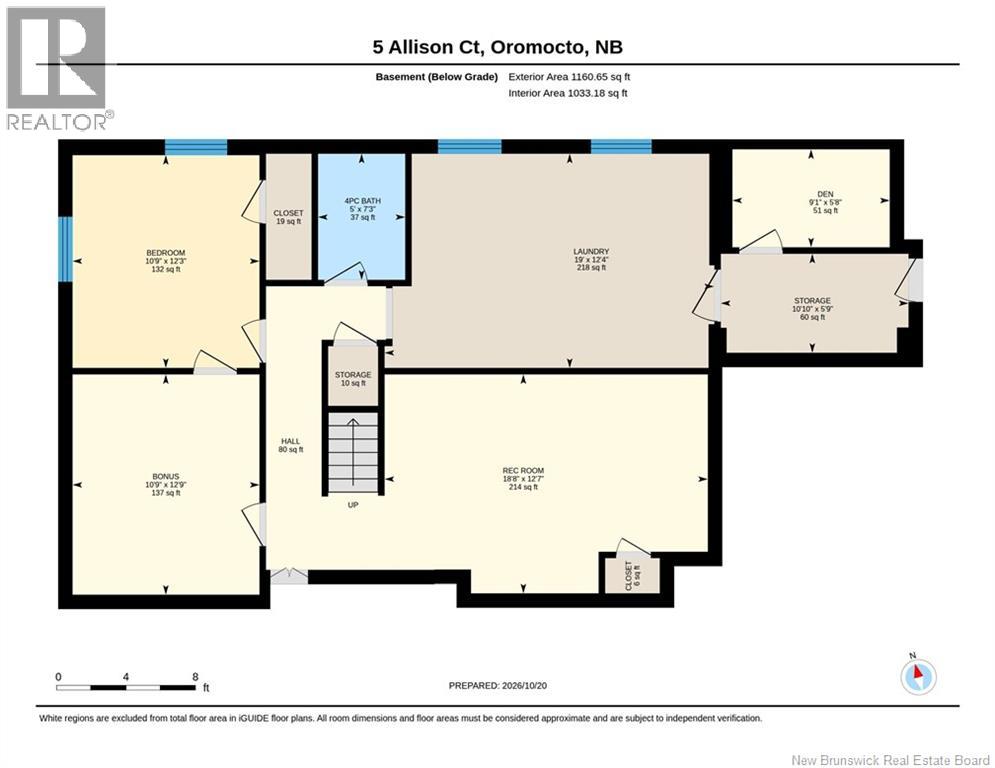
Welcome to this Classic Cape Cod family home is located at the end of a quiet Court on oversized lot. Enter home into bright & spacious sunroom with patio doors leading to deck and access to attached double car garage with loft. Large kitchen with recent upgrades has lots of cabinets as well as quartz counter top and large classic style island. The coffee hutch nook is a nice touch as well access to deck & backyard with mature trees. Large dining room with bay window. Formal living room with cozy propane fireplace, as well as a den/office & 1/2 bath complete this main level. The 2nd floor offers three generous sized bedrooms & main bath which has been newly renovated. The primary bedroom offers walk-in closet and newly renovated ensuite bath with new walk in shower. Lower level offers new flooring in the rec room, 2 additional rooms, perfect for craft room or games room, a 3rd full bath, huge utility/laundry room with two laundry sinks that has access to the garage. Tons of storage areas including cold room & large storage area under garage. Forced air ducted heat pump with central air. Roof shingles replaced in June 2021. Beautifully landscaped. Paved driveway. Book your private showing today. (id:52657)
| Level | Type | Dimensions |
|---|---|---|
| Basement | Storage | 10'10'' x 5'9'' |
| Storage | 2'10'' x 3'5'' | |
| Recreation room | 18'8'' x 12'7'' | |
| Laundry room | 19' x 12'4'' | |
| Office | 9'1'' x 5'8'' | |
| Other | 2'7'' x 7'3'' | |
| Bonus Room | 10'9'' x 12'9'' | |
| Bedroom | 10'9'' x 12'3'' | |
| 4pc Bathroom | 5' x 7'3'' | |
| Second level | Primary Bedroom | 15'1'' x 18'4'' |
| Bedroom | 15'1'' x 9'11'' | |
| Bedroom | 15'1'' x 12'9'' | |
| 4pc Bathroom | 7'10'' x 6'8'' | |
| 3pc Ensuite bath | 7'7'' x 6'8'' | |
| Main level | Mud room | 9'8'' x 24'5'' |
| Living room | 14'11'' x 13'9'' | |
| Living room | 15'1'' x 16'1'' | |
| Kitchen | 17'11'' x 10'10'' | |
| Dining room | 14'6'' x 12'2'' | |
| 2pc Bathroom | 4'9'' x 5'1'' |
 Royal LePage Atlantic - Canex (Branch Office)
The trademarks MLS®, Multiple Listing Service® and the associated logos are owned by The Canadian Real Estate Association (CREA) and identify the quality of services provided by real estate professionals who are members of CREA. The trademarks REALTOR®, REALTORS® and the REALTOR® logo are controlled by CREA and identify real estate professionals who are members of CREA.
Contact with one of our Professional Licensed Agents