
 NB150006
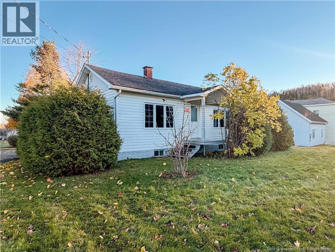
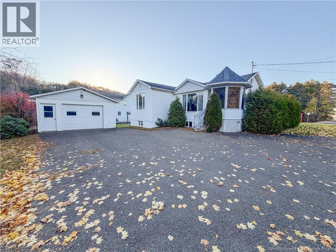
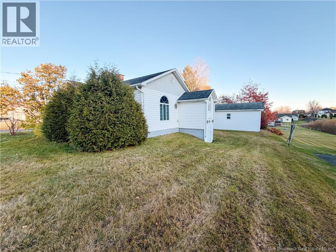
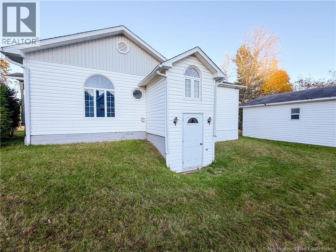
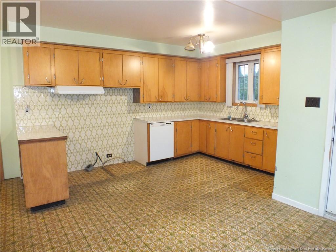
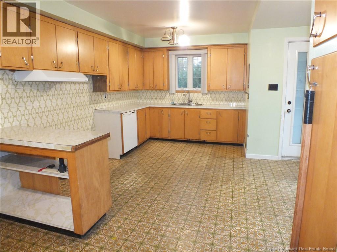
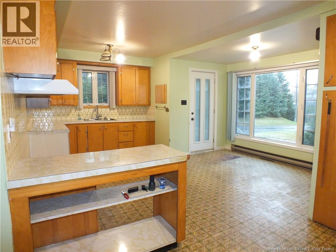
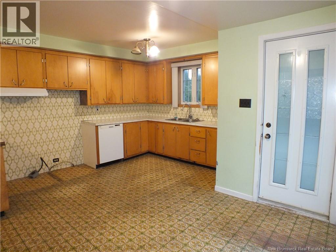
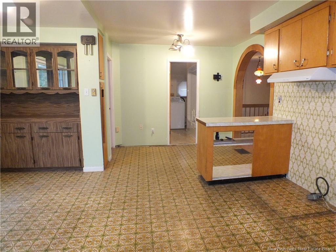
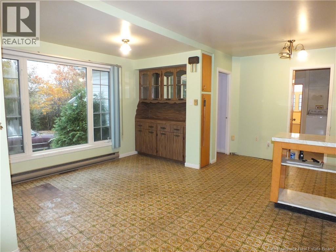
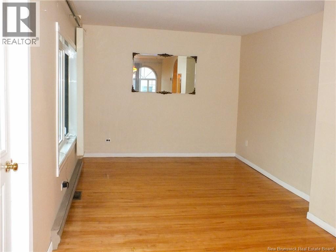
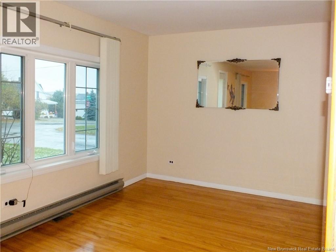
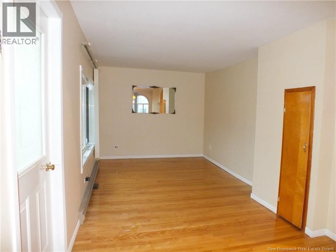
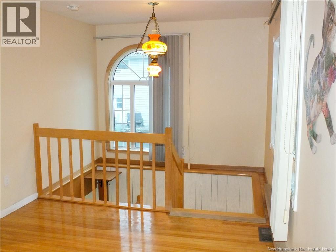
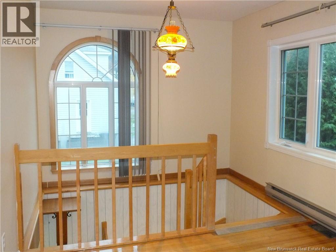
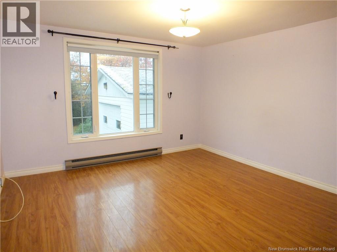
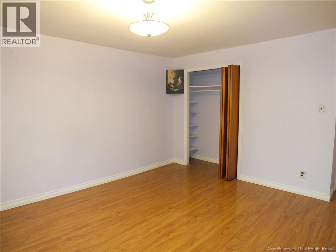
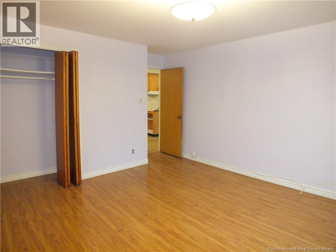
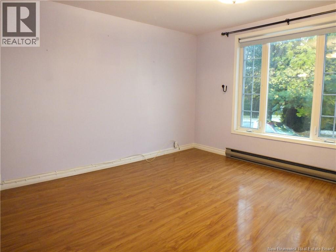
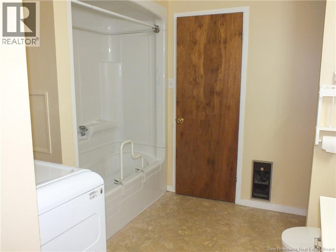
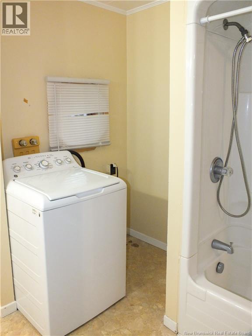
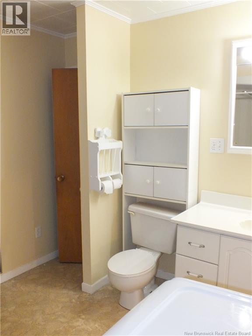
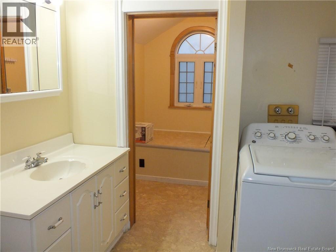
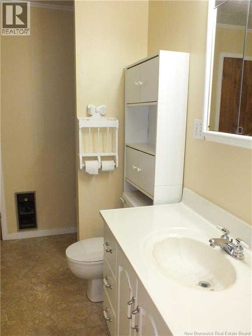
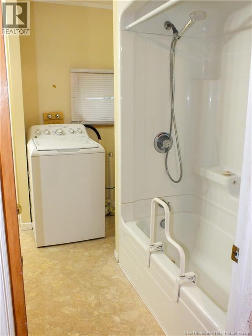
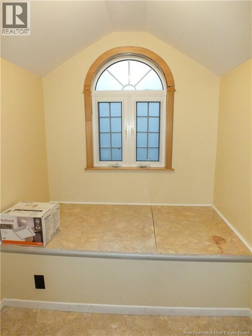
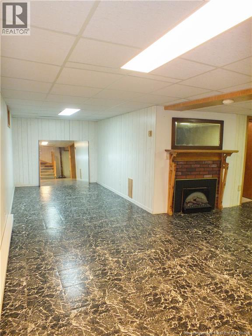
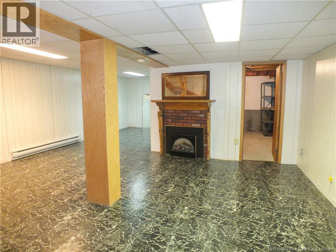
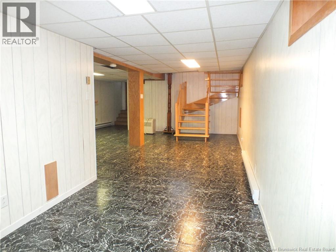
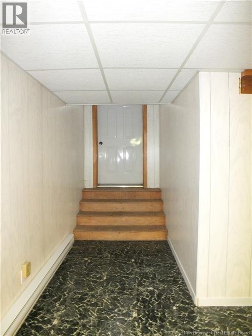
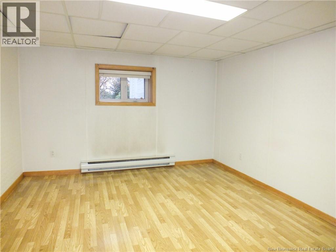
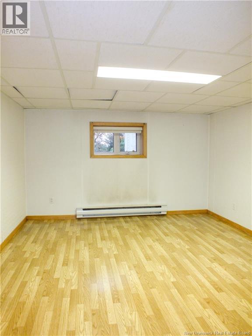
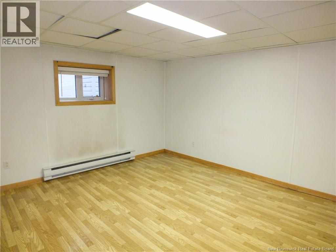
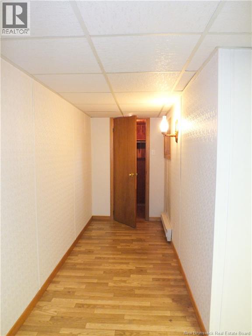
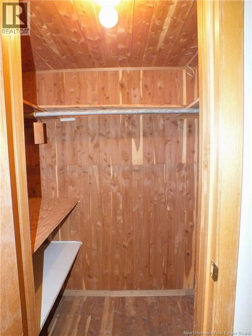
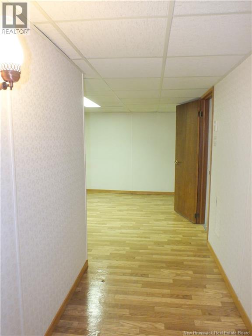
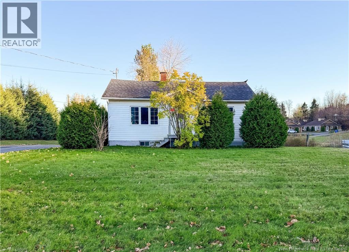
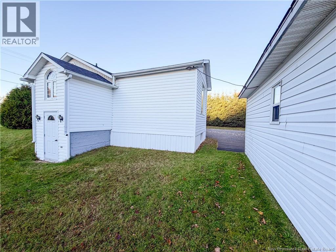
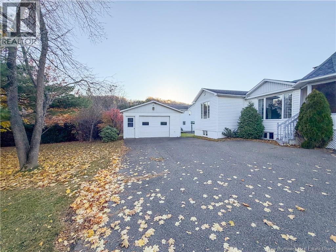
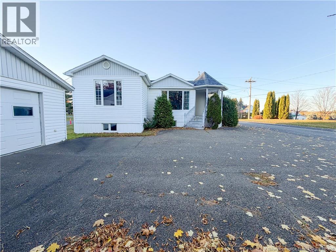
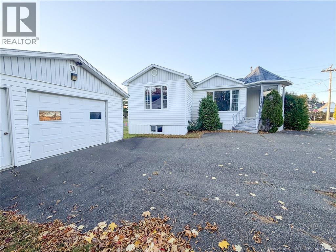
This 2-bedroom, 1-bath home sits on a beautiful corner lot framed by mature trees. It offers the ease of true single-level living 946 sq ft on the main floor, with 1,760 sq ft of total finished space thanks to a walkout basement that adds light, room to spread out, and direct access to the yard. The spacious kitchen anchors the main level with generous counter and cupboard space, while a classic cedar closet keeps seasonal storage fresh and organized. Outside, a paved driveway leads to a detailed single-car garage measuring 18' x 22' ample depth for a vehicle plus a proper workshop, tools, or gear. Best of all, you're in the heart of Grand Falls, where everyday errands are a short stroll away: groceries, pharmacies, schools, banks and local shops sit close by, alongside the town's cafes and restaurants. Grand Falls is known for its friendly, walkable small-town feel and its spectacular gorge and waterfall right in town a backdrop for riverside trails, walking paths, and four-season recreation from summer paddling to winter skating and cross-country skiing. Whether you're downsizing, buying your first home, or looking for a low-maintenance property, this one checks the boxes. (id:52657)
| Level | Type | Dimensions |
|---|---|---|
| Basement | Family room | 17'1'' x 18'7'' |
| Bedroom | 11'3'' x 12'7'' | |
| Main level | Bath (# pieces 1-6) | 9'1'' x 9'6'' |
| Bedroom | 12'7'' x 13'0'' | |
| Living room | 10'0'' x 23'8'' | |
| Kitchen/Dining room | 13'7'' x 15'6'' |
 Keller Williams Capital Realty - Woodstock Branch
The trademarks MLS®, Multiple Listing Service® and the associated logos are owned by The Canadian Real Estate Association (CREA) and identify the quality of services provided by real estate professionals who are members of CREA. The trademarks REALTOR®, REALTORS® and the REALTOR® logo are controlled by CREA and identify real estate professionals who are members of CREA.
Contact with one of our Professional Licensed Agents