
 NB149797
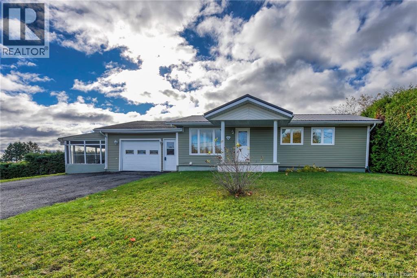
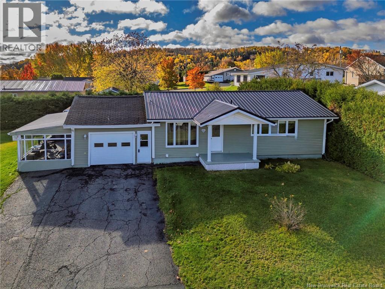
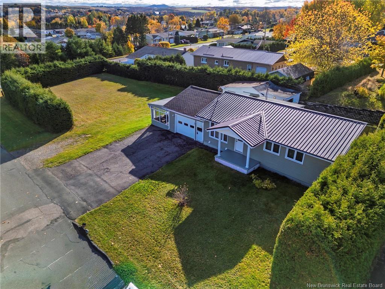
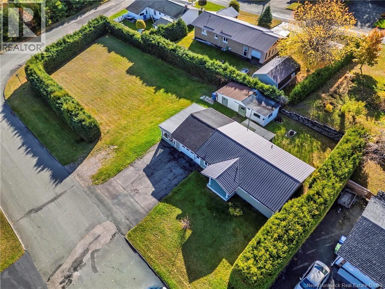
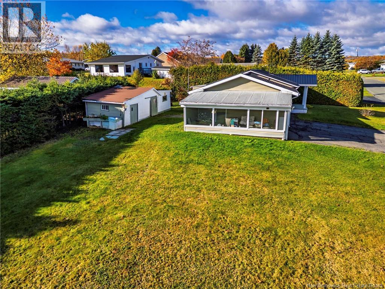
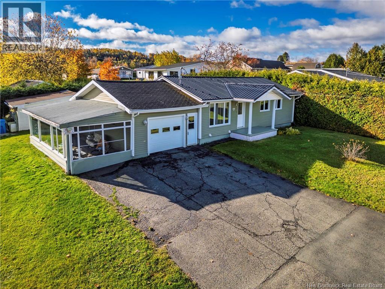
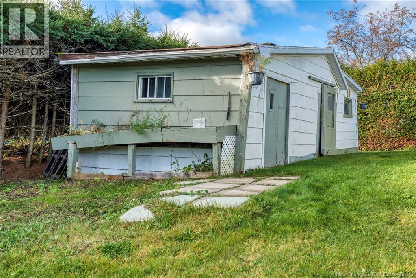
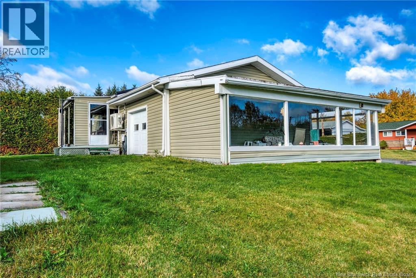
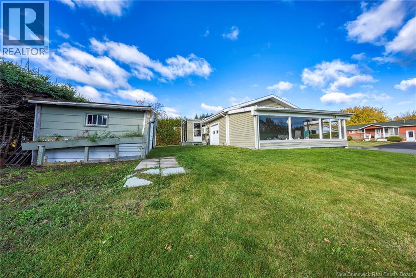
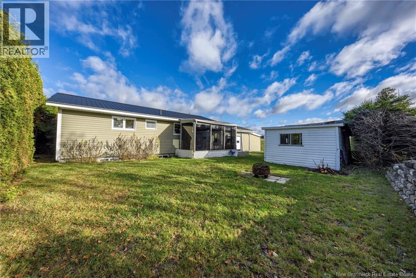
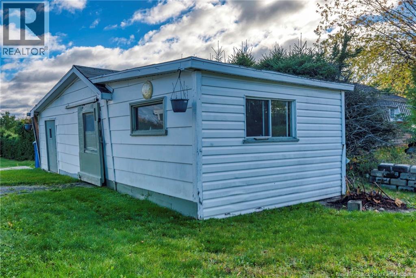
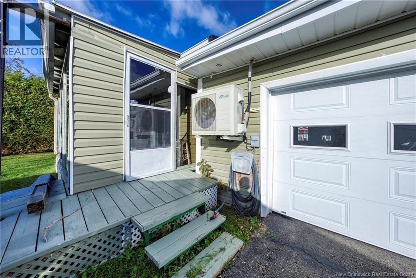
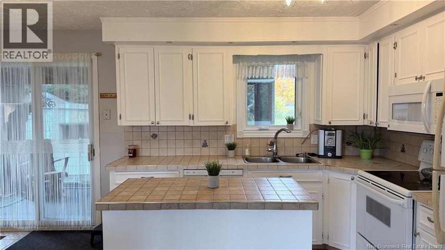
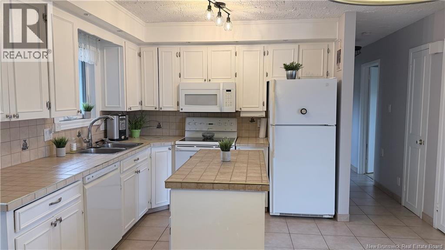
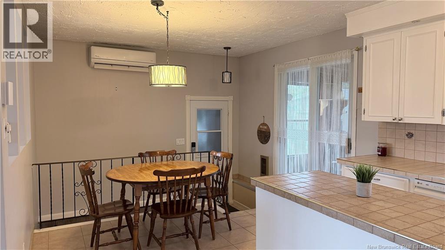
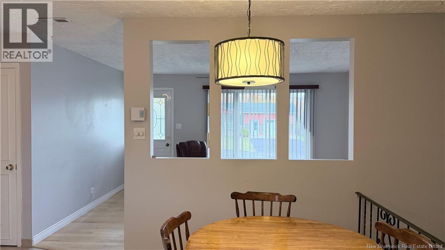
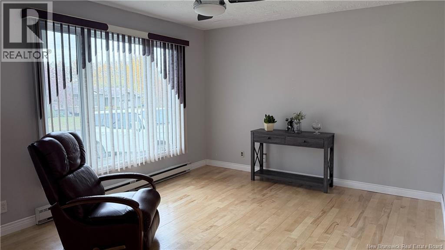
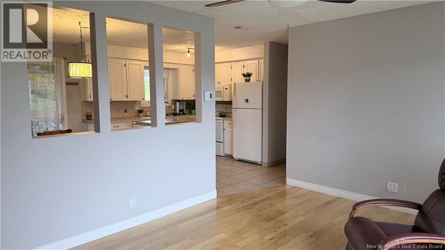
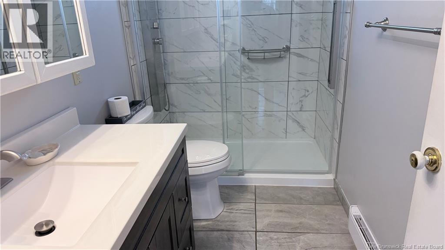
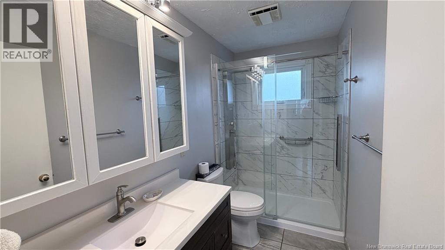
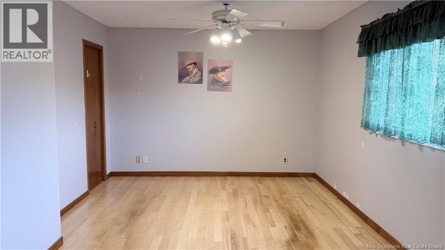
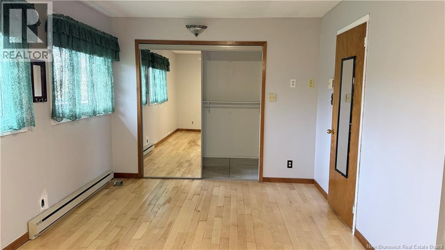
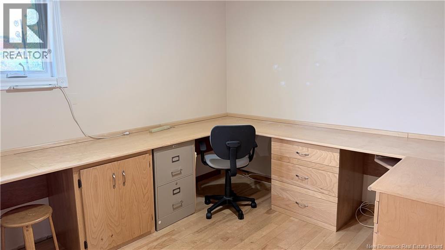
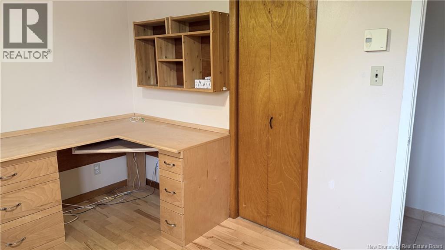
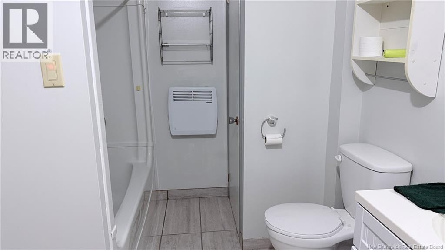
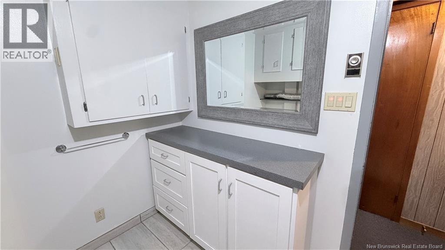
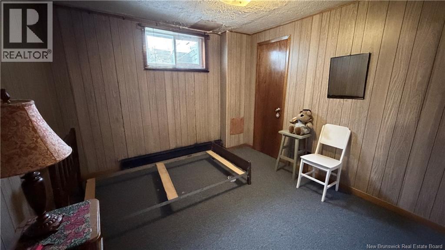
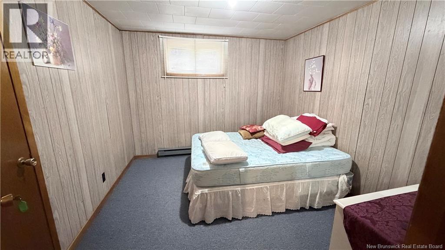
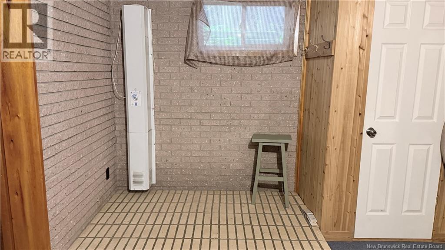
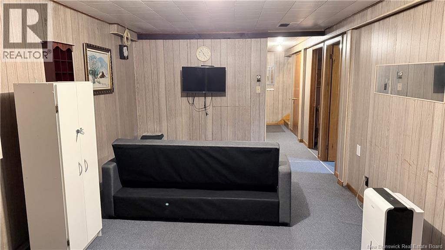
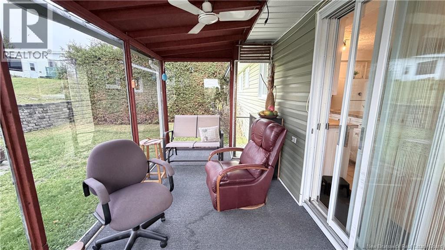
Warm and Welcoming Bungalow in a Convenient Location! Discover the comfort and flexibility of this inviting bungalow, featuring four bedrooms with the potential for a fifth and two full bathrooms. The adaptable layout offers plenty of room for family living, guests, a home office, or hobbies, making this an appealing choice for first-time buyers, growing families, or anyone looking for the ease of one-level living. A steel roof on the house portion, approximately five years old, adds valuable peace of mind. Begin your mornings with coffee in the cozy porch, or settle in at the end of the day to enjoy the fresh air in a comfortable, sheltered setting. Practical features continue with an attached single-car garage for convenient parking and storage, plus a separate storage shed for tools, equipment, and seasonal belongings. The location is equally appealing, with the hospital, schools, and major amenities all close byhelping make daily errands, appointments, and family routines simple and convenient. Offering generous space, versatile living options, useful storage, and a location that keeps essentials within easy reach, this bungalow is ready to welcome its next owners. Call your favorite REALTOR® to schedule your private viewing today and see how comfortably this home could fit your lifestyle! (id:52657)
| Level | Type | Dimensions |
|---|---|---|
| Basement | Family room | 10'10'' x 21'3'' |
| Bedroom | 9'10'' x 10'7'' | |
| Bedroom | 9'11'' x 10'6'' | |
| Bedroom | 10'0'' x 10'11'' | |
| 3pc Bathroom | 13'11'' x 7'3'' | |
| Main level | Office | 11'6'' x 9'5'' |
| 3pc Bathroom | 4'11'' x 9'6'' | |
| Other | 4'8'' x 7'9'' | |
| Primary Bedroom | 10'0'' x 16'11'' | |
| Living room | 15'0'' x 11'6'' | |
| Kitchen | 11'3'' x 16'2'' |
 Keller Williams Capital Realty
The trademarks MLS®, Multiple Listing Service® and the associated logos are owned by The Canadian Real Estate Association (CREA) and identify the quality of services provided by real estate professionals who are members of CREA. The trademarks REALTOR®, REALTORS® and the REALTOR® logo are controlled by CREA and identify real estate professionals who are members of CREA.
Keller Williams Capital Realty
The trademarks MLS®, Multiple Listing Service® and the associated logos are owned by The Canadian Real Estate Association (CREA) and identify the quality of services provided by real estate professionals who are members of CREA. The trademarks REALTOR®, REALTORS® and the REALTOR® logo are controlled by CREA and identify real estate professionals who are members of CREA.
Contact with one of our Professional Licensed Agents