
 NB147713
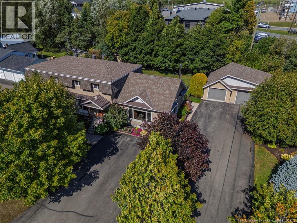
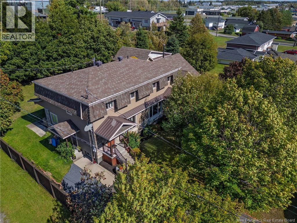
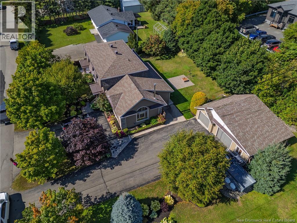
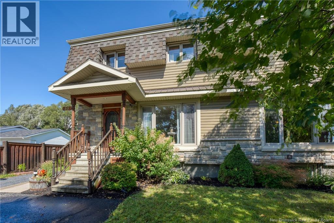
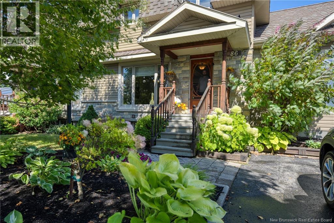
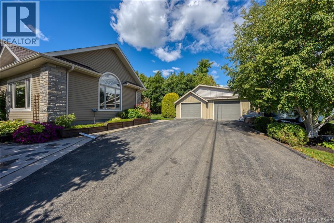
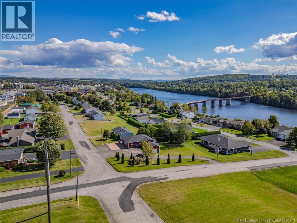
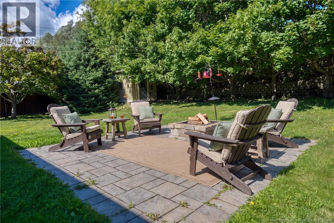
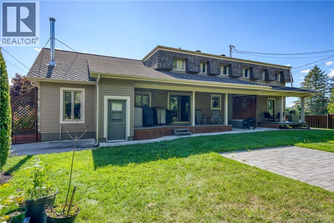
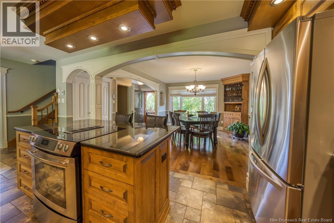
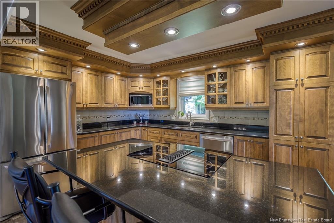
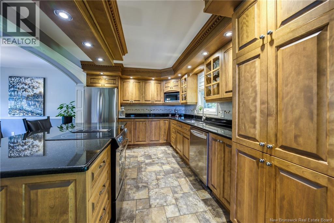
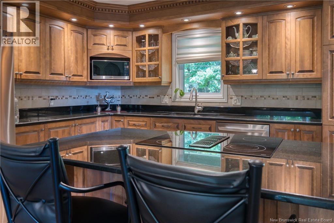
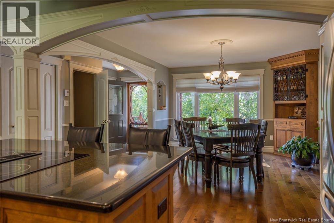
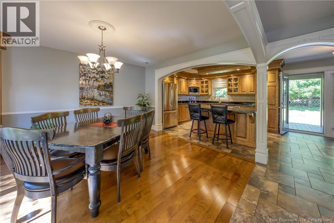
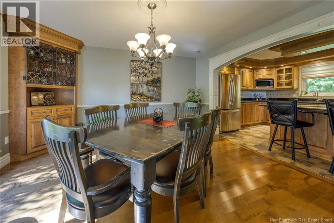
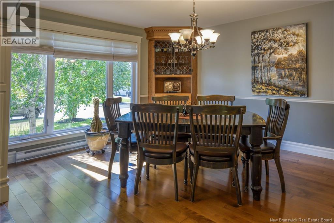
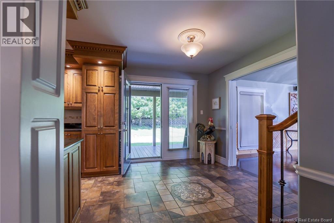
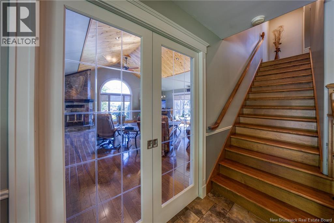
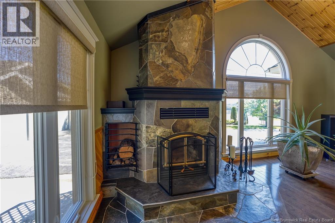
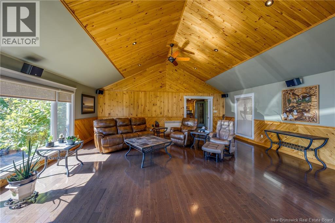
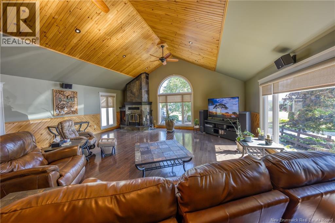
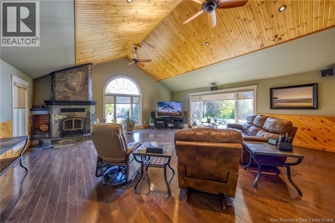
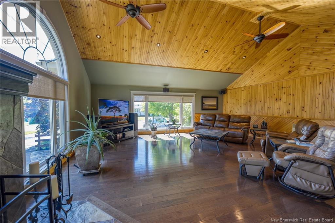
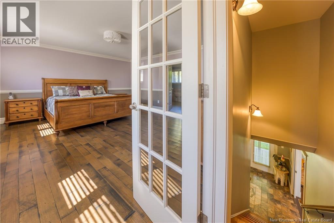
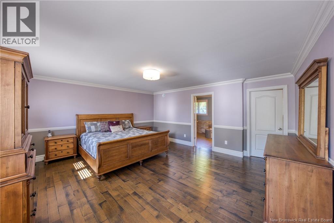
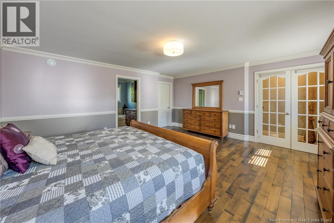
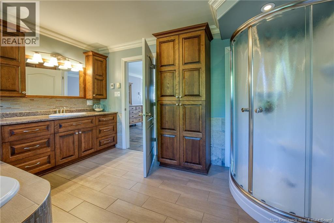
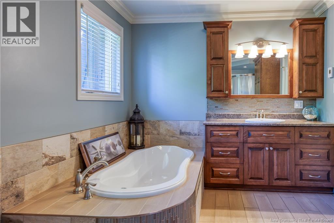
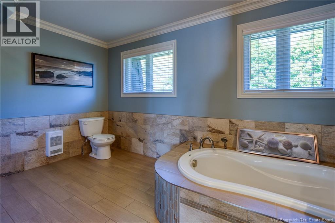
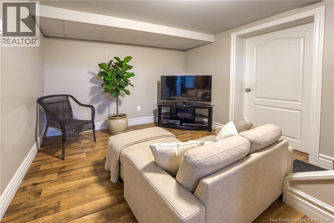
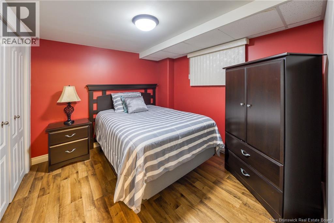
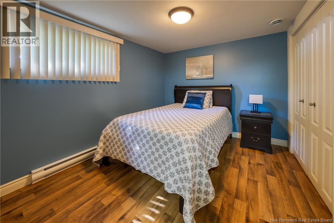
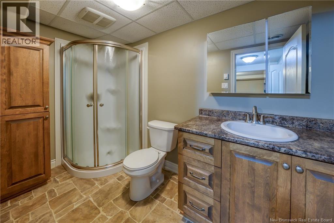
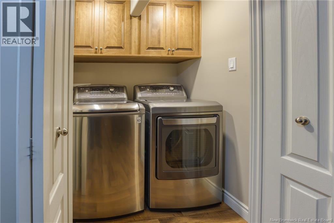
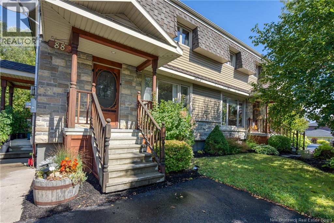
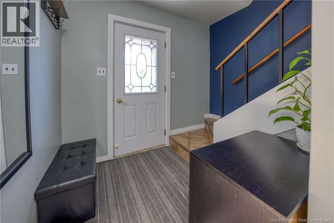
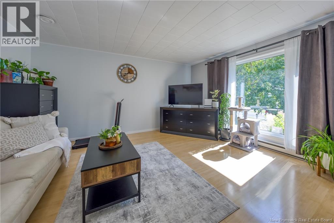
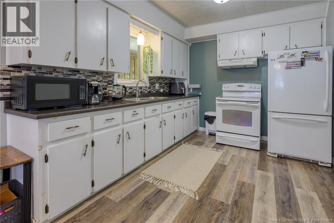
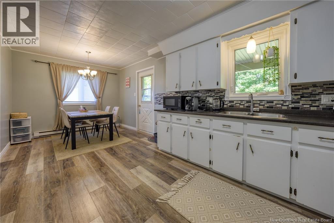
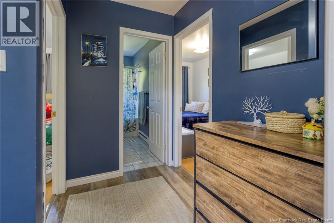
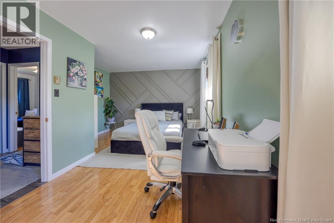
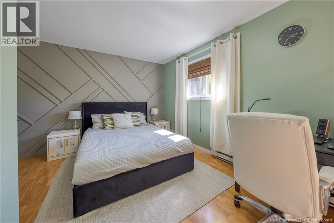
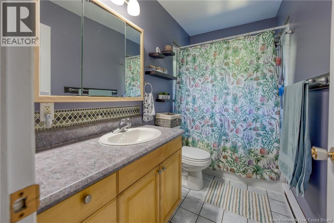
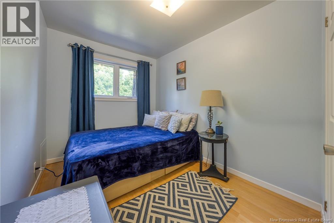
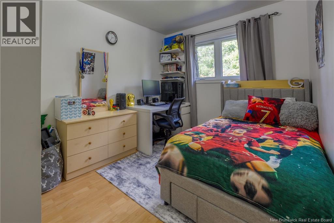
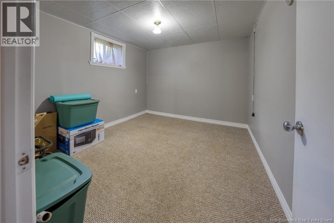
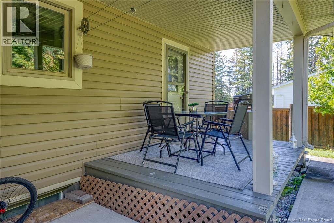
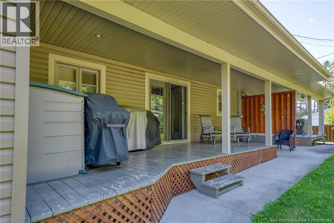
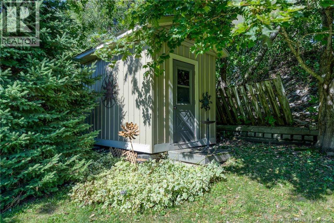
Welcome to this beautifully maintained and updated property in the heart of Grand Falls, NB! Offering exceptional flexibility and income potential, this property is an excellent opportunity for anyone looking for a mortgage helper or a property that can function much like a duplex. Currently, the owners occupy the right-side unit while the other side is rented, providing an excellent opportunity to offset your mortgage with rental income. The right-side unit underwent extensive renovations in 2013 and is currently being used as the owner's residence. The owner-occupied side offers several desirable features, including a huge primary bedroom with a large walk-in closet and spacious ensuite bathroom, central vacuum, a beautiful fireplace with vents to help distribute warmth, and heated ceramic flooring in the kitchen and bathroom. Outside, the property also features a large detached two-door garage, providing plenty of space for vehicles, storage, hobbies, or a workshop. Whether you choose to live in one side and rent the other or rent both units, this property offers plenty of possibilities. Conveniently located in a sought-after area of Grand Falls, you'll enjoy being within walking distance of the Grand Falls walking trail, the marina, and local shopping. The property is also conveniently located just one minute from the Trans-Canada Highway. Offering a great location, exceptional features, flexibility, and rental income potential, this is a property that truly has to be seen to be appreciated! (id:52657)
| Level | Type | Dimensions |
|---|---|---|
| Basement | Other | 21'0'' x 12'0'' |
| Laundry room | 10'9'' x 12'0'' | |
| Office | 9'2'' x 11'5'' | |
| Bedroom | 9'1'' x 9'11'' | |
| Bedroom | 9'0'' x 9'11'' | |
| 3pc Bathroom | 10'0'' x 5'0'' | |
| Office | 10'1'' x 18'7'' | |
| Second level | 4pc Bathroom | 9'0'' x 5'0'' |
| Bedroom | 8'6'' x 17'8'' | |
| Bedroom | 12'4'' x 7'6'' | |
| Bedroom | 12'6'' x 7'10'' | |
| Other | 7'8'' x 8'3'' | |
| 4pc Bathroom | 12'10'' x 9'4'' | |
| Primary Bedroom | 15'7'' x 17'2'' | |
| Main level | Dining room | 9'5'' x 8'4'' |
| Kitchen | 9'5'' x 13'6'' | |
| Living room | 12'1'' x 15'2'' | |
| Living room | 22'10'' x 23'4'' | |
| Kitchen | 10'6'' x 12'7'' | |
| Dining room | 12'9'' x 14'3'' | |
| Other | 5'8'' x 6'2'' |
 Keller Williams Capital Realty
The trademarks MLS®, Multiple Listing Service® and the associated logos are owned by The Canadian Real Estate Association (CREA) and identify the quality of services provided by real estate professionals who are members of CREA. The trademarks REALTOR®, REALTORS® and the REALTOR® logo are controlled by CREA and identify real estate professionals who are members of CREA.
Keller Williams Capital Realty
The trademarks MLS®, Multiple Listing Service® and the associated logos are owned by The Canadian Real Estate Association (CREA) and identify the quality of services provided by real estate professionals who are members of CREA. The trademarks REALTOR®, REALTORS® and the REALTOR® logo are controlled by CREA and identify real estate professionals who are members of CREA.
Contact with one of our Professional Licensed Agents