
 NB147486
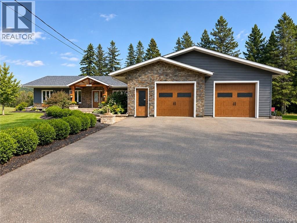
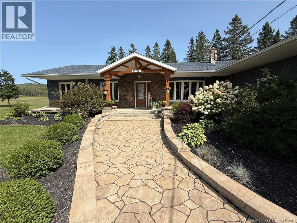
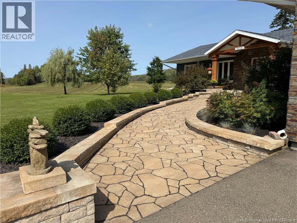
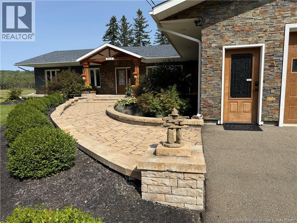
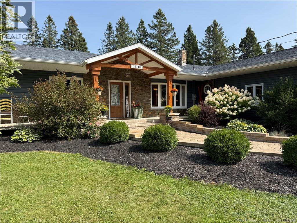
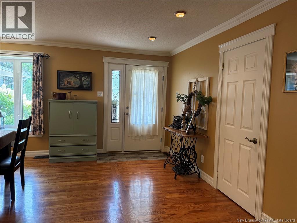
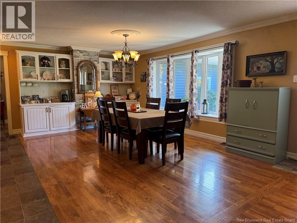
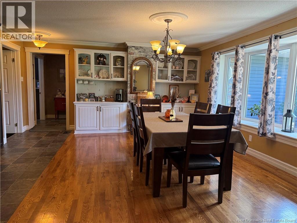
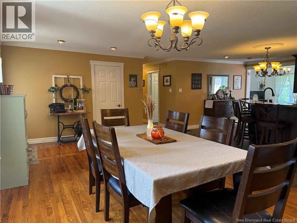
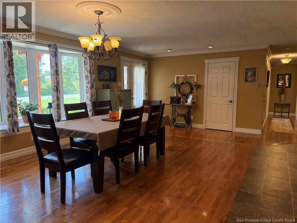
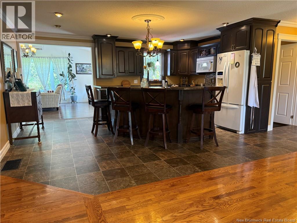
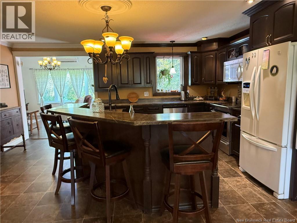
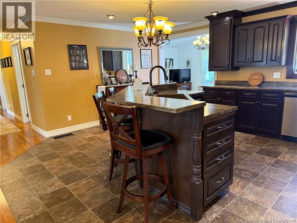
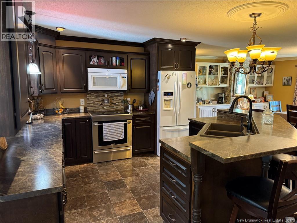
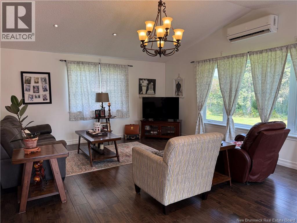
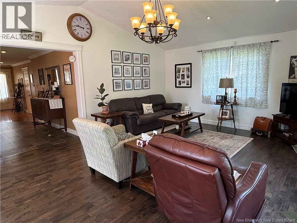
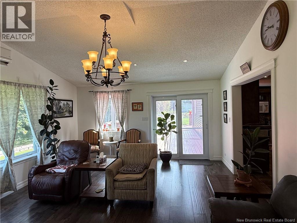
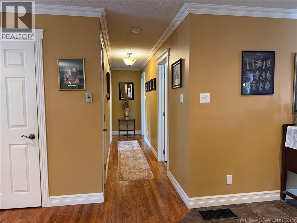
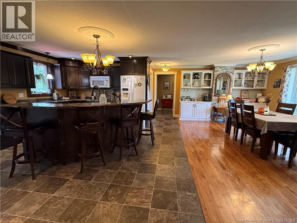
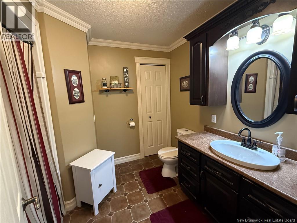
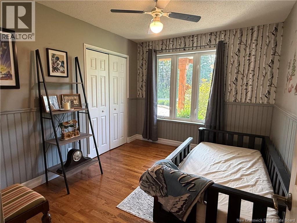
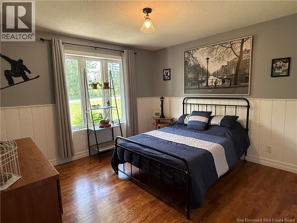
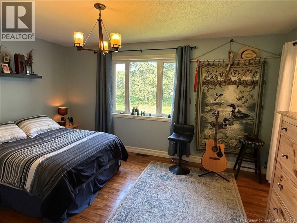
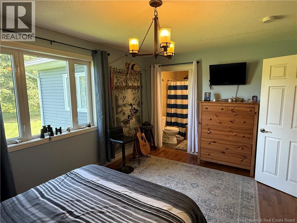
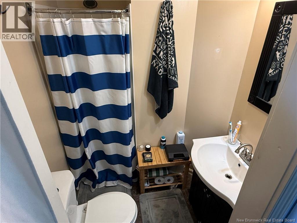
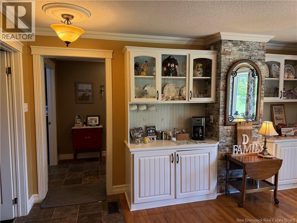
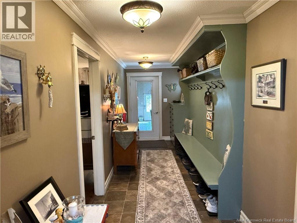
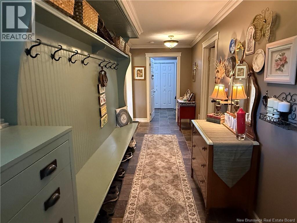
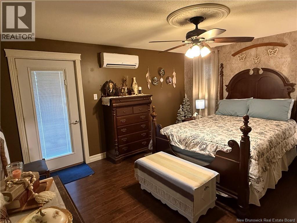
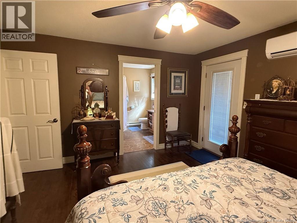
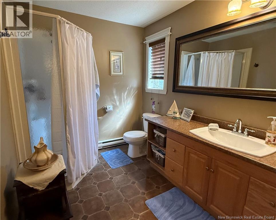
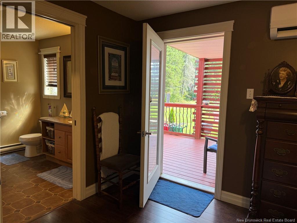
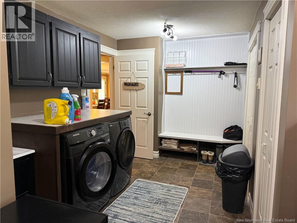
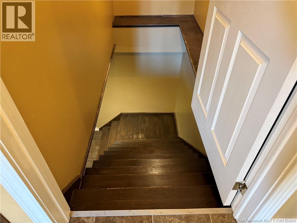
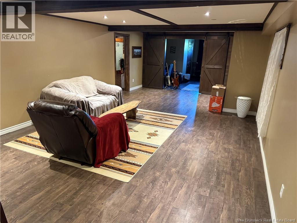
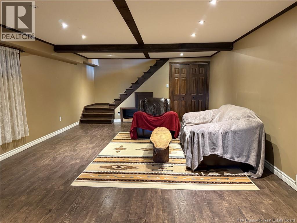
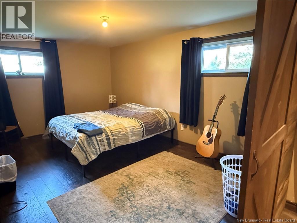
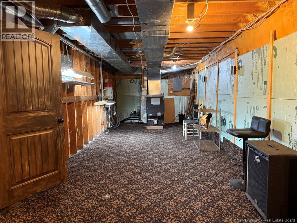
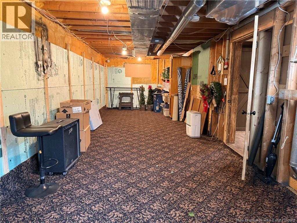
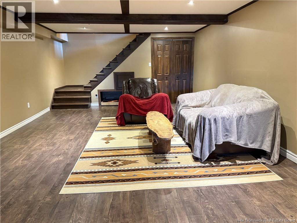
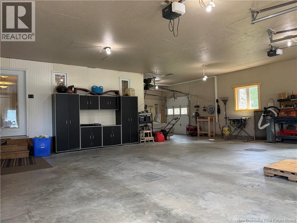
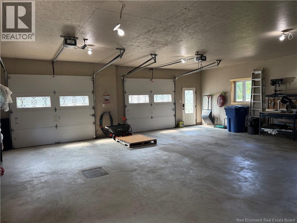
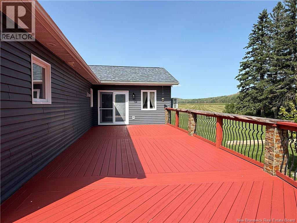
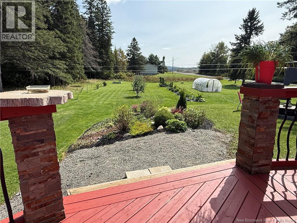
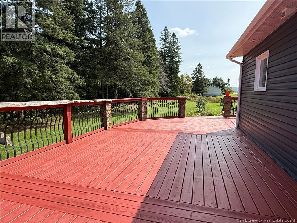
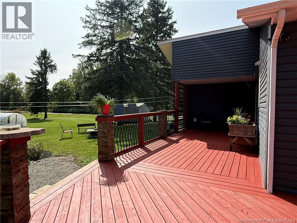
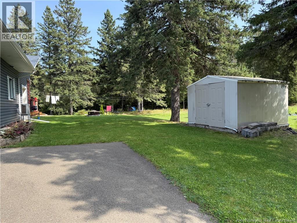
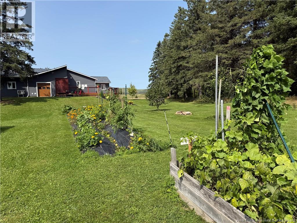
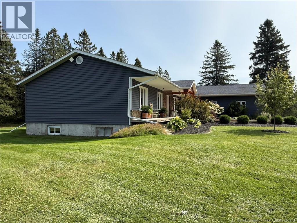
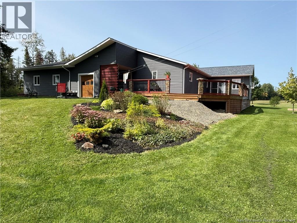
Welcome to this beautiful 5 bedroom, 3 bathroom home offering an exceptional layout designed for comfortable main floor living. From the moment you arrive, the property showcases wonderful curb appeal and charming exterior details, all situated on approximately 1.5 acres of land. Inside, the main level features a bright and inviting open-concept kitchen and dining area, creating the perfect space for everyday living and entertaining. Just off to the side, the spacious living room offers direct access to the back porch, extending your living space outdoors. The thoughtful floor plan provides excellent separation and privacy. One end of the home features three bedrooms, including one with its own ensuite bathroom. On the opposite side, you will find the impressive primary bedroom complete with a beautiful ensuite, walk-in closet, and direct access to a private porch area an ideal space to relax and unwind. Completing the main level is a large laundry room and a highly functional mudroom with convenient access to the attached oversized double-car garage. The finished lower level offers even more space, featuring a large family room, an additional bedroom, and a generous utility/storage room, providing plenty of room for a growing family and all of your storage needs. Outside, the property continues to impress with its beautiful curb appeal, lovely exterior details, approximately 1.5 acres of land, and an additional storage shed. With its spacious layout, five bedrooms, three bathrooms, and exceptional main floor living, this beautiful home is one you won't want to miss! (id:52657)
| Level | Type | Dimensions |
|---|---|---|
| Basement | Utility room | 46' x 10'9'' |
| Bedroom | 14'2'' x 14'6'' | |
| Family room | 26'3'' x 14'6'' | |
| Main level | Mud room | 19'8'' x 6' |
| Laundry room | 8' x 11'9'' | |
| Other | 5'7'' x 4'9'' | |
| Ensuite | 7' x 8'5'' | |
| Primary Bedroom | 14'6'' x 13' | |
| Ensuite | 5'4'' x 3'7'' | |
| Bedroom | 14'8'' x 10'2'' | |
| Bedroom | 12' x 11'6'' | |
| Bedroom | 9'3'' x 11'6'' | |
| Bath (# pieces 1-6) | 9'2'' x 7'9'' | |
| Living room | 21' x 15'2'' | |
| Kitchen | 17'2'' x 15'2'' | |
| Dining room | 11'7'' x 22'7'' |
 Royal LePage Prestige
The trademarks MLS®, Multiple Listing Service® and the associated logos are owned by The Canadian Real Estate Association (CREA) and identify the quality of services provided by real estate professionals who are members of CREA. The trademarks REALTOR®, REALTORS® and the REALTOR® logo are controlled by CREA and identify real estate professionals who are members of CREA.
Royal LePage Prestige
The trademarks MLS®, Multiple Listing Service® and the associated logos are owned by The Canadian Real Estate Association (CREA) and identify the quality of services provided by real estate professionals who are members of CREA. The trademarks REALTOR®, REALTORS® and the REALTOR® logo are controlled by CREA and identify real estate professionals who are members of CREA.
Contact with one of our Professional Licensed Agents