
 NB146804
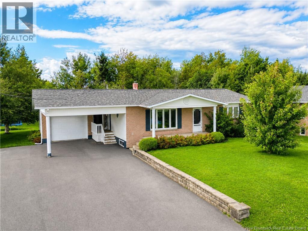
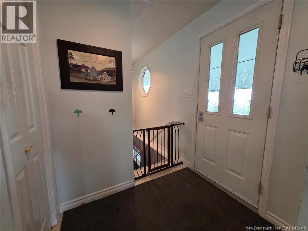
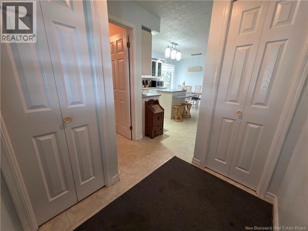
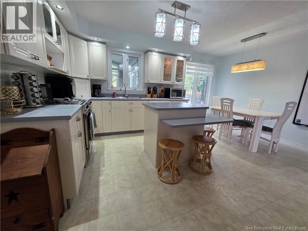
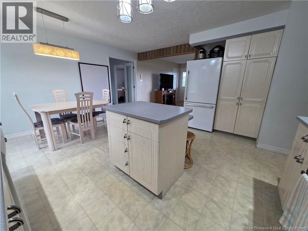
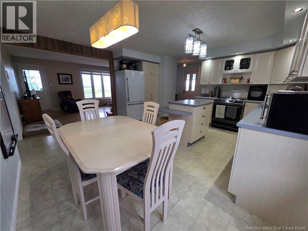
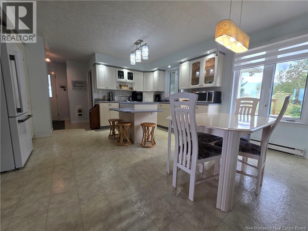
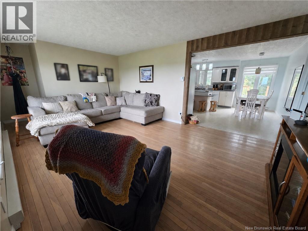
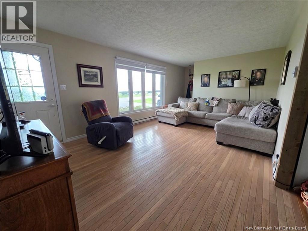
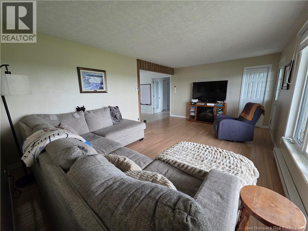
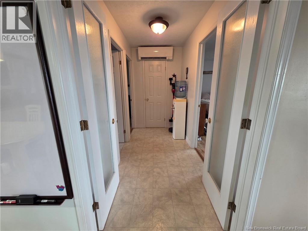
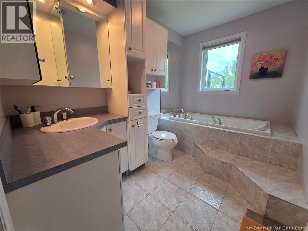
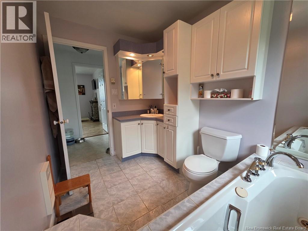
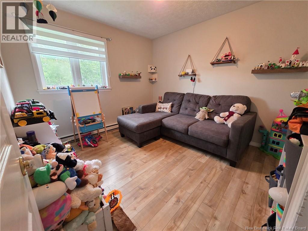
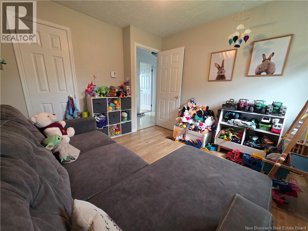
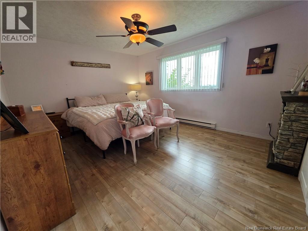
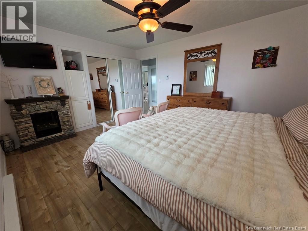
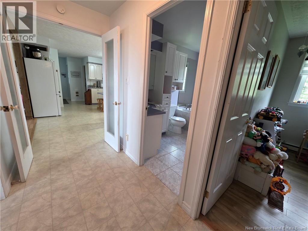
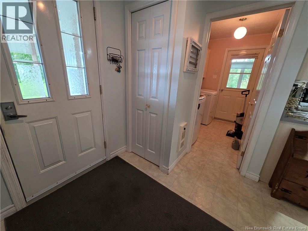
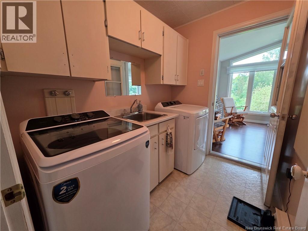
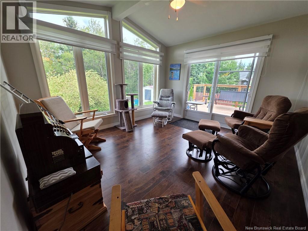
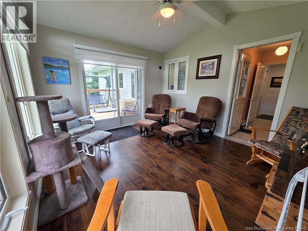
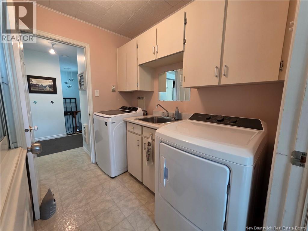
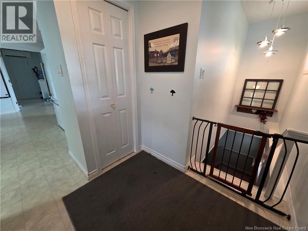
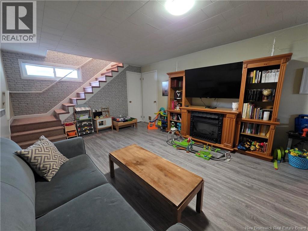
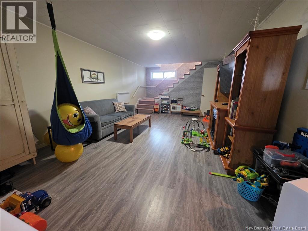
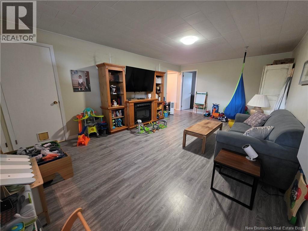
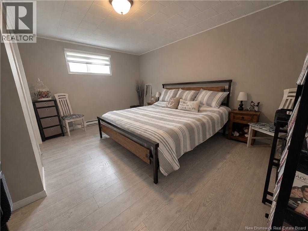
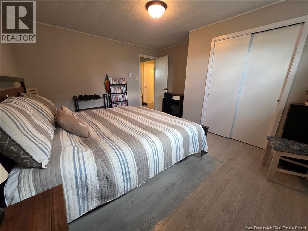
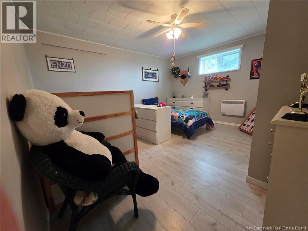
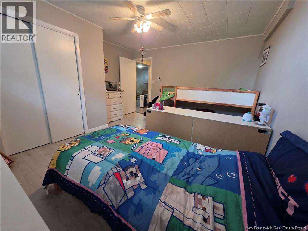
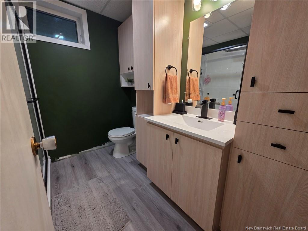
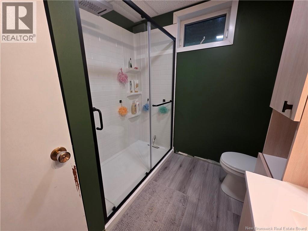
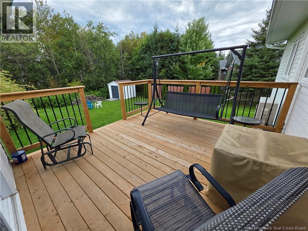
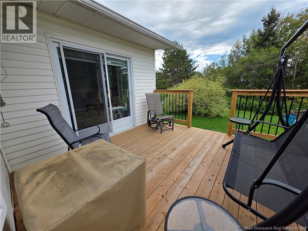
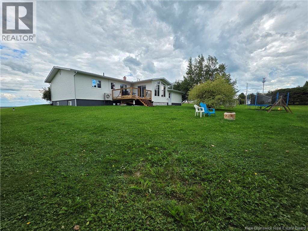
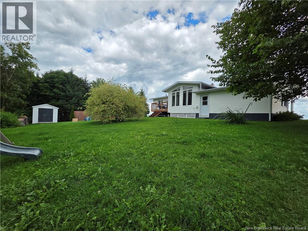
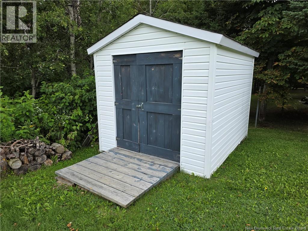
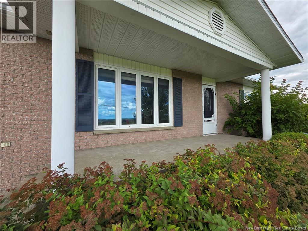
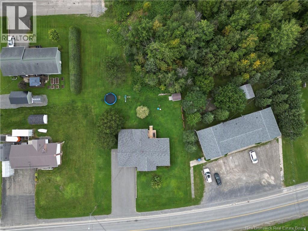
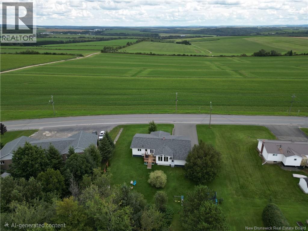
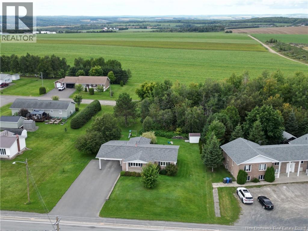
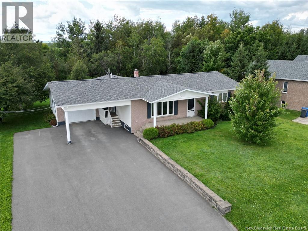
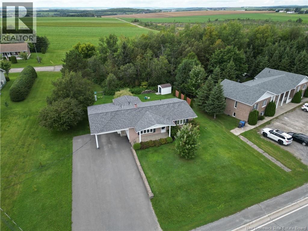
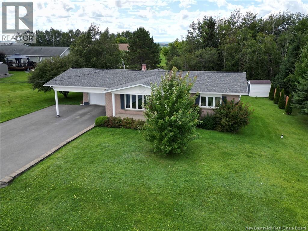
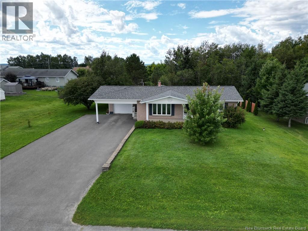
Enjoy breathtaking views and a sense of privacy in this beautiful and inviting home. From the moment you arrive, youll appreciate the peaceful setting and the warmth this property has to offer. Thoughtfully laid out with plenty of natural light and comfortable living spaces, this home offers the perfect balance of functionality and charm. As you enter the home, youll find a practical laundry room as well as a beautiful four-season sunroom at the back of the home. Filled with natural light, this peaceful space offers direct access to the deck and the private backyard, making it the perfect spot to enjoy your morning coffee or unwind while taking in the surroundings. The main floor features a bright and welcoming layout with a spacious kitchen, dining room, and living room, all benefiting from an abundance of natural light. Also on this level is a large primary bedroom providing plenty of space and comfort, a second bedroom and a full bathroom complete with a relaxing jet bathtub. The fully finished basement offers even more living space, including a generous family room, two additional bedrooms, and a brand-new full bathroom with a modern stand-up shower. With four bedrooms in total, there is plenty of room for family, guests, or a home office. Outside, enjoy the privacy of the backyard, the spacious deck, and the incredible views that make this property truly special. An attached garage, carport and a storage shed add convenience and practicality, completing this wonderful property. (id:52657)
| Level | Type | Dimensions |
|---|---|---|
| Basement | Utility room | 16'1'' x 13'1'' |
| Other | 4'10'' x 4'5'' | |
| 3pc Bathroom | 7'4'' x 7'11'' | |
| Bedroom | 14'2'' x 12'9'' | |
| Bedroom | 14'2'' x 12'10'' | |
| Family room | 20'7'' x 12'9'' | |
| Main level | Other | 9'9'' x 4'9'' |
| 3pc Bathroom | 6'6'' x 9'10'' | |
| Bedroom | 9'11'' x 10'11'' | |
| Bedroom | 14'7'' x 12' | |
| Sunroom | 12'8'' x 11'6'' | |
| Foyer | 6'10'' x 6'2'' | |
| Laundry room | 5'8'' x 7'7'' | |
| Living room | 18'7'' x 12' | |
| Kitchen/Dining room | 14'10'' x 16'1'' |
 Royal LePage Prestige
The trademarks MLS®, Multiple Listing Service® and the associated logos are owned by The Canadian Real Estate Association (CREA) and identify the quality of services provided by real estate professionals who are members of CREA. The trademarks REALTOR®, REALTORS® and the REALTOR® logo are controlled by CREA and identify real estate professionals who are members of CREA.
Royal LePage Prestige
The trademarks MLS®, Multiple Listing Service® and the associated logos are owned by The Canadian Real Estate Association (CREA) and identify the quality of services provided by real estate professionals who are members of CREA. The trademarks REALTOR®, REALTORS® and the REALTOR® logo are controlled by CREA and identify real estate professionals who are members of CREA.
Contact with one of our Professional Licensed Agents