
 NB146156
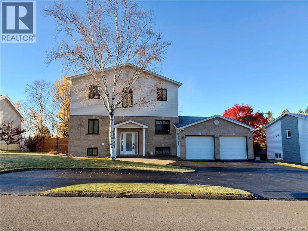
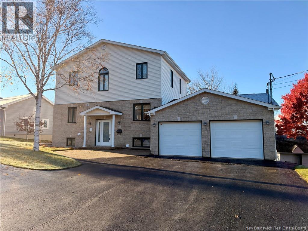
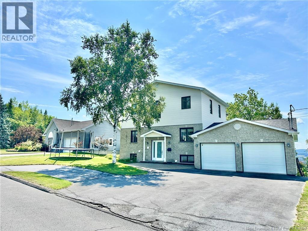
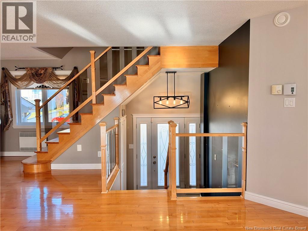
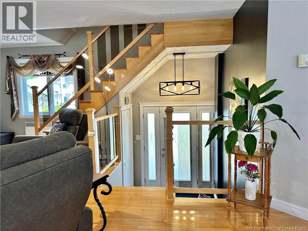
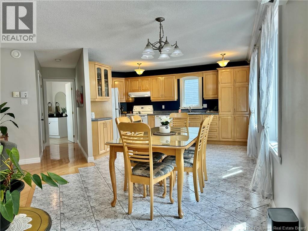
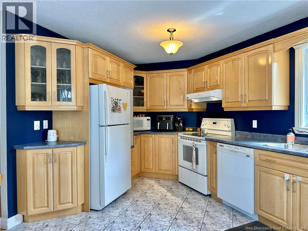
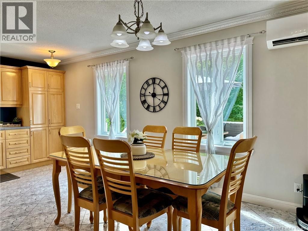
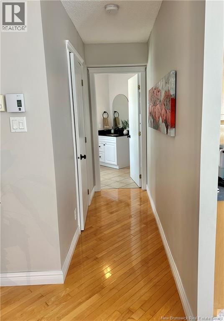
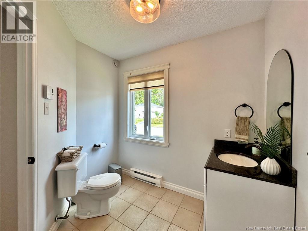
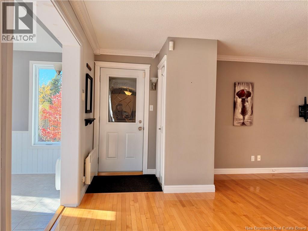
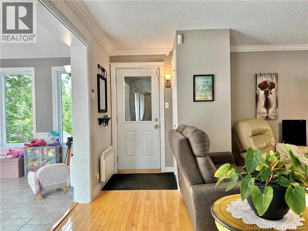
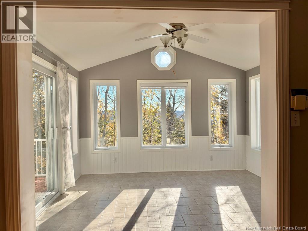
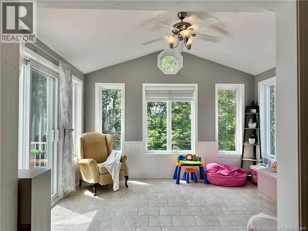
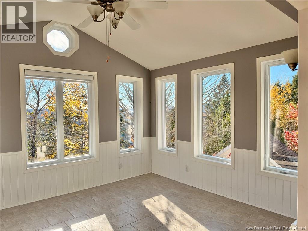
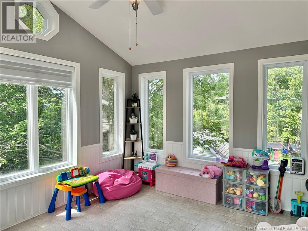
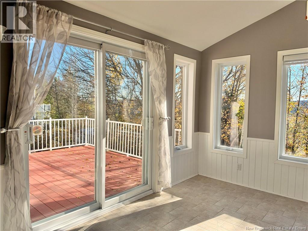
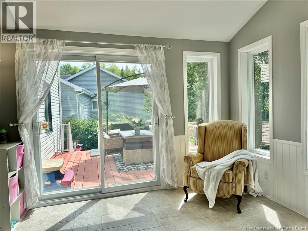
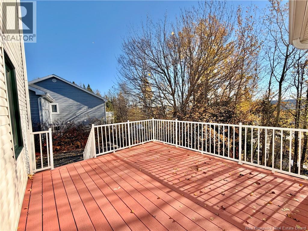
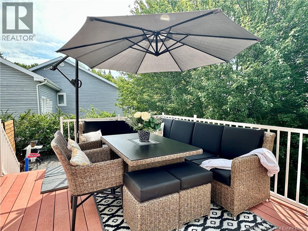
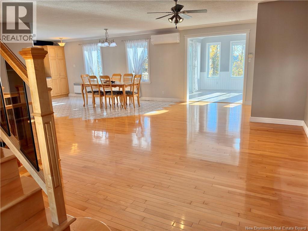
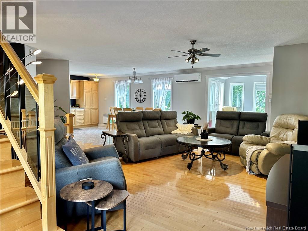
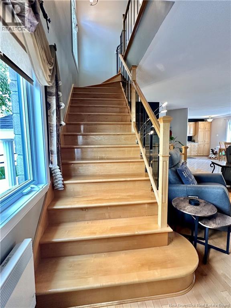
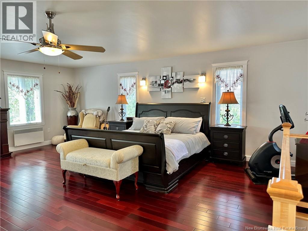
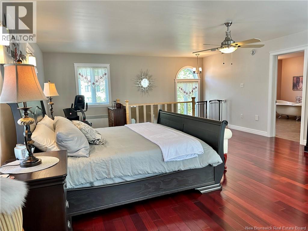
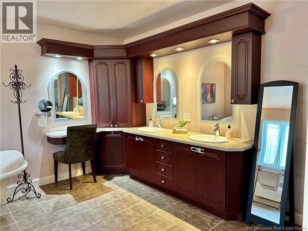
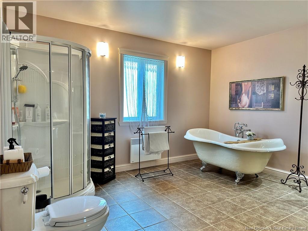
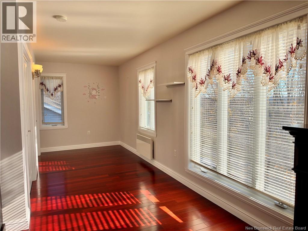
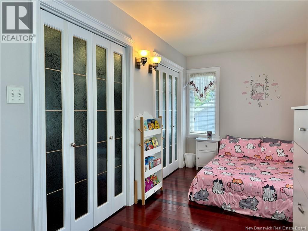
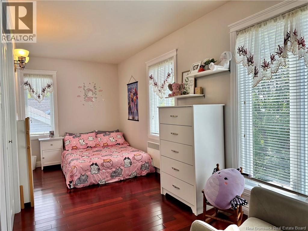
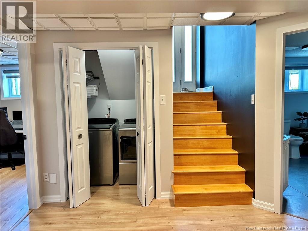
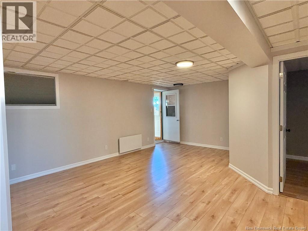
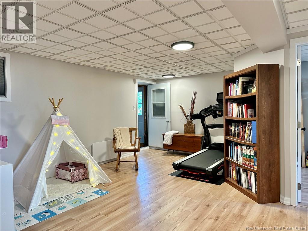
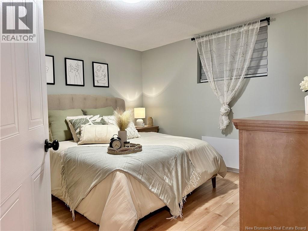
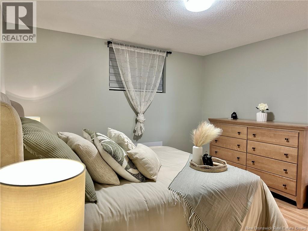
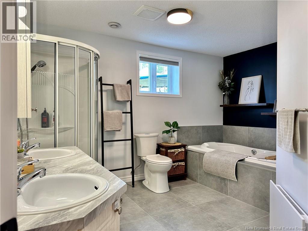
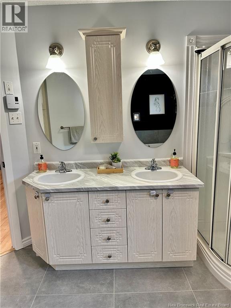
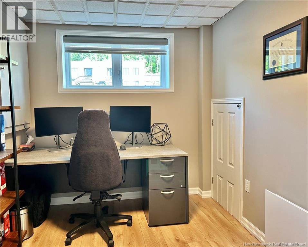
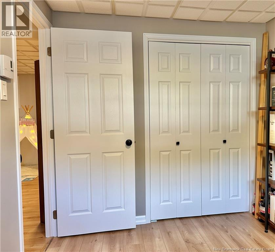
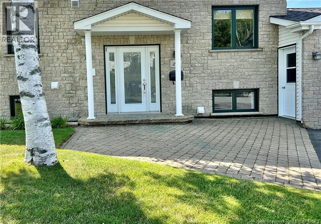
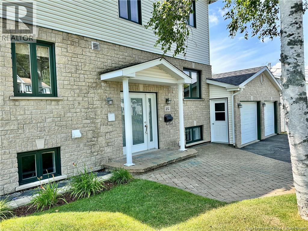
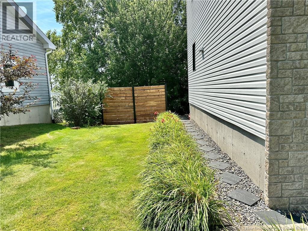
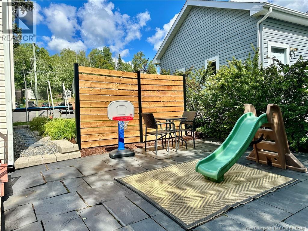
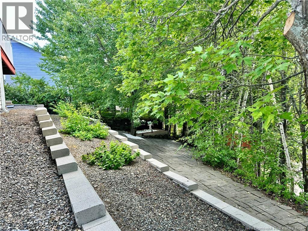
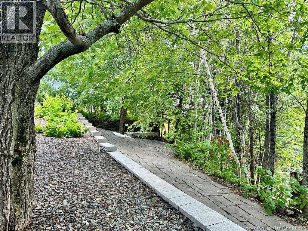
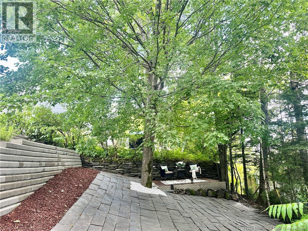
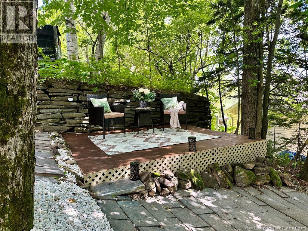
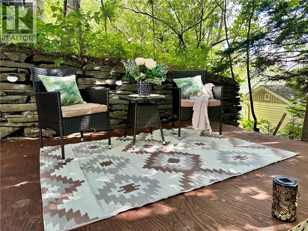
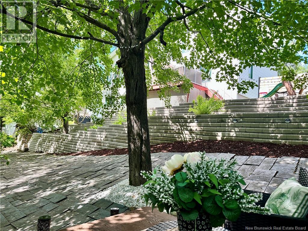
Beautiful move-in ready home in one of Edmundston's most desirable neighbourhoods! Located on a quiet cul-de-sac close to all amenities, this well-maintained property offers an exceptional combination of space, comfort, privacy and convenience. The bright open-concept main level is designed for both everyday living and entertaining, featuring inviting living spaces and seamless flow throughout. The four-season sunroom provides the perfect place to relax year-round while overlooking a private backyard surrounded by mature trees, offering a level of privacy rarely found within the city. A major expansion completed in 2006 added a full second floor, an attached double garage and a beautiful sunroom, significantly enhancing the size and functionality of the home. The spacious primary suite features a private ensuite bathroom and offers flexibility for families, including the potential to create an additional bedroom if desired. The fully renovated lower level includes two additional bedrooms, a full bathroom, a family room and plenty of storage space. Notable upgrades and features include: Major home expansion completed in 2006, Attached insulated and heated double garage, Four-season sunroom, Fully renovated basement, Roof replaced in 2023, Heat pump for year-round comfort, Private backyard with mature trees, Quick occupancy available A thoughtfully updated and meticulously maintained home offering modern comfort, privacy and exceptional value in a highly sought-after location. (id:52657)
| Level | Type | Dimensions |
|---|---|---|
| Basement | Bath (# pieces 1-6) | 12'4'' x 9'4'' |
| Bedroom | 7'9'' x 11'4'' | |
| Bedroom | 13' x 11'8'' | |
| Second level | Bath (# pieces 1-6) | 12'8'' x 12'8'' |
| Bedroom | 20'8'' x 17'6'' | |
| Main level | Bath (# pieces 1-6) | 5'9'' x 7'7'' |
| Sunroom | 11'3'' x 12'8'' | |
| Sitting room | 21'2'' x 14'2'' | |
| Kitchen | 17'4'' x 15'2'' |
 eXp Realty
The trademarks MLS®, Multiple Listing Service® and the associated logos are owned by The Canadian Real Estate Association (CREA) and identify the quality of services provided by real estate professionals who are members of CREA. The trademarks REALTOR®, REALTORS® and the REALTOR® logo are controlled by CREA and identify real estate professionals who are members of CREA.
Contact with one of our Professional Licensed Agents