
 NB146098
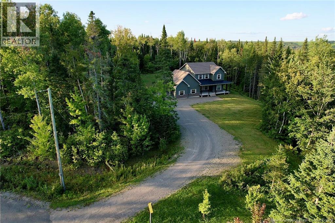
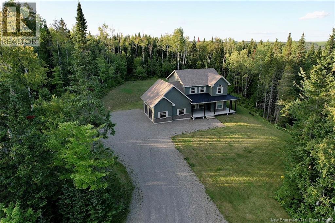
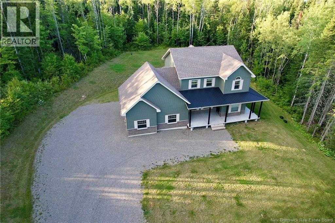
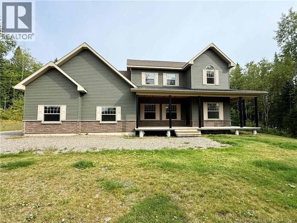
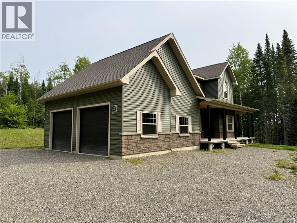
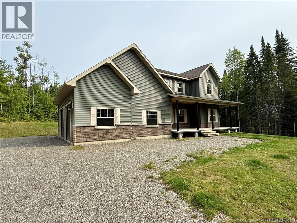
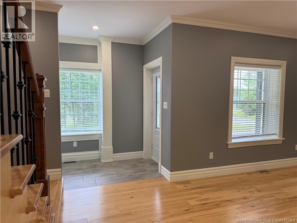
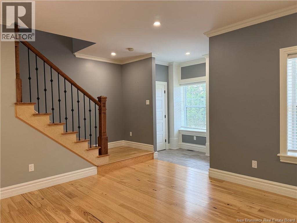
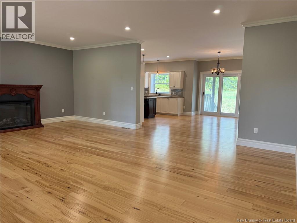
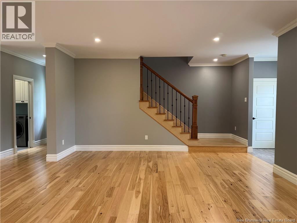
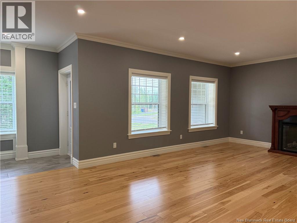
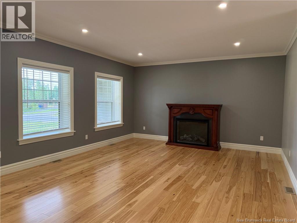
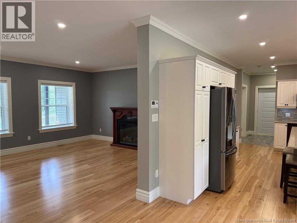
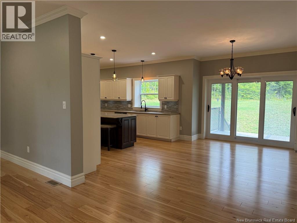
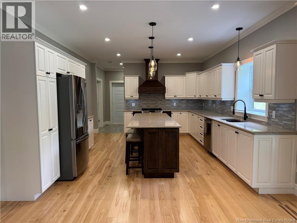
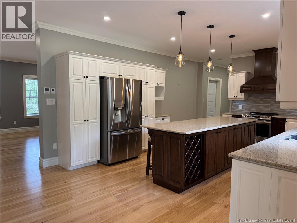
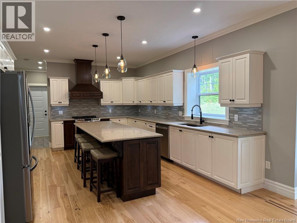
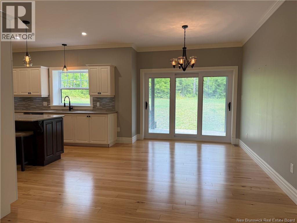
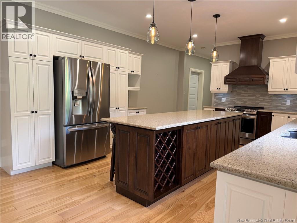
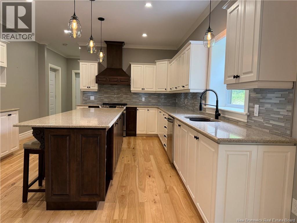
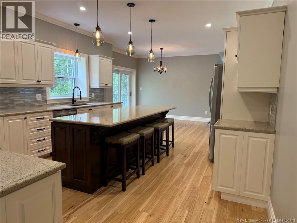
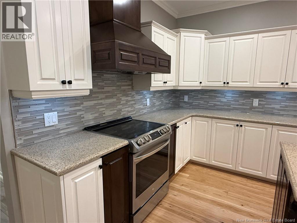
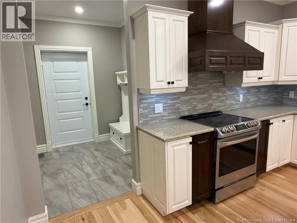
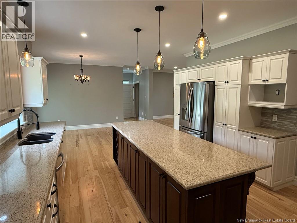
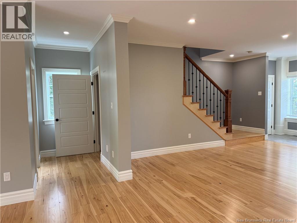
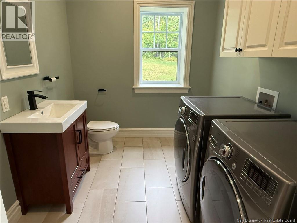
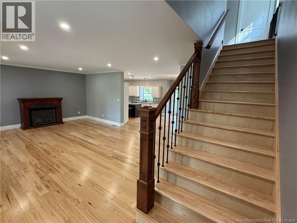
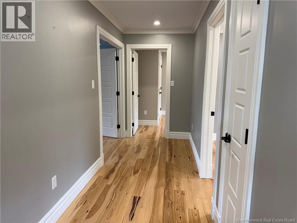
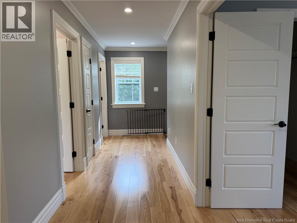
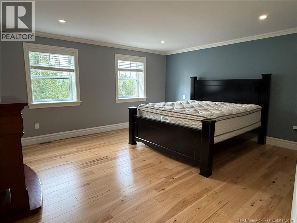
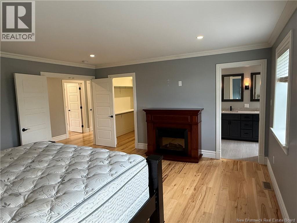
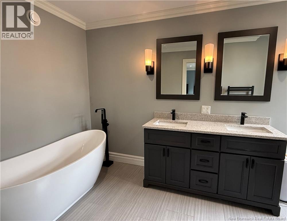
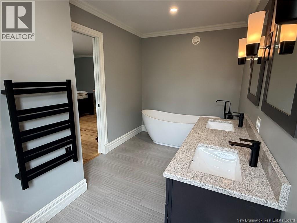
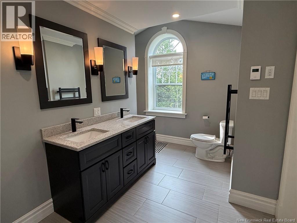
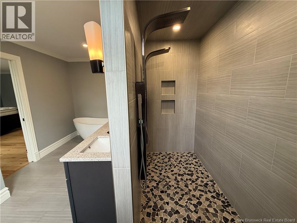
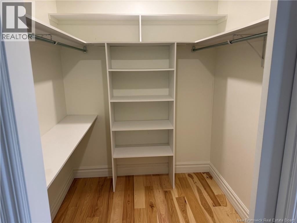
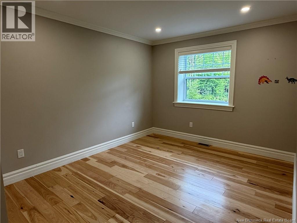
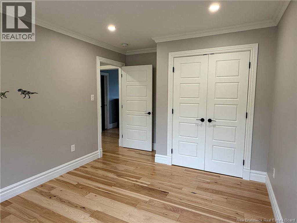
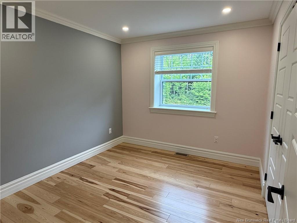
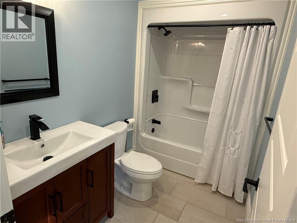
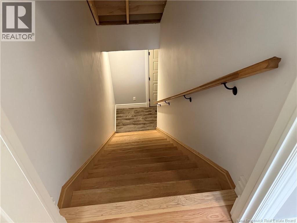
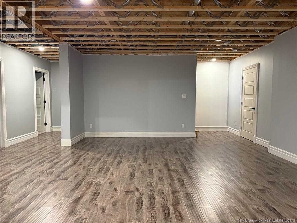
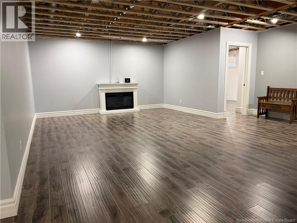
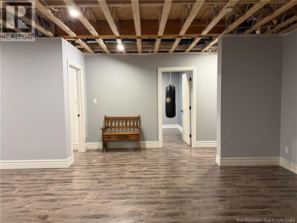
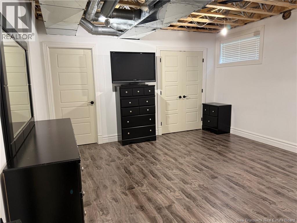
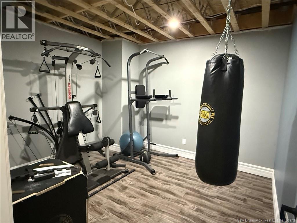
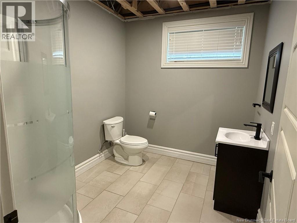
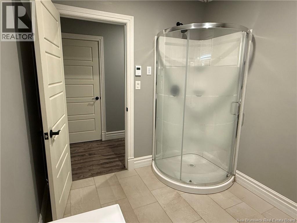
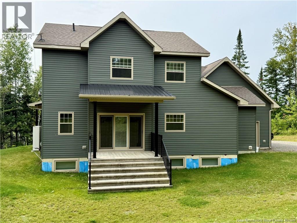
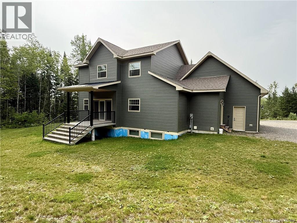
Built in 2020 and situated on a beautiful 3.5-acre lot, this thoughtfully designed ICF-built home offers an exceptional combination of quality, comfort, and space. The main level features a open concept living, dining, and a beautiful kitchen complete with quartz countertops and an impressive 9-foot island. A convenient half bath/laundry room, access to the backyard and attached double garage add to the functionality of the main floor. Upstairs, youll find three spacious bedrooms, including a lovely primary suite with its own ensuite bathroom. Heated floors in all bathrooms add an extra touch of comfort throughout the home. The finished basement provides even more living space with a fourth bedroom, family room, den/office, and plenty of storage. The home also features a Generac hookup for added peace of mind. With its ICF construction, well-thought-out design, spacious rooms, and 3.5 acres to enjoy, this is a home that offers both comfort and lasting quality. A wonderful opportunity for anyone looking for a beautiful home with room to grow and enjoy for years to come. (id:52657)
| Level | Type | Dimensions |
|---|---|---|
| Basement | Utility room | 6'7'' x 10' |
| Bath (# pieces 1-6) | 7'5'' x 9'2'' | |
| Office | 11'6'' x 11'2'' | |
| Bedroom | 13'9'' x 13'5'' | |
| Storage | 10' x 5' | |
| Family room | 15'5'' x 23'7'' | |
| Second level | Other | 7'3'' x 6'6'' |
| Ensuite | 10' x 13' | |
| Bedroom | 15' x 15' | |
| Bedroom | 14'5'' x 10'1'' | |
| Bedroom | 11' x 9'6'' | |
| Bath (# pieces 1-6) | 5'4'' x 8'8'' | |
| Main level | Mud room | 6'7'' x 7'6'' |
| Laundry room | 7'5'' x 9' | |
| Kitchen/Dining room | 27'8'' x 13'6'' | |
| Living room | 23'7'' x 15'5'' |
 Royal LePage Prestige
The trademarks MLS®, Multiple Listing Service® and the associated logos are owned by The Canadian Real Estate Association (CREA) and identify the quality of services provided by real estate professionals who are members of CREA. The trademarks REALTOR®, REALTORS® and the REALTOR® logo are controlled by CREA and identify real estate professionals who are members of CREA.
Royal LePage Prestige
The trademarks MLS®, Multiple Listing Service® and the associated logos are owned by The Canadian Real Estate Association (CREA) and identify the quality of services provided by real estate professionals who are members of CREA. The trademarks REALTOR®, REALTORS® and the REALTOR® logo are controlled by CREA and identify real estate professionals who are members of CREA.
Contact with one of our Professional Licensed Agents