
 NB145788
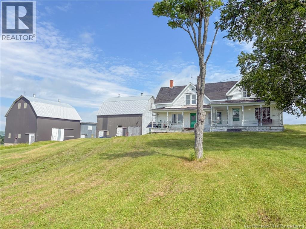
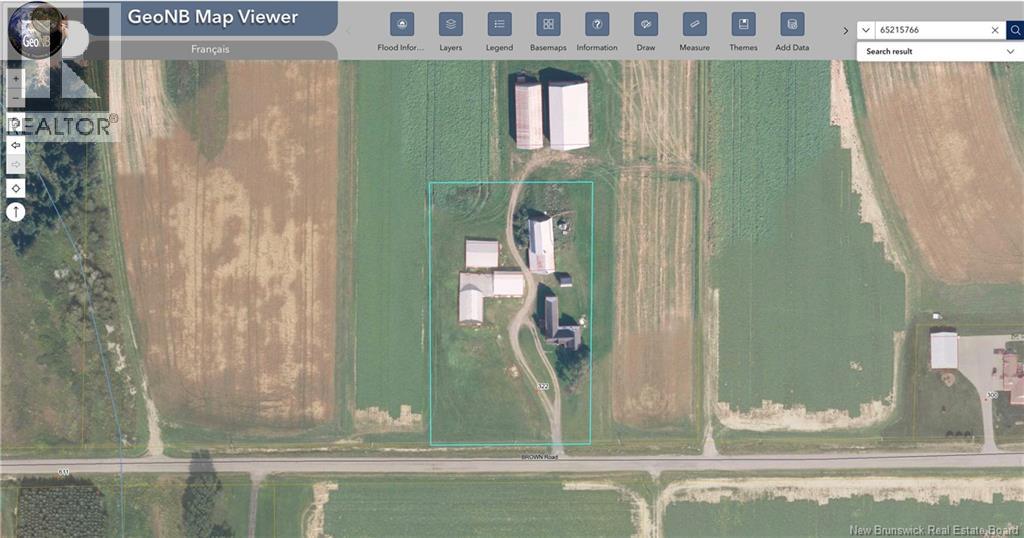
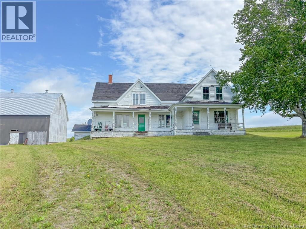
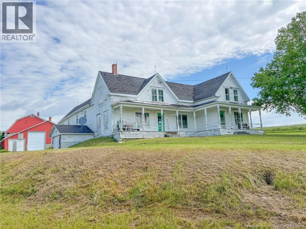
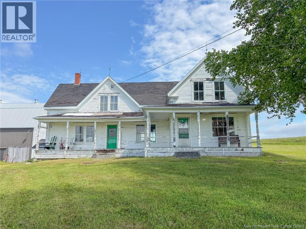
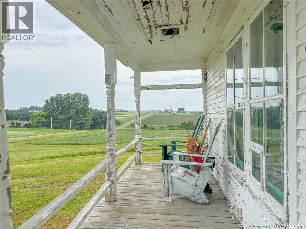
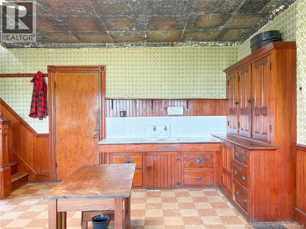
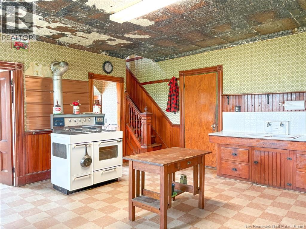
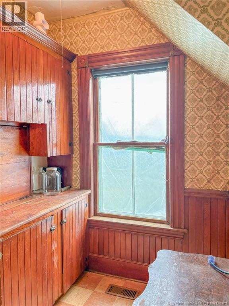
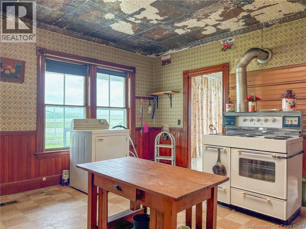
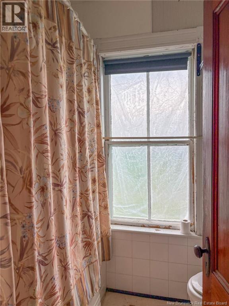
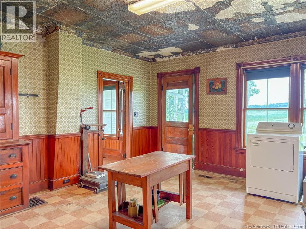
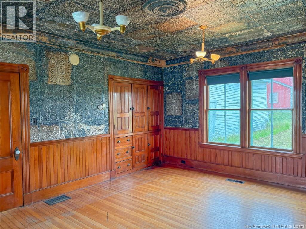
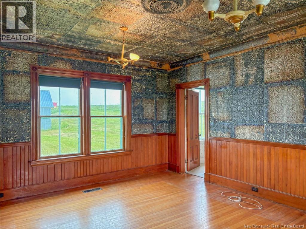
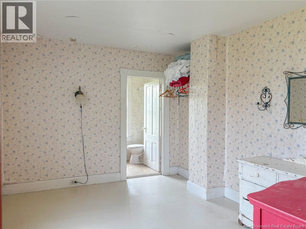
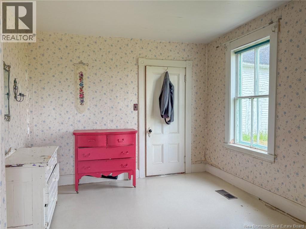
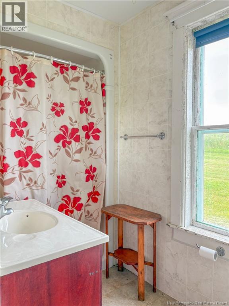
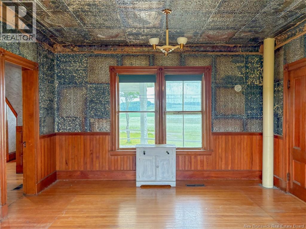
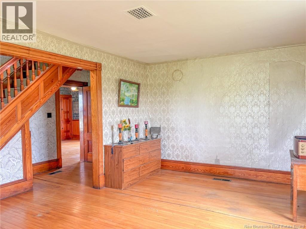
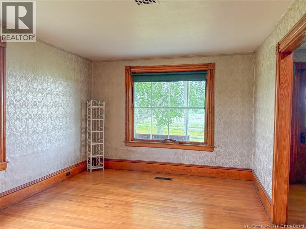
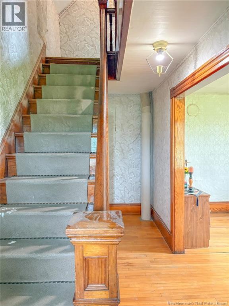
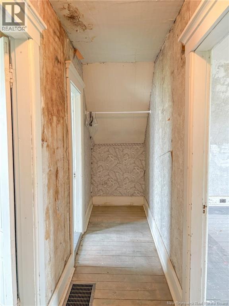
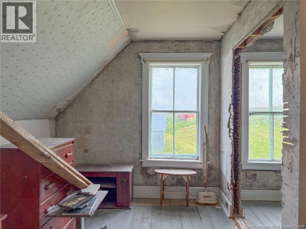
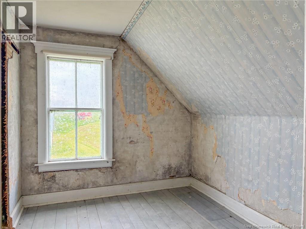
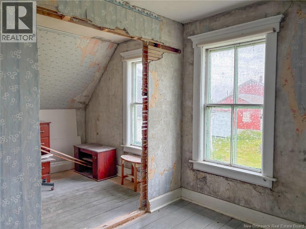
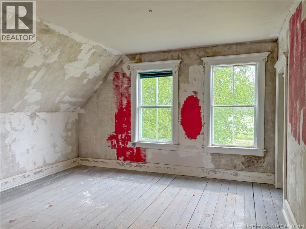
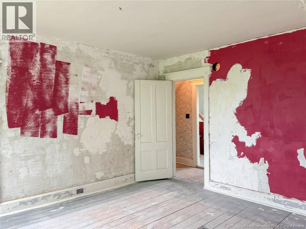
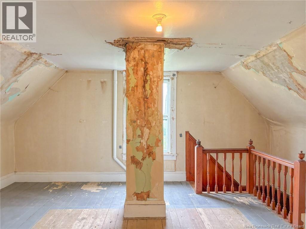
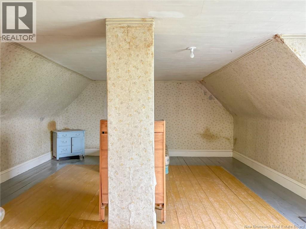
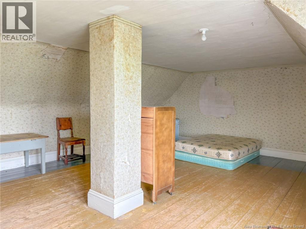
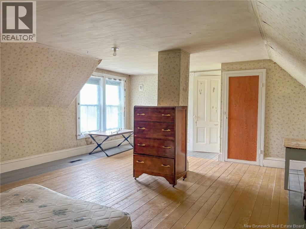
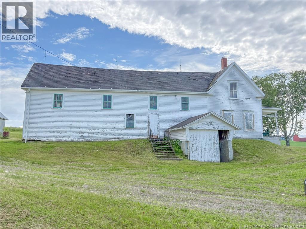
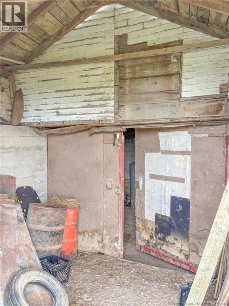
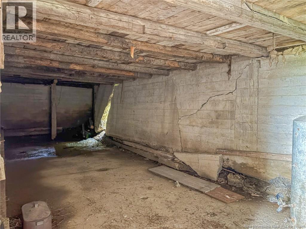
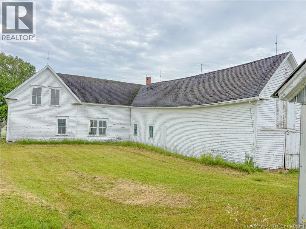
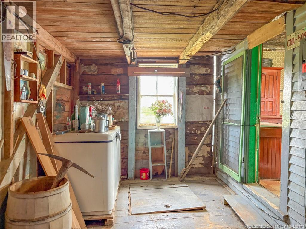
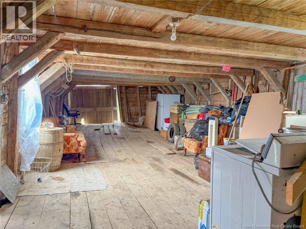
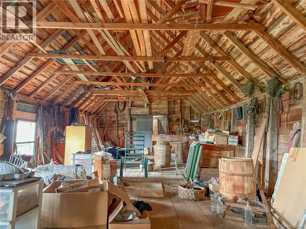
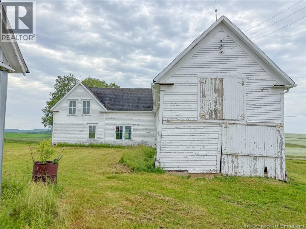
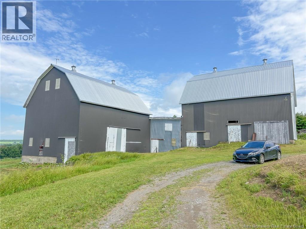
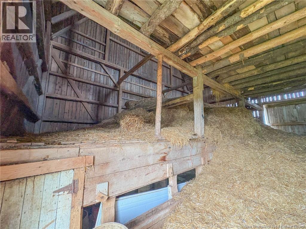
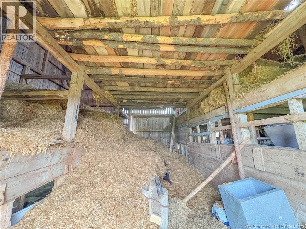
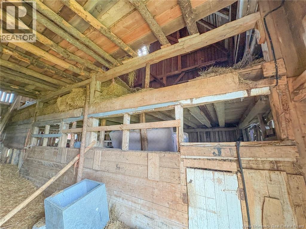
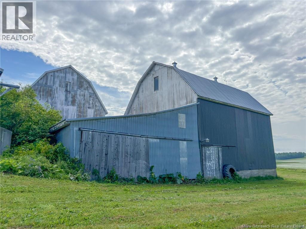
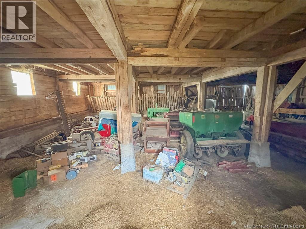
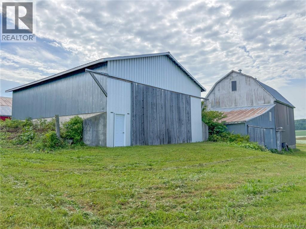
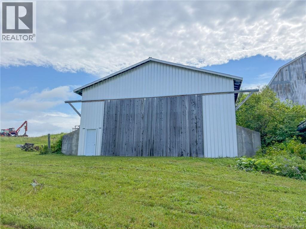
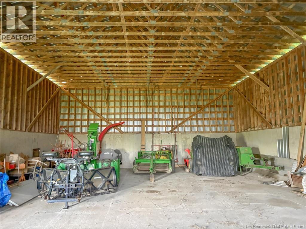
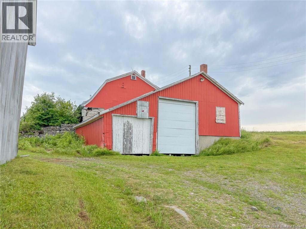
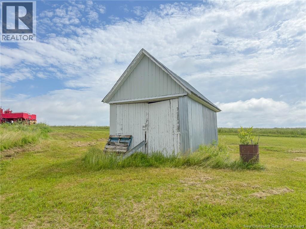
Welcome to 322 Brown Road, Four Falls, New Brunswick - a sprawling century-old farmhouse offering incredible space, character and potential on 2.64 acres! With 6 bedrooms, 2 full bathrooms, multiple large barns, outbuildings and a storage shed, this unique property is ready for someone with vision to bring it back to life. Step inside and discover a home filled with reminders of its history, including what are believed to be original tin ceilings in several areas. A previous tenant began stripping the paint from the tin, resulting in its current colouring, but the character and detail remain. Youll also find hardwood flooring in portions of the home, generously sized rooms and plenty of space throughout. A large addition at the rear of the home provides even more room for storage, equipment, tools or whatever suits your needs. Outside is where the possibilities really open up. The 2.64-acre property features multiple substantial barns and outbuildings offering an abundance of space for hay, equipment, vehicles, workshops, storage or perhaps the beginnings of the hobby farm youve been dreaming about. This is a property for someone who can see the potential. The home requires TLC and updating and should be considered a fixer-upper, providing an opportunity to restore, renovate and make it your own. The property is being sold as is, where is, with the majority of contents currently in the home included in the sale, excluding only a few personal items. All contents of barns/outbuildings (equipment, tools, barrels, heavy machinery, etc.) are not included. Septic is believed to be either polyurethane/plastic or fibreglass (unsure which). Drilled well. Wood forced-air furnace (was wood/oil combo but oil tank has been removed). Stone/rock foundation and some concrete. If youve been searching for an older farmhouse with character, acreage, impressive outbuildings and room to create something truly your own, 322 Brown Road may be the opportunity youve been waiting for! (id:52657)
| Level | Type | Dimensions |
|---|---|---|
| Second level | Bedroom | 8'5'' x 9'11'' |
| Bedroom | 8'6'' x 9'11'' | |
| Bedroom | 13'0'' x 13'5'' | |
| Bonus Room | 13'1'' x 16'5'' | |
| Bedroom | 16'5'' x 21'1'' | |
| Main level | 3pc Ensuite bath | 4'5'' x 9'8'' |
| Bedroom | 10'1'' x 12'4'' | |
| Dining room | 13'5'' x 16'2'' | |
| Living room | 11'1'' x 16'1'' | |
| 3pc Bathroom | 5'1'' x 7'1'' | |
| Pantry | 5'5'' x 5'7'' | |
| Kitchen | 15'4'' x 16'2'' |
 EXIT Realty Platinum
The trademarks MLS®, Multiple Listing Service® and the associated logos are owned by The Canadian Real Estate Association (CREA) and identify the quality of services provided by real estate professionals who are members of CREA. The trademarks REALTOR®, REALTORS® and the REALTOR® logo are controlled by CREA and identify real estate professionals who are members of CREA.
EXIT Realty Platinum
The trademarks MLS®, Multiple Listing Service® and the associated logos are owned by The Canadian Real Estate Association (CREA) and identify the quality of services provided by real estate professionals who are members of CREA. The trademarks REALTOR®, REALTORS® and the REALTOR® logo are controlled by CREA and identify real estate professionals who are members of CREA.
Contact with one of our Professional Licensed Agents