
 NB145522
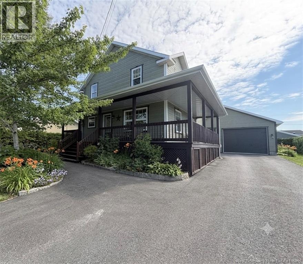
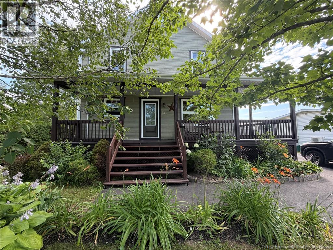
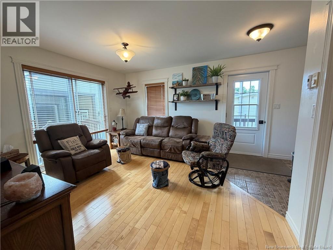
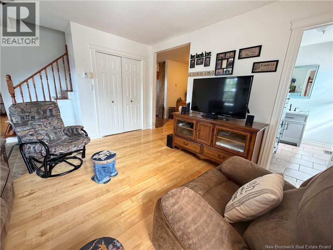
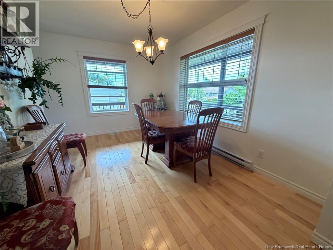
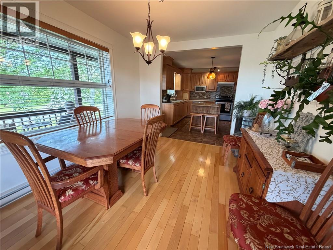
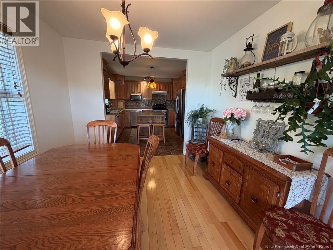
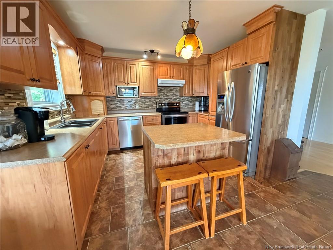
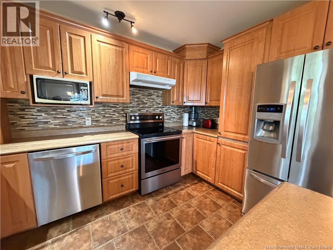
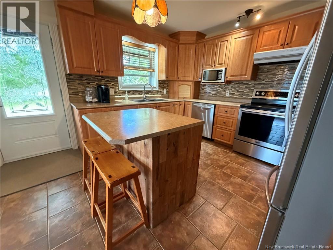
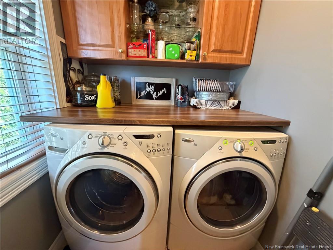
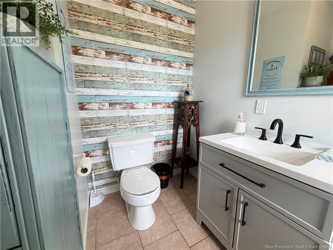
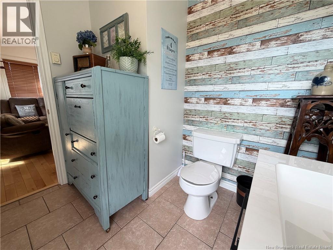
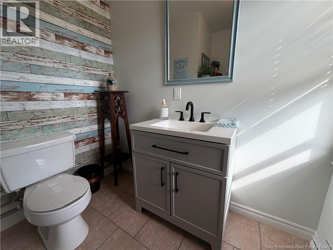
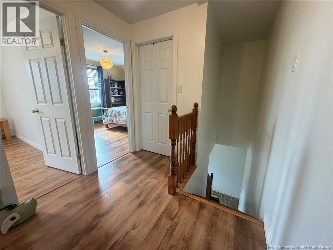
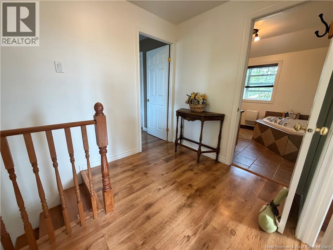
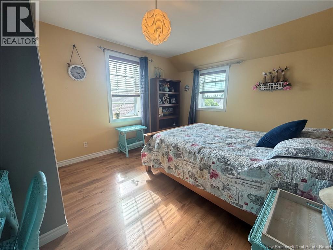
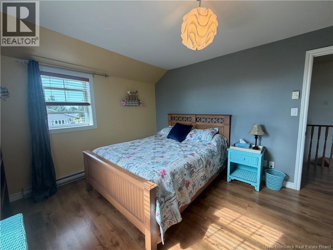
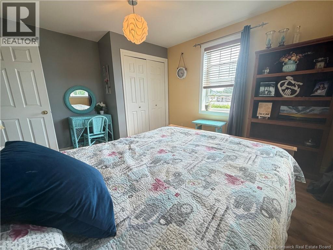
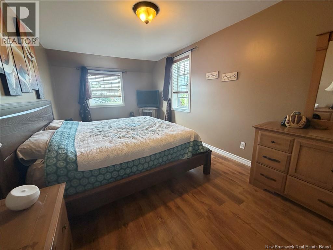
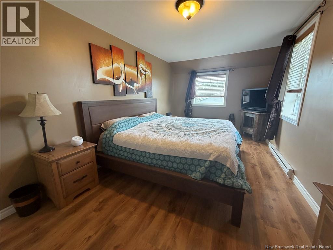
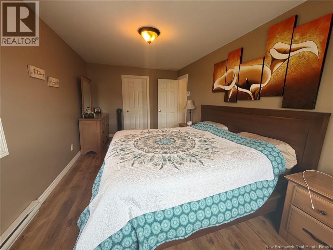
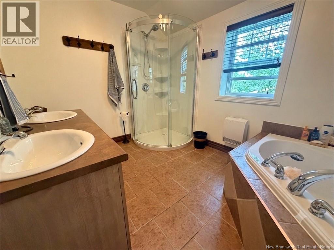
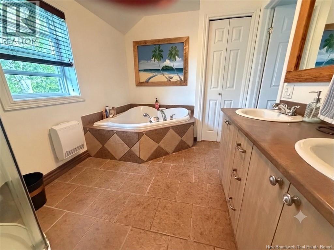
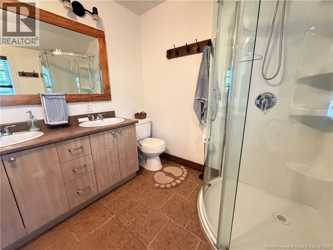
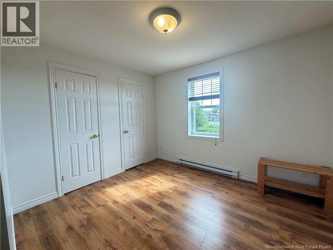
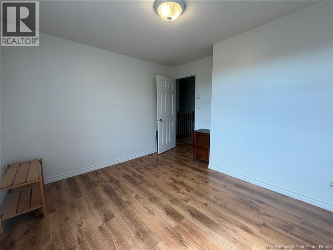
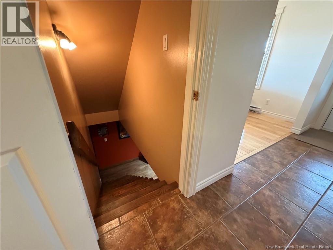
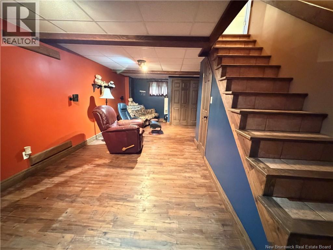
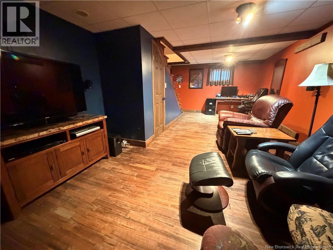
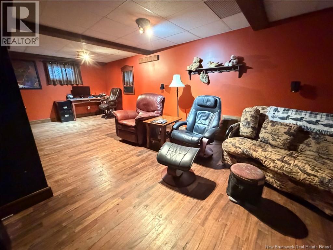
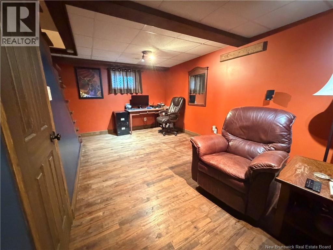
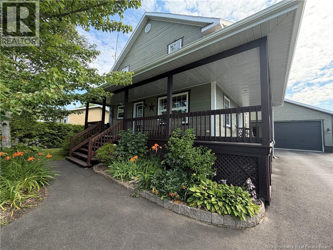
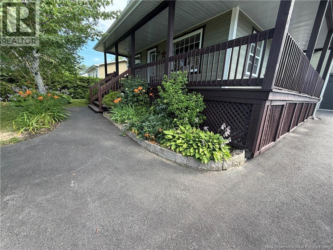
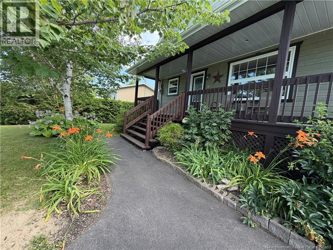
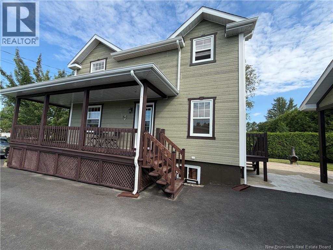
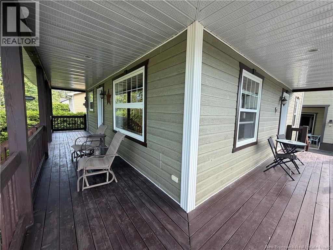
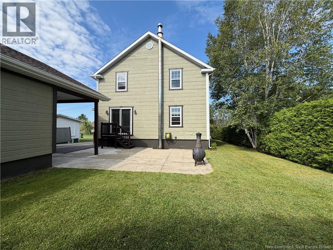
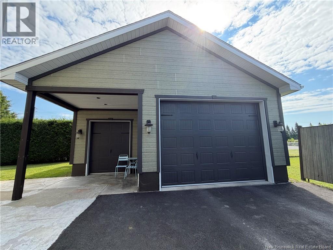
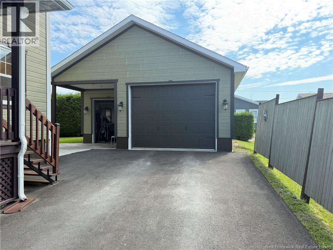
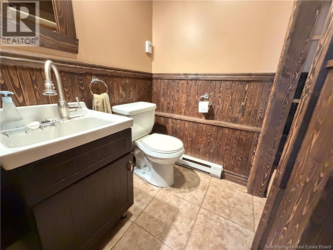
Discover this beautifully maintained property, ideal for your family. On the main floor, you will find a bright living room filled with natural light, a dedicated dining room perfect for sharing meals, a functional kitchen, a convenient half bathroom, and a separate laundry room. The upper level features three spacious bedrooms and the main full bathroom. The primary bedroom boasts its own private walk-in closet, adding a touch of luxury and convenience to your personal retreat. Throughout the home, you will also appreciate an abundance of smart storage solutions to keep everything organized effortlessly. Outside, the gorgeous landscaping along the paved driveway and the large covered front porch create a welcoming curb appeal from the moment you arrive. The large detached garage is an exceptional bonus: in addition to providing great parking and storage space, it comes equipped with its own half bathroom for maximum convenience. A move-in ready property offering space, comfort, and practicality close to all amenities in Saint-Quentin. Contact today to schedule a viewing! (id:52657)
| Level | Type | Dimensions |
|---|---|---|
| Basement | Family room | 25'2'' x 11'8'' |
| Second level | Other | 9'8'' x 7'1'' |
| Bedroom | 11'0'' x 13'2'' | |
| Bedroom | 11'1'' x 10'9'' | |
| Bath (# pieces 1-6) | 11'5'' x 7'8'' | |
| Other | 7'1'' x 7'8'' | |
| Primary Bedroom | 18'5'' x 9'8'' | |
| Other | 7'1'' x 8'3'' | |
| Main level | Bath (# pieces 1-6) | 6'9'' x 7'8'' |
| Laundry room | 6'8'' x 5'0'' | |
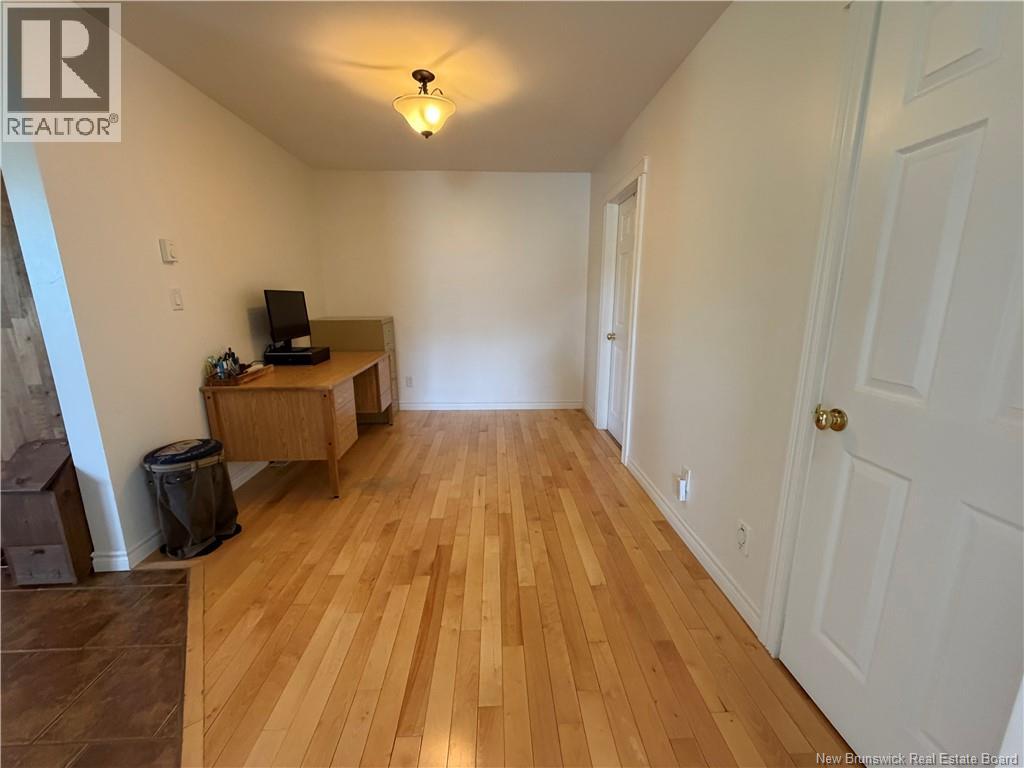
| Office | 8'9'' x 13'3'' | |
| Living room | 12'9'' x 13'3'' | |
| Dining room | 12'9'' x 9'7'' | |
| Kitchen | 12'0'' x 13'3'' | |
| Foyer | 6'7'' x 5'3'' |
 Royal LePage Prestige
The trademarks MLS®, Multiple Listing Service® and the associated logos are owned by The Canadian Real Estate Association (CREA) and identify the quality of services provided by real estate professionals who are members of CREA. The trademarks REALTOR®, REALTORS® and the REALTOR® logo are controlled by CREA and identify real estate professionals who are members of CREA.
Royal LePage Prestige
The trademarks MLS®, Multiple Listing Service® and the associated logos are owned by The Canadian Real Estate Association (CREA) and identify the quality of services provided by real estate professionals who are members of CREA. The trademarks REALTOR®, REALTORS® and the REALTOR® logo are controlled by CREA and identify real estate professionals who are members of CREA.
Contact with one of our Professional Licensed Agents