
 NB145148
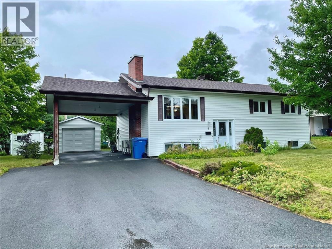
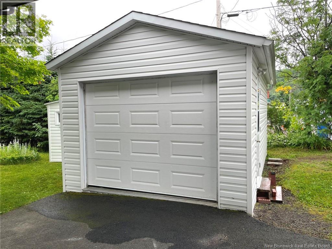
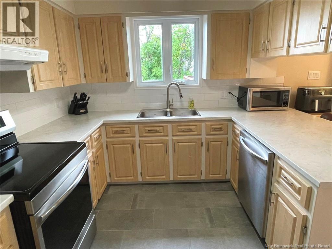
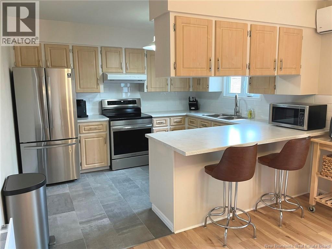
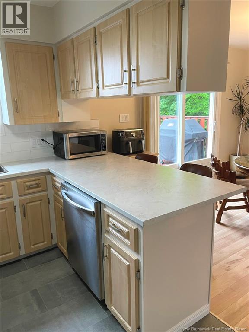
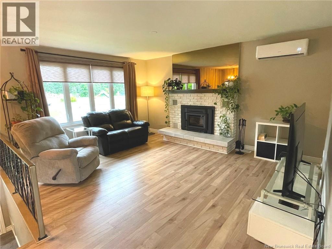
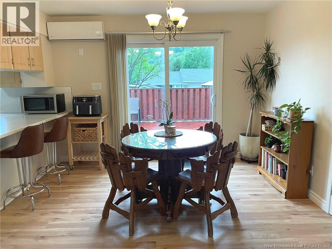
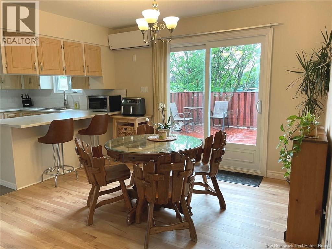
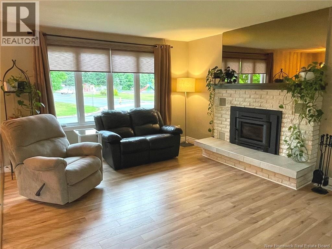
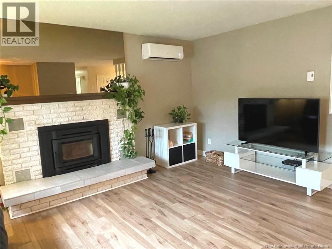
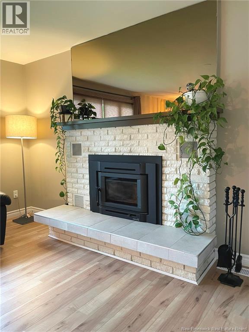
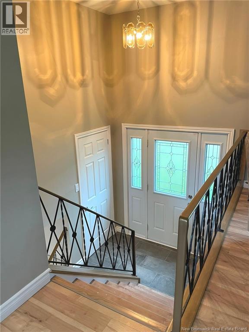
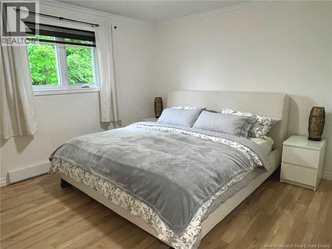
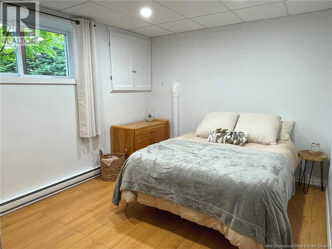
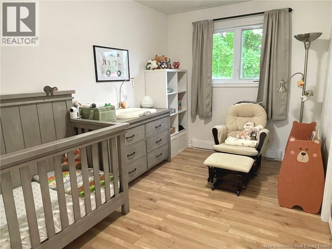
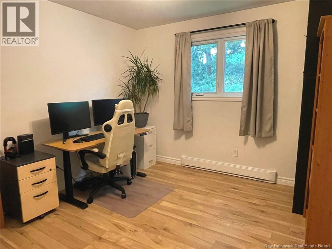
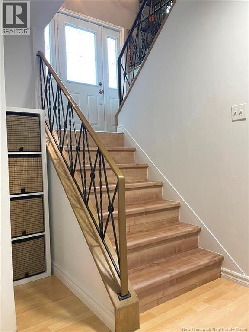
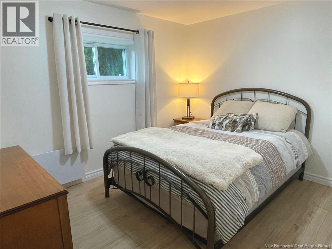
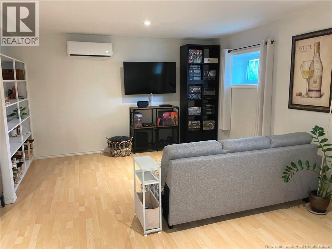
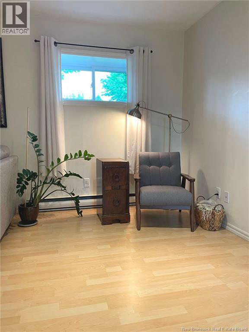
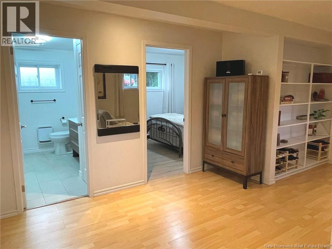
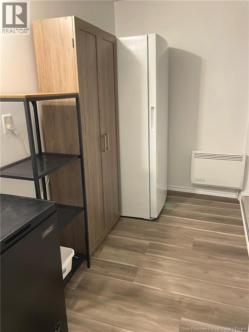
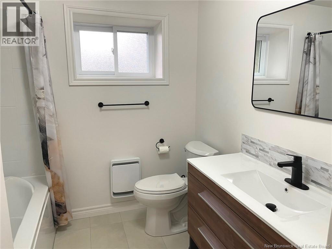
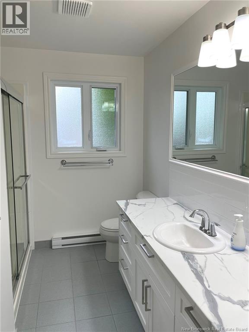
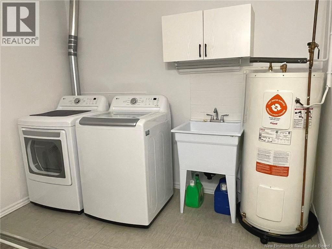
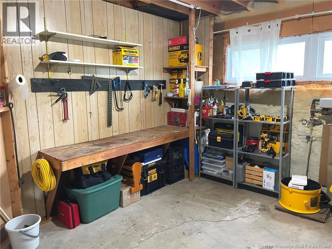
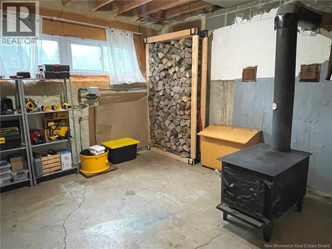
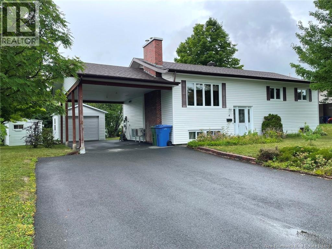
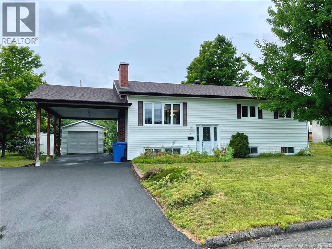
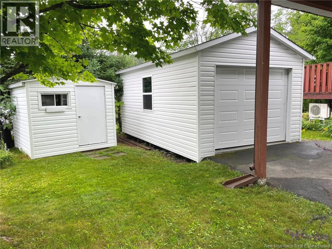
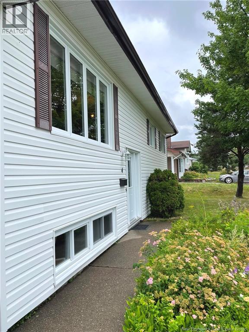
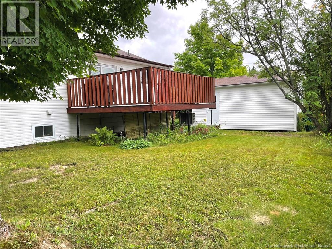
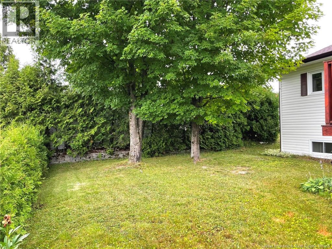
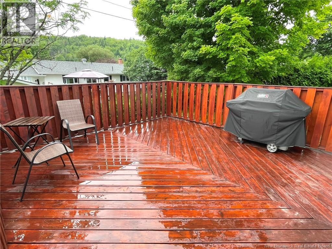
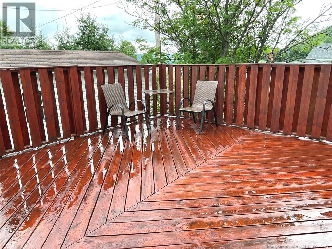
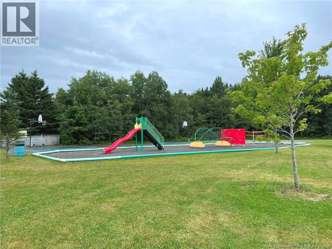
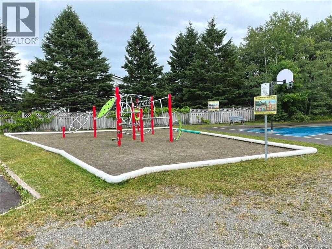
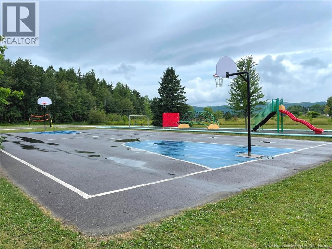
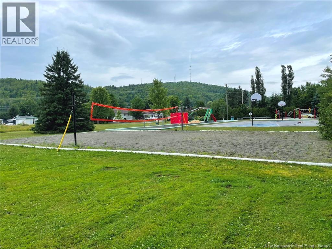
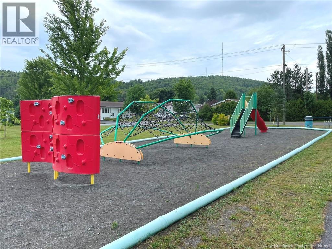
Simply Immaculate! Welcome to 4 Emile-Simard in Edmundston, NBa beautifully maintained split-entry home that is truly move-in ready and a pleasure to show. Ideally located within walking distance of a city park, this property offers exceptional curb appeal with a double paved driveway, carport, storage shed with garage door, baby barn, and a private backyard featuring a spacious deck that's perfect for entertaining family and friends all summer long. Step inside to a bright and welcoming main level featuring a spacious living room with a cozy wood-burning fireplace, a large dining area that easily accommodates a six-person table, and a well-appointed kitchen with an abundance of cabinetry and counter space. Three generously sized bedrooms and an updated 3-piece bathroom complete the main floor. Large windows throughout fill the home with natural light, creating a warm and inviting atmosphere. The fully finished lower level offers even more living space with a large family room, two additional bedrooms, an updated 4-piece bathroom, laundry room, and a dedicated storage roomproviding plenty of flexibility for a growing family, guests, or a home office. Additional features include three mini-split heat pumps for efficient year-round heating and air conditioning, roof shingles replaced approximately six years ago, and a 200-amp electrical breaker panel. Pride of ownership is evident throughout this exceptional property. Don't miss your opportunity to make this beautiful home yourscall today to book your private showing! (id:52657)
| Level | Type | Dimensions |
|---|---|---|
| Basement | Laundry room | 9'8'' x 9'5'' |
| Storage | 13'3'' x 12'4'' | |
| 4pc Bathroom | 9'10'' x 9'3'' | |
| Bedroom | 12'4'' x 9'11'' | |
| Bedroom | 11'4'' x 9'2'' | |
| Family room | 13'6'' x 17'9'' | |
| Main level | 3pc Bathroom | 4'11'' x 11'3'' |
| Bedroom | 7'11'' x 12' | |
| Bedroom | 10'2'' x 10'7'' | |
| Bedroom | 12'5'' x 11'3'' | |
| Dining room | 11'6'' x 11'3'' | |
| Kitchen | 11'5'' x 10' | |
| Living room | 12'4'' x 15'4'' |
 Assist 2 Sell Hub City Realty
The trademarks MLS®, Multiple Listing Service® and the associated logos are owned by The Canadian Real Estate Association (CREA) and identify the quality of services provided by real estate professionals who are members of CREA. The trademarks REALTOR®, REALTORS® and the REALTOR® logo are controlled by CREA and identify real estate professionals who are members of CREA.
Assist 2 Sell Hub City Realty
The trademarks MLS®, Multiple Listing Service® and the associated logos are owned by The Canadian Real Estate Association (CREA) and identify the quality of services provided by real estate professionals who are members of CREA. The trademarks REALTOR®, REALTORS® and the REALTOR® logo are controlled by CREA and identify real estate professionals who are members of CREA.
Contact with one of our Professional Licensed Agents