
 NB144915
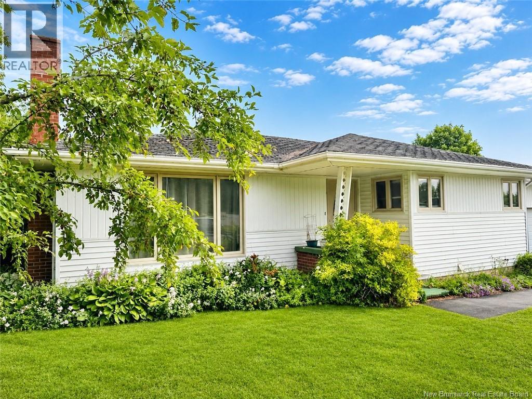
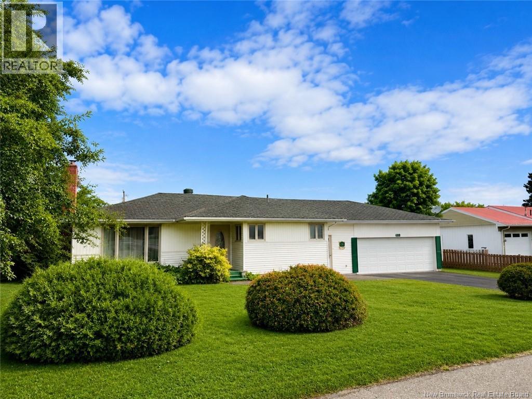
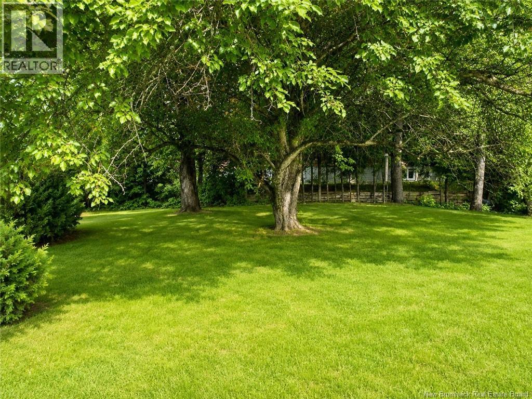
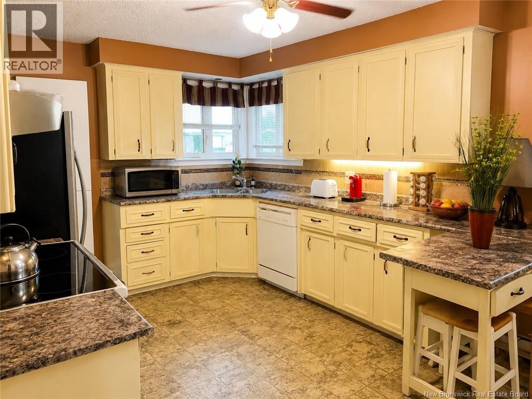
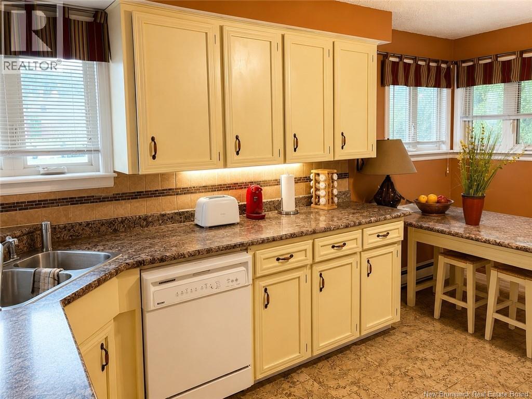
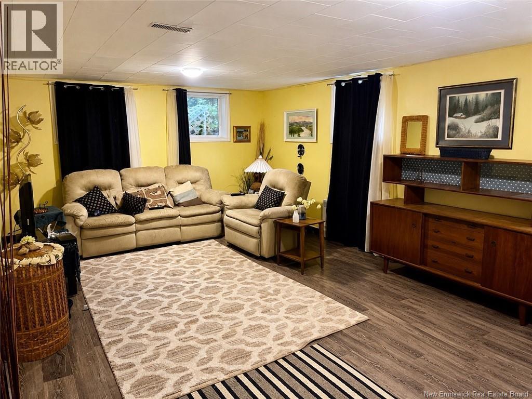
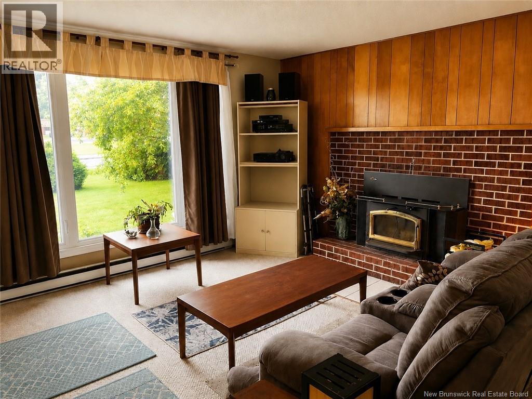
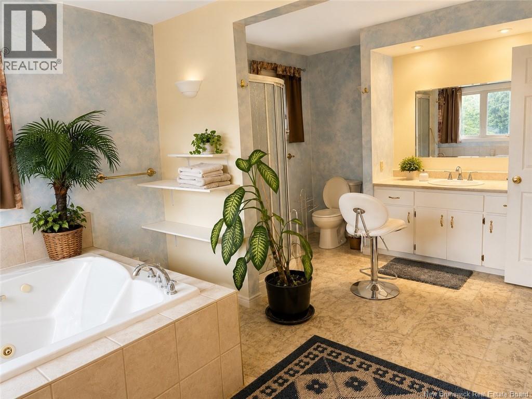
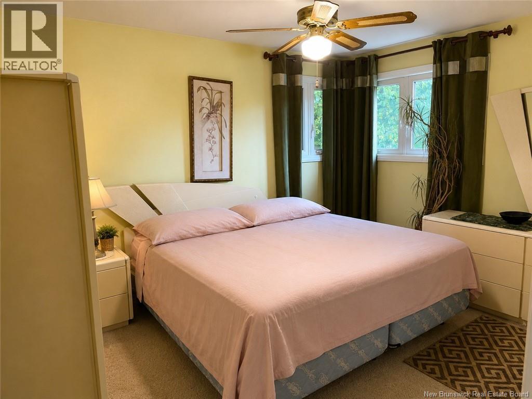
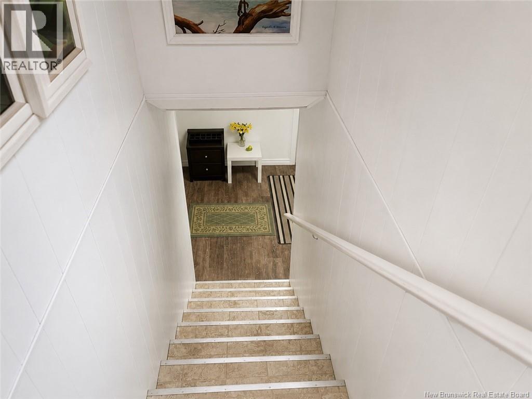
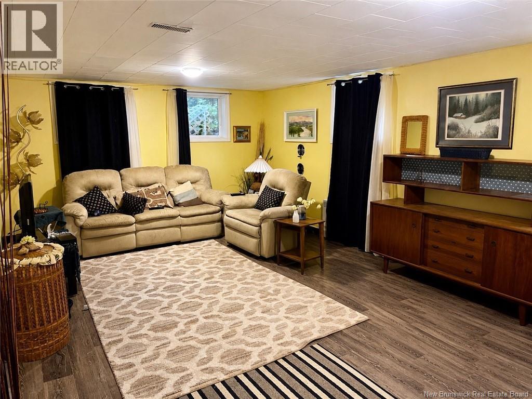
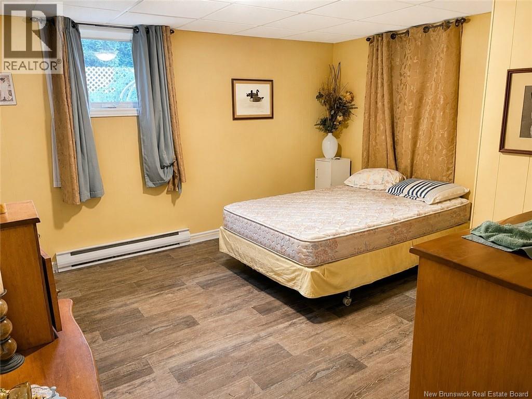
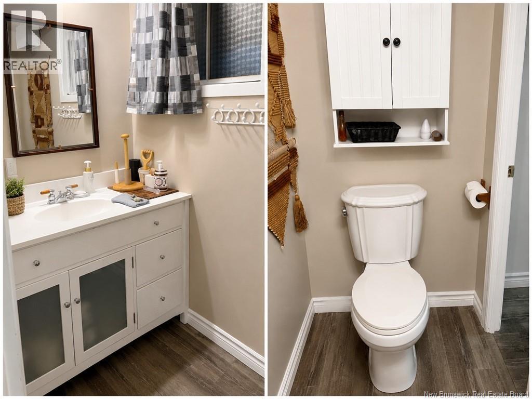
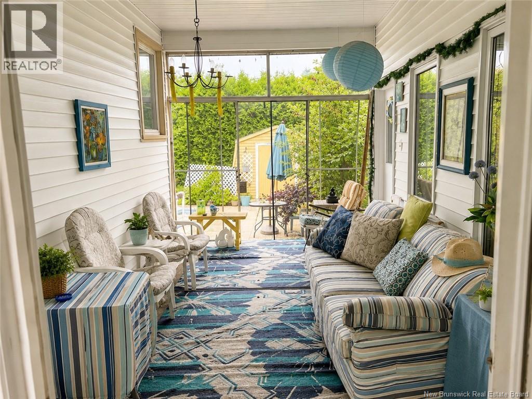
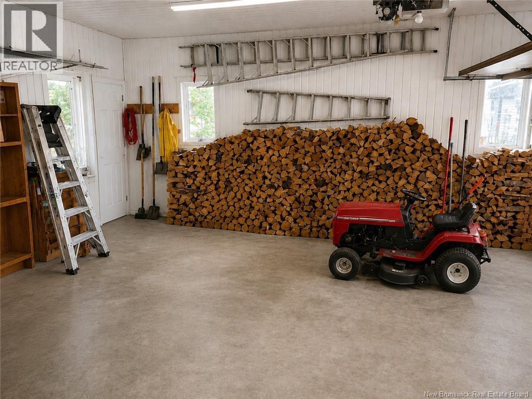
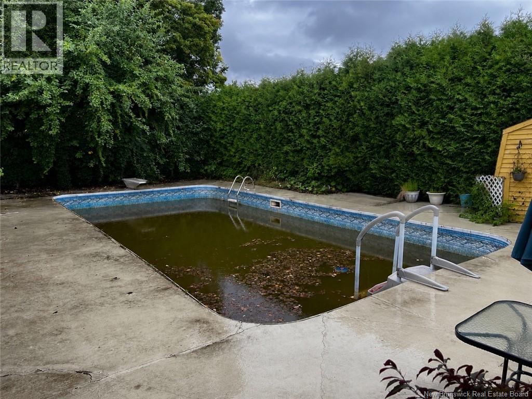
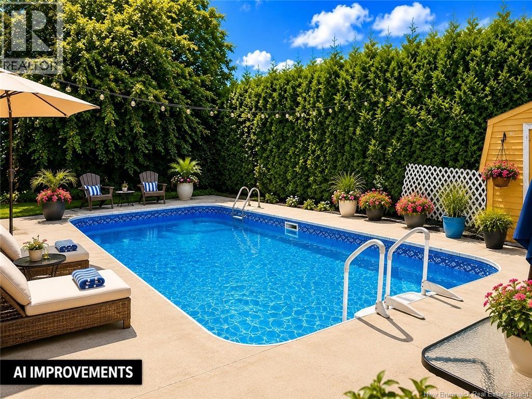
Discover your dream family home situated in a prime location, just steps away from all essential amenities. This charming three-bedroom residence boasts a spacious layout, perfect for both relaxation and entertaining. The inviting living areas on the main level flow seamlessly into a beautifully maintained inground pool, creating an idyllic retreat in your own private backyard. Enjoy the luxury of a full bath featuring a rejuvenating jet tub, complemented by an additional half bath for convenience. The home also features a two-car garage equipped with ample storage space, along with generous storage options throughout, including the expansive basement. This property perfectly combines comfort, style, and convenience, making it an exceptional opportunity for any discerning buyer. Schedule your viewing today and experience the perfect blend of lifestyle and luxury! (id:52657)
| Level | Type | Dimensions |
|---|---|---|
| Basement | Storage | 9'3'' x 8'6'' |
| Other | 6'8'' x 3'9'' | |
| Storage | 4'10'' x 3'10'' | |
| Other | 12'9'' x 8'3'' | |
| Laundry room | 11'3'' x 10'5'' | |
| Bath (# pieces 1-6) | 7'5'' x 3'11'' | |
| Bedroom | 13' x 12'1'' | |
| Storage | 12'9'' x 17'4'' | |
| Living room | 21'8'' x 12'11'' | |
| Main level | Other | 3'3'' x 9'3'' |
| Other | 3' x 16' | |
| Storage | 3'7'' x 7'6'' | |
| Sunroom | 17' x 9'3'' | |
| Other | 9'1'' x 9'6'' | |
| Other | 4' x 4' | |
| Bath (# pieces 1-6) | 17'9'' x 10'7'' | |
| Bedroom | 10' x 10' | |
| Bedroom | 13'5'' x 11' | |
| Living room | 13'4'' x 15'2'' | |
| Dining room | 8'11'' x 8'8'' | |
| Kitchen | 15' x 10'9'' |
 EXIT Realty Elite
The trademarks MLS®, Multiple Listing Service® and the associated logos are owned by The Canadian Real Estate Association (CREA) and identify the quality of services provided by real estate professionals who are members of CREA. The trademarks REALTOR®, REALTORS® and the REALTOR® logo are controlled by CREA and identify real estate professionals who are members of CREA.
EXIT Realty Elite
The trademarks MLS®, Multiple Listing Service® and the associated logos are owned by The Canadian Real Estate Association (CREA) and identify the quality of services provided by real estate professionals who are members of CREA. The trademarks REALTOR®, REALTORS® and the REALTOR® logo are controlled by CREA and identify real estate professionals who are members of CREA.
Contact with one of our Professional Licensed Agents