
 NB143997
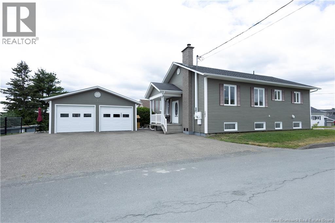
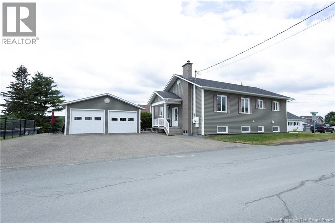
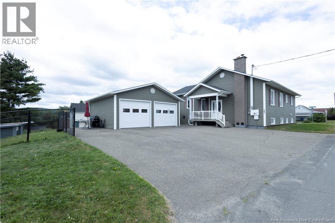
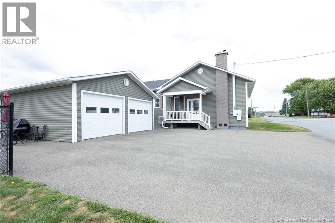
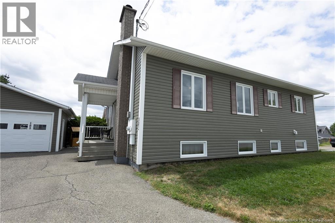
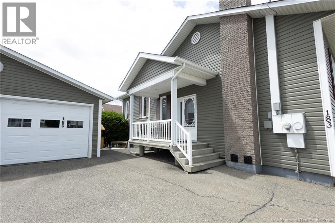
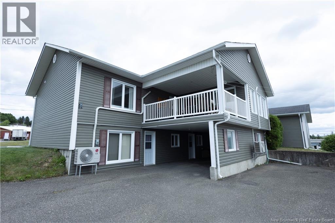
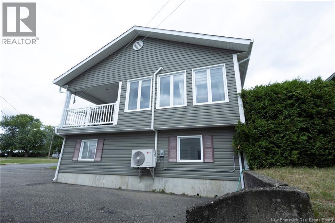
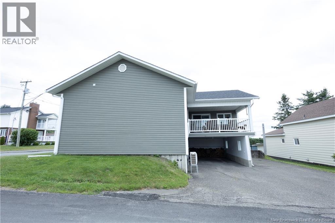
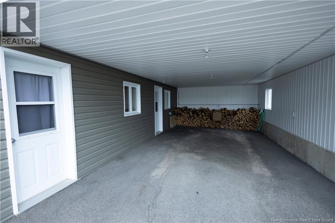
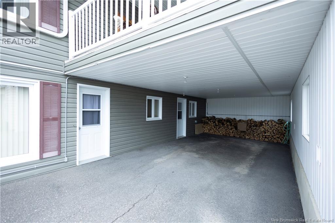
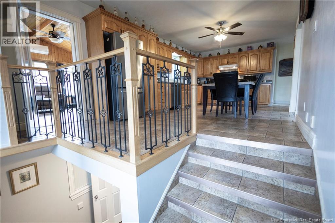
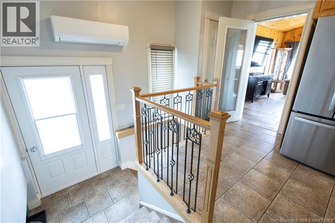
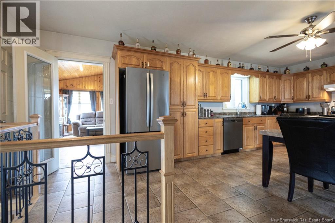
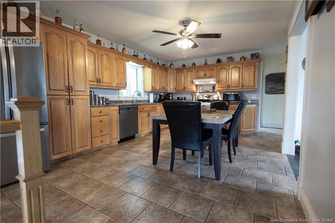
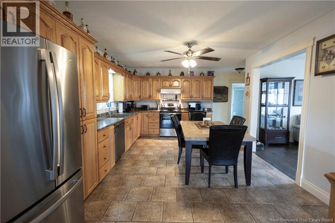
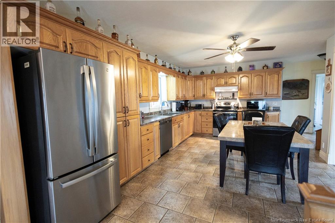
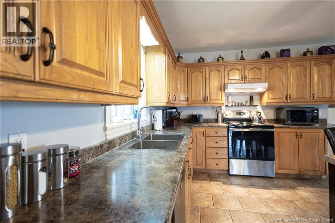
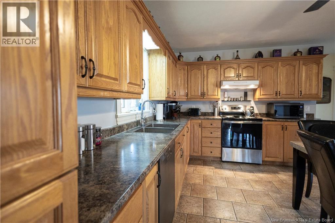
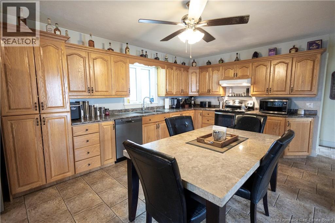
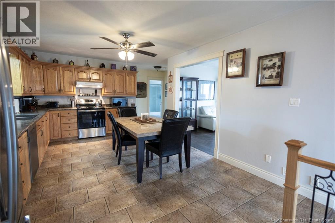
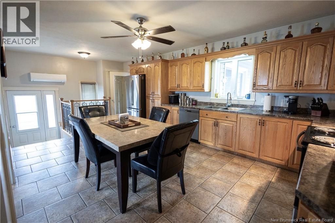
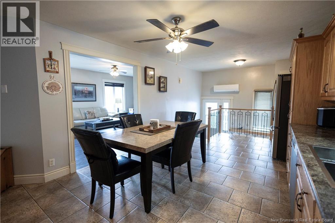
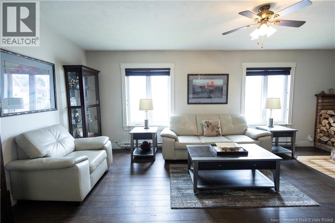
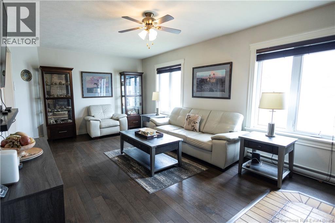
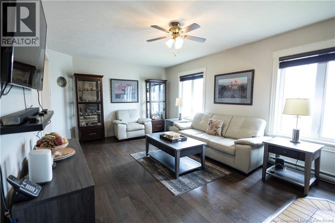
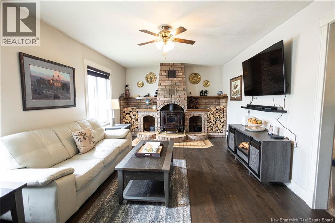
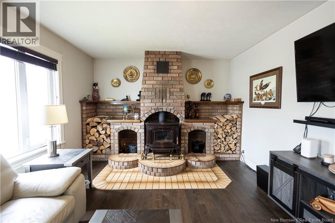
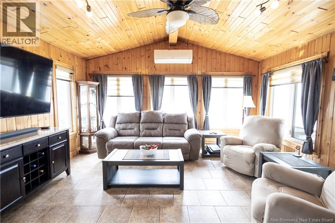
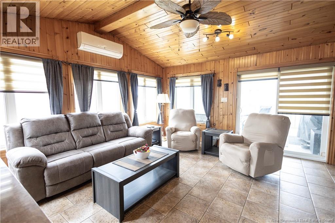
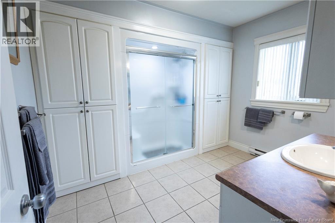
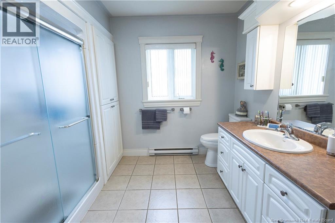
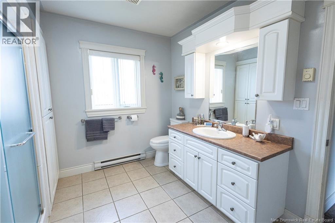
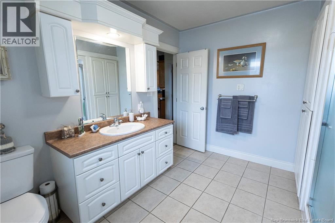
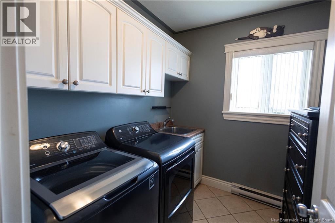
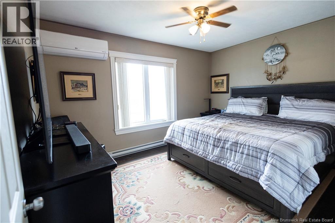
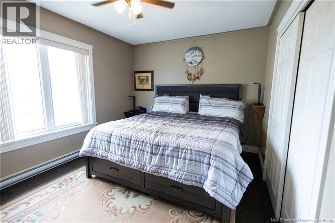
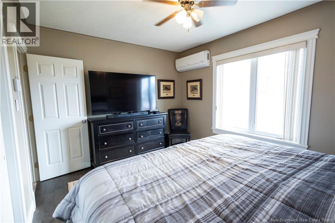
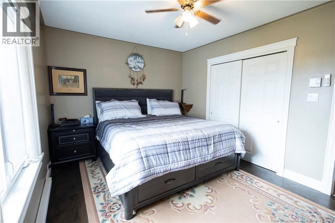
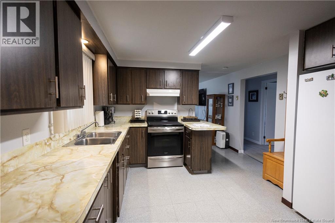
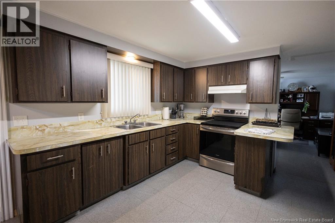
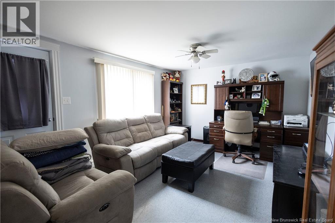
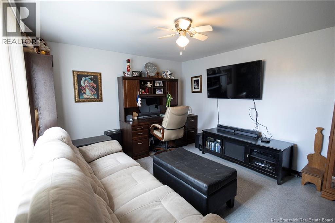
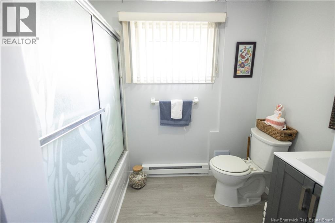
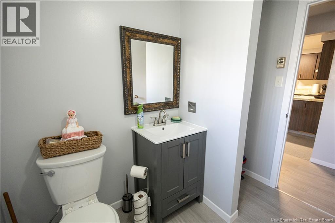
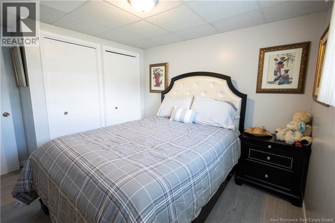
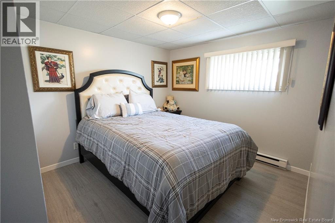
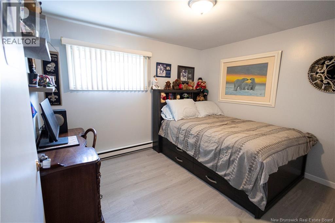
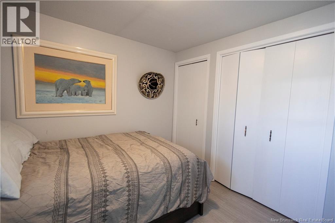
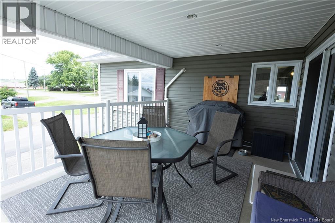
Welcome to this well-maintained home situated on a 669 sqm corner lot in the heart of Grand Falls, just minutes from schools, shopping, restaurants, and all local amenities. Offering flexible living space, multiple parking areas, and the potential for multi-generational living or rental income, this property is sure to appeal to a variety of buyers. A welcoming split-entry foyer with a heat pump provides year-round comfort and leads to both the main and lower levels. The main floor features a spacious family room with its own heat pump and patio doors opening onto a concrete deck, complete with patio furniture, creating the perfect space for relaxing or entertaining. The bright kitchen and dining area offer an abundance of cabinetry while the large living room features a classic brick fireplace with a wood stove, adding warmth and character during the colder months. The main level also includes a generously sized primary bedroom with an abundance of closet space and its own heat pump, a separate laundry room, and a full bathroom with recent renovations. The fully finished lower level offers excellent flexibility as an in-law suite, teenagers retreat, or potential rental unit. It includes two spacious bedrooms, a large eat-in kitchen, a comfortable living room, a full bathroom with laundry hookups, and two separate entrances for added convenience and privacy. Outside, youll appreciate the detached double garage, additional carport, and multiple paved driveways providing ample parking for both the main and lower levels. The lower level even benefits from its own dedicated parking area, making it ideal for extended family or guests. Combining comfort, versatility, and a convenient location, this move-in-ready property offers a unique opportunity for homeowners seeking extra living space or income potential in one of Grand Falls most desirable residential areas. (id:52657)
| Level | Type | Dimensions |
|---|---|---|
| Basement | Utility room | 8'7'' x 11'10'' |
| Bedroom | 9'11'' x 9'8'' | |
| Bath (# pieces 1-6) | 8' x 8'3'' | |
| Living room | 11'6'' x 15' | |
| Kitchen/Dining room | 11'5'' x 14'3'' | |
| Bedroom | 9'11'' x 10'10'' | |
| Main level | Foyer | 12'6'' x 7'5'' |
| Primary Bedroom | 13'5'' x 10'5'' | |
| Family room | 15'6'' x 15'5'' | |
| Living room | 21'8'' x 12'2'' | |
| Kitchen/Dining room | 17'10'' x 12'3'' | |
| Laundry room | 6'10'' x 7'6'' | |
| Bath (# pieces 1-6) | 10'9'' x 7'2'' |
 EXIT Realty Elite
The trademarks MLS®, Multiple Listing Service® and the associated logos are owned by The Canadian Real Estate Association (CREA) and identify the quality of services provided by real estate professionals who are members of CREA. The trademarks REALTOR®, REALTORS® and the REALTOR® logo are controlled by CREA and identify real estate professionals who are members of CREA.
EXIT Realty Elite
The trademarks MLS®, Multiple Listing Service® and the associated logos are owned by The Canadian Real Estate Association (CREA) and identify the quality of services provided by real estate professionals who are members of CREA. The trademarks REALTOR®, REALTORS® and the REALTOR® logo are controlled by CREA and identify real estate professionals who are members of CREA.
Contact with one of our Professional Licensed Agents