
 NB144049
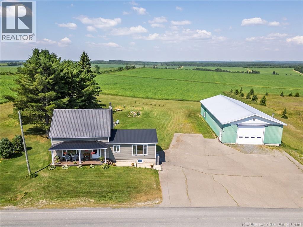
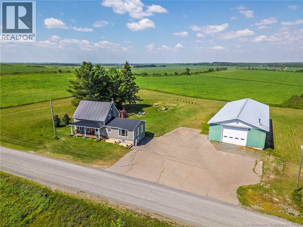
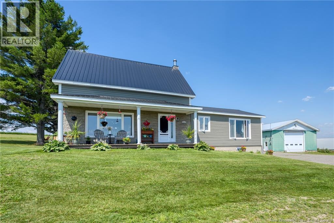
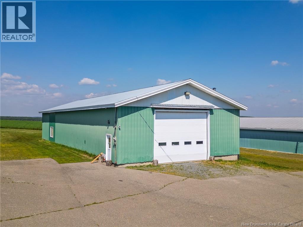
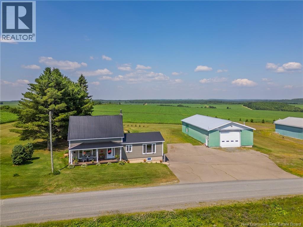
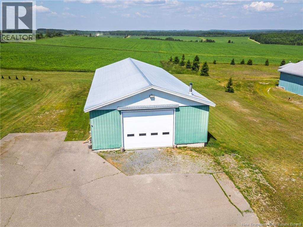
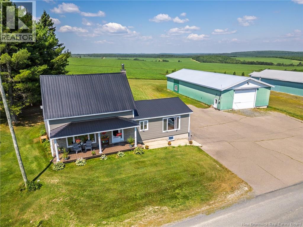
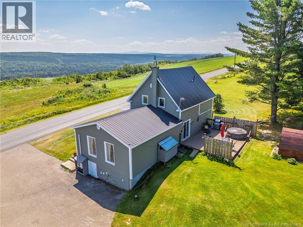
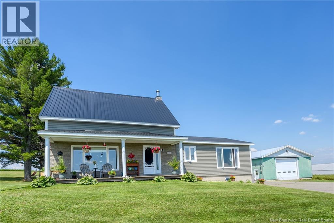
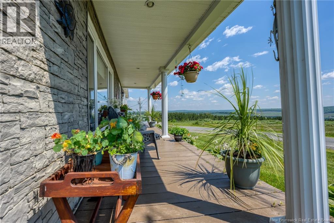
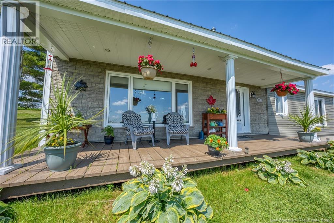
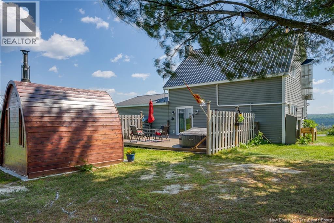
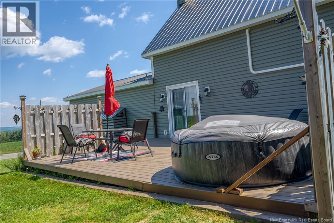
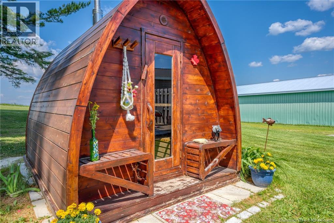
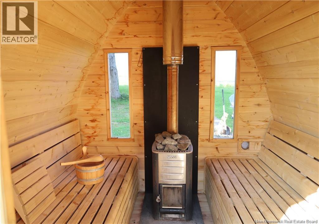
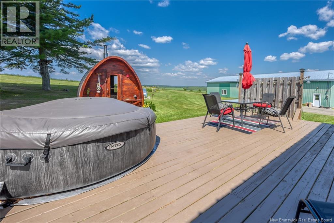
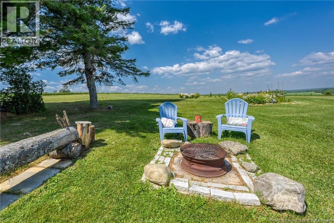
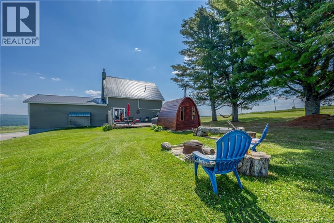
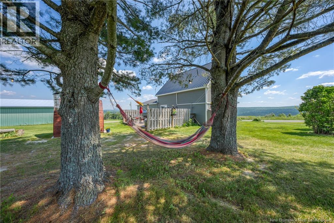
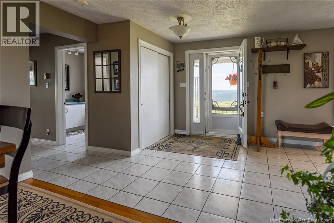
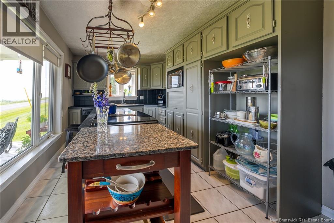
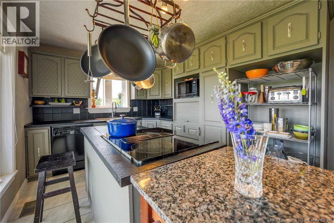
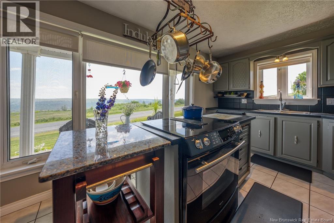
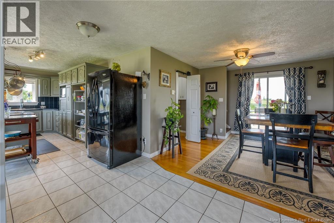
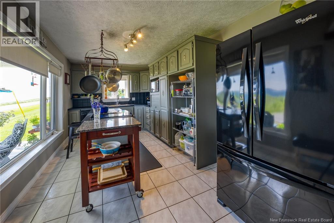
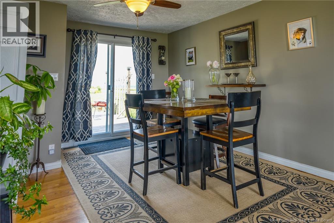
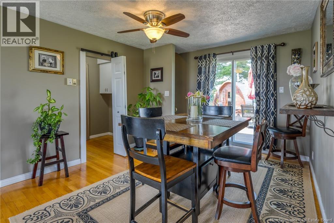
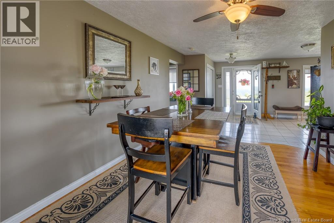
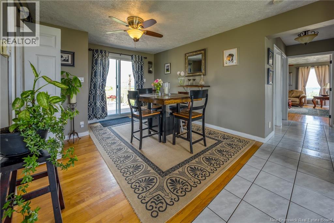
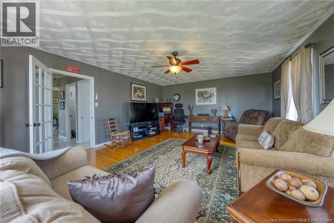
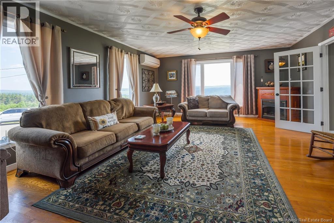
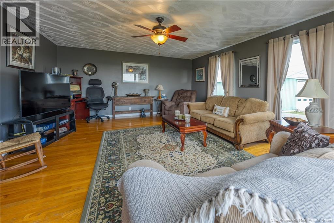
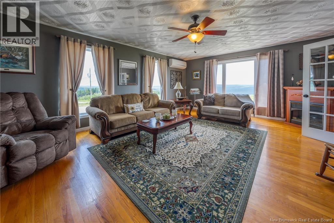
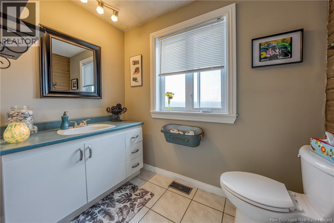
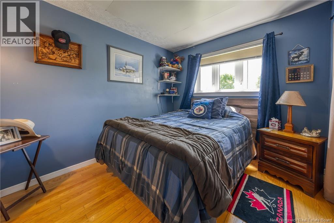
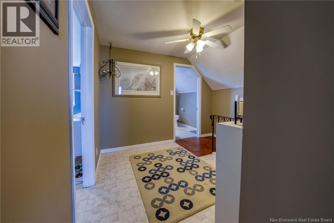
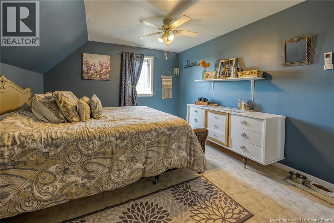
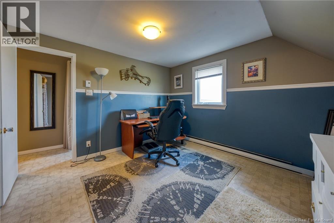
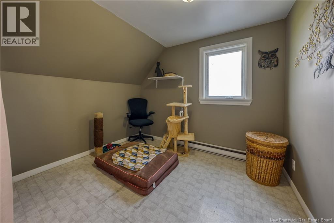
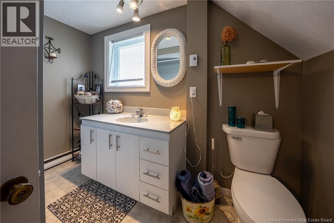
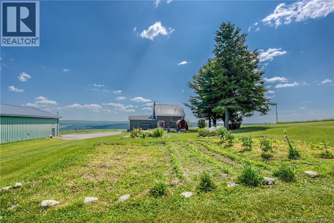
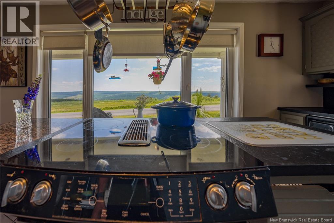
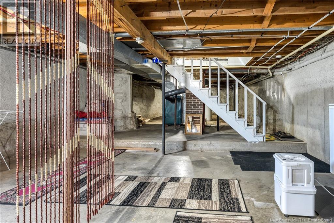
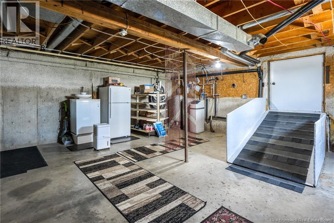
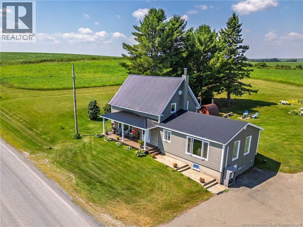
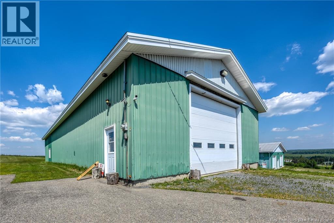
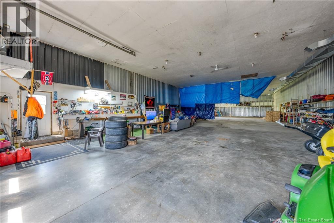
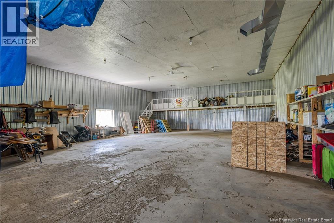
Gorgeous farmhouse nestled on a spacious 5,240 m² lot! This beautiful property offers incredible views, a charming front porch, and a massive 46 x 100 heated garage perfect for the hobbyist, business owner, or anyone needing exceptional storage space. Wow! Step inside and take in the beautiful surroundings and views throughout the home. The main floor features a gorgeous kitchen that flows into the dining area, with patio doors leading to your spacious backyard deck the perfect spot to enjoy your private outdoor space. Also on the main level, you will find a comfortable family room, one bedroom, a convenient laundry room, and a half bathroom The second level offers three additional bedrooms and another full bathroom, providing plenty of space for the entire family. The unfinished basement is currently used for storage and offers additional potential. This home has seen many updates, including updated plumbing, a durable metal roof, and efficient heating options with a wood furnace and two heat pumps for year-round comfort. Relax and unwind in your own private sauna after a long day. With its large lot, incredible garage space, beautiful views, and farmhouse charm, this property is truly a rare find! Dont miss your opportunity to make this amazing home your own. (id:52657)
| Level | Type | Dimensions |
|---|---|---|
| Second level | Bath (# pieces 1-6) | 6' x 9' |
| Bedroom | 8' x 9' | |
| Bedroom | 11' x 11' | |
| Bedroom | 11' x 13' | |
| Main level | Storage | 4'8'' x 8'2'' |
| Bedroom | 9'4'' x 10'7'' | |
| Laundry room | 5'6'' x 7'11'' | |
| Living room | 15'11'' x 21'2'' | |
| Bath (# pieces 1-6) | 5'0'' x 7'10'' | |
| Dining room | 11'1'' x 11'5'' | |
| Kitchen | 9'11'' x 15'11'' | |
| Foyer | 5'8'' x 7'11'' |
 Keller Williams Capital Realty
The trademarks MLS®, Multiple Listing Service® and the associated logos are owned by The Canadian Real Estate Association (CREA) and identify the quality of services provided by real estate professionals who are members of CREA. The trademarks REALTOR®, REALTORS® and the REALTOR® logo are controlled by CREA and identify real estate professionals who are members of CREA.
Keller Williams Capital Realty
The trademarks MLS®, Multiple Listing Service® and the associated logos are owned by The Canadian Real Estate Association (CREA) and identify the quality of services provided by real estate professionals who are members of CREA. The trademarks REALTOR®, REALTORS® and the REALTOR® logo are controlled by CREA and identify real estate professionals who are members of CREA.
Contact with one of our Professional Licensed Agents