
 NB144264
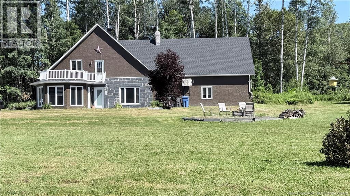
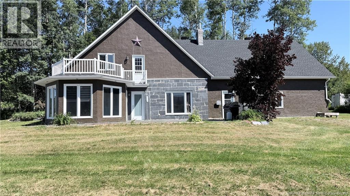
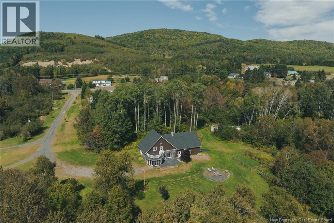
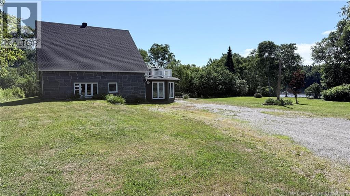
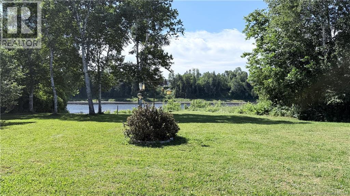
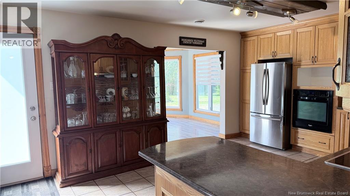
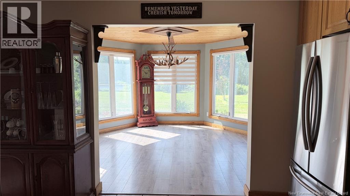
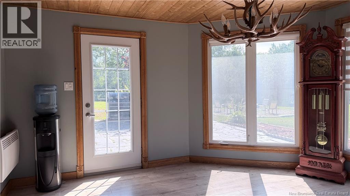
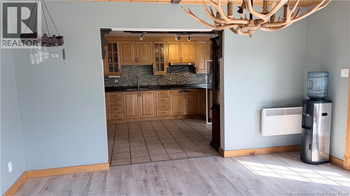
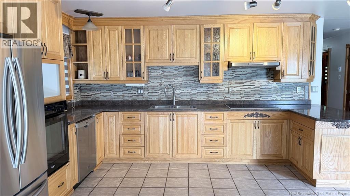
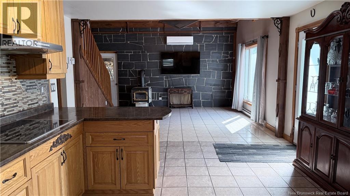
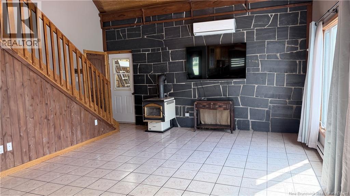
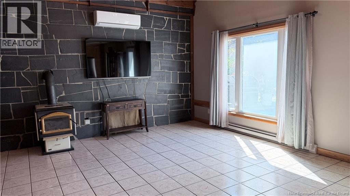
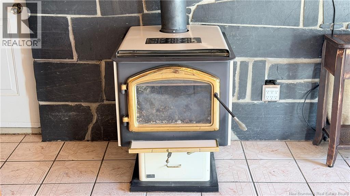
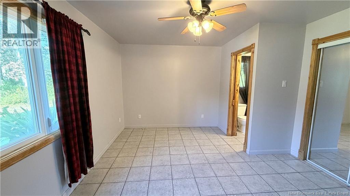
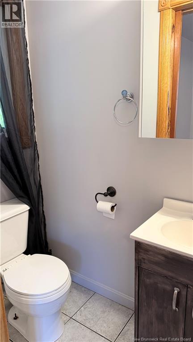
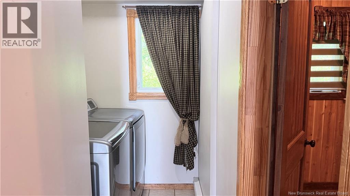
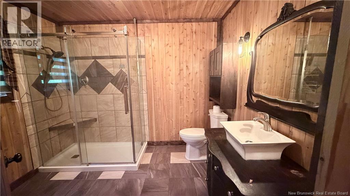
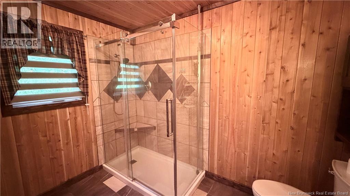
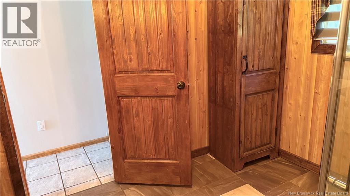
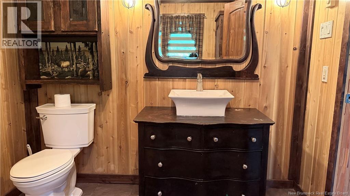
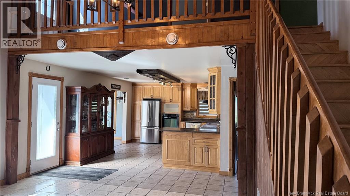
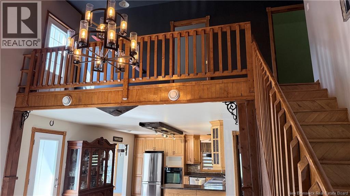
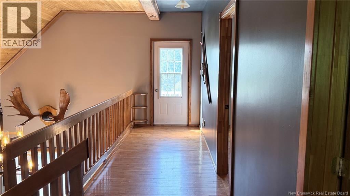
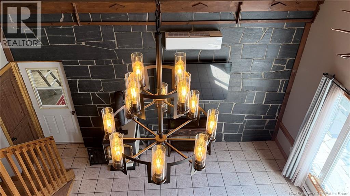
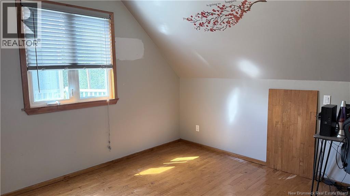
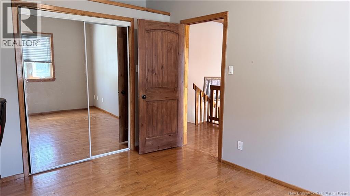
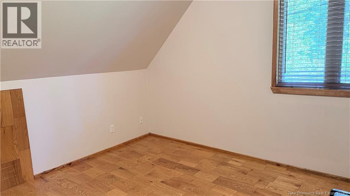
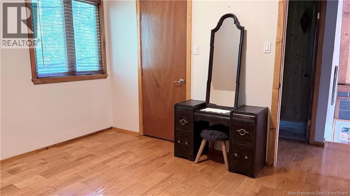
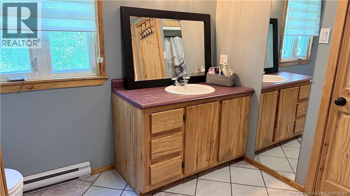
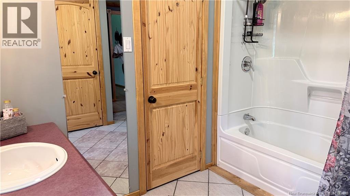
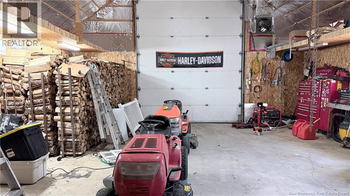
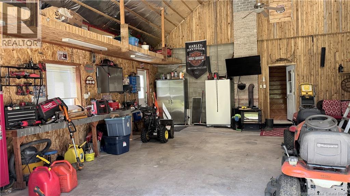
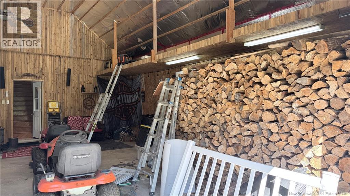
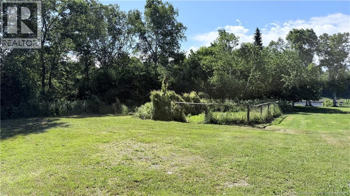
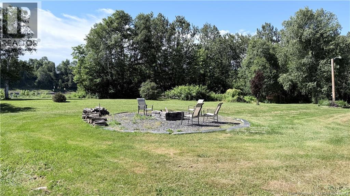
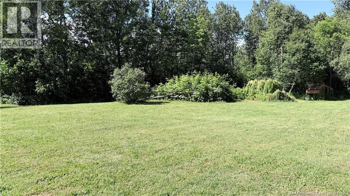
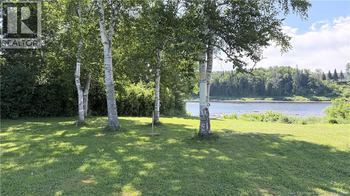
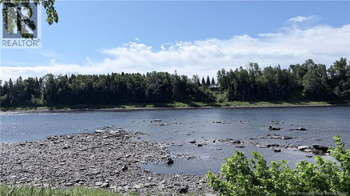
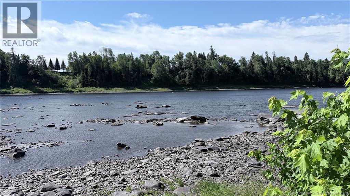
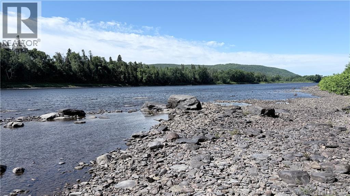
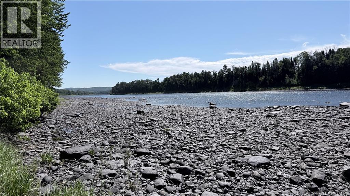
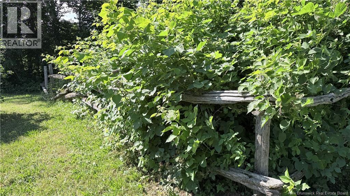
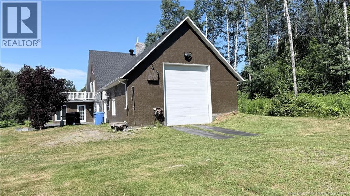
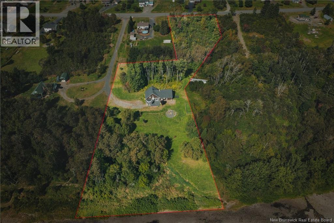
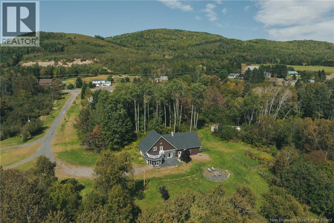
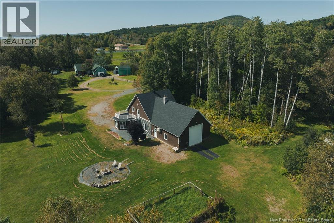
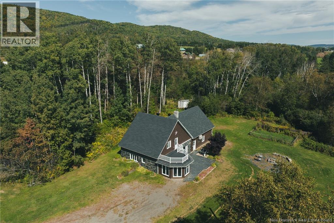
Welcome to your own private waterfront sanctuary, where breathtaking views, peaceful surroundings, and timeless A-frame architecture come together to create an extraordinary lifestyle. Nestled on 3.36 acres of beautifully landscaped property, this stunning 3-bedroom A-frame home offers the perfect blend of rustic charm and modern comfort. The soaring ceilings and expansive windows fill the open-concept living space with natural light while framing spectacular water views from nearly every angle. Whether youre entertaining family and friends or enjoying a quiet evening by the fire, this home was designed to make every moment unforgettable. Step outside and immerse yourself in nature. Sip your morning coffee as deer wander gracefully across the lawn, tend to your large garden, or harvest fresh apples and delicious red and blue raspberries right from your own backyard. Every season offers a new reason to fall in love with this remarkable property. The oversized attached insulated garage provides ample space for vehicles, recreational equipment, and all your hobbies, making it as practical as it is impressive. With a new roof installed in 2025, this meticulously maintained property offers peace of mind along with its unmatched beauty. Whether youre searching for a year-round residence, a peaceful retreat, or the waterfront lifestyle youve always dreamed of, this one-of-a-kind property is truly a rare opportunity. Privacy, nature, acreage, and stunning waterfront livingthis is more than a home; its a place where unforgettable memories are made. Dont miss your chance to own this slice of paradise (id:52657)
| Level | Type | Dimensions |
|---|---|---|
| Main level | Dining room | 14'1'' x 13'8'' |
| Kitchen | 11'9'' x 13'5'' | |
| 3pc Bathroom | 9'5'' x 8'5'' | |
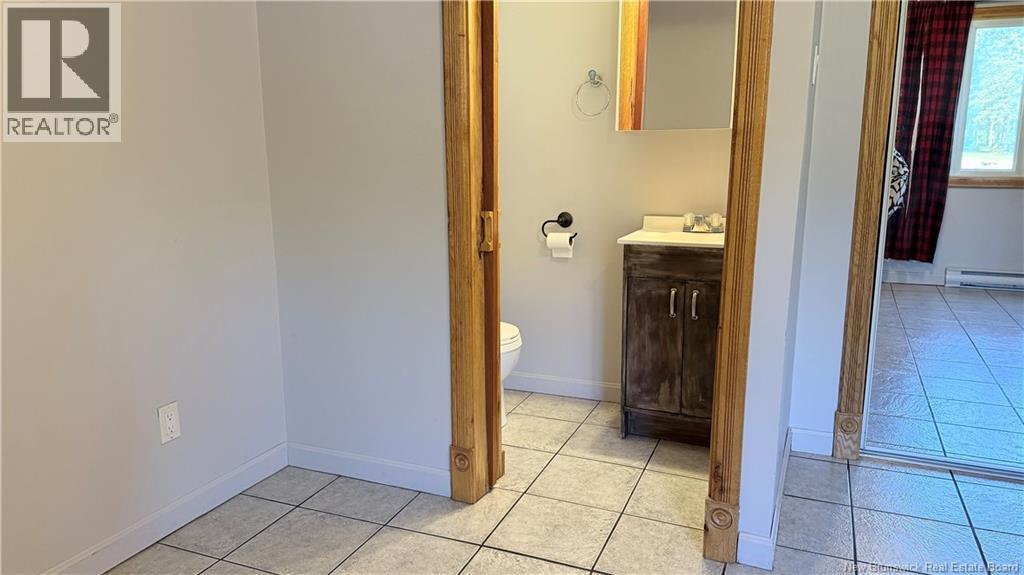
| 2pc Bathroom | 3'3'' x 5'2'' | |
| Primary Bedroom | 15'1'' x 13'7'' | |
| Living room | 14'5'' x 18'8'' | |
| Second level | 3pc Bathroom | 9'0'' x 9'11'' |
| Bedroom | 12'4'' x 11'2'' | |
| Loft | 5'4'' x 14'7'' | |
| Bedroom | 11'3'' x 12'10'' |
 Keller Williams Capital Realty
The trademarks MLS®, Multiple Listing Service® and the associated logos are owned by The Canadian Real Estate Association (CREA) and identify the quality of services provided by real estate professionals who are members of CREA. The trademarks REALTOR®, REALTORS® and the REALTOR® logo are controlled by CREA and identify real estate professionals who are members of CREA.
Keller Williams Capital Realty
The trademarks MLS®, Multiple Listing Service® and the associated logos are owned by The Canadian Real Estate Association (CREA) and identify the quality of services provided by real estate professionals who are members of CREA. The trademarks REALTOR®, REALTORS® and the REALTOR® logo are controlled by CREA and identify real estate professionals who are members of CREA.
Contact with one of our Professional Licensed Agents