
 NB143521
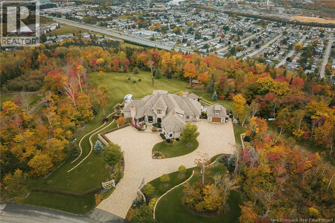
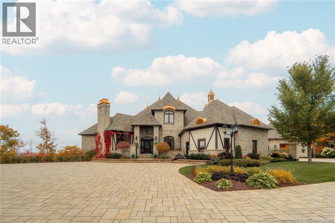
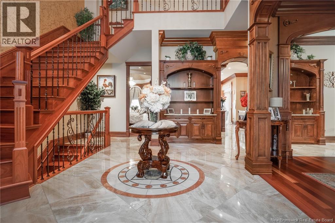
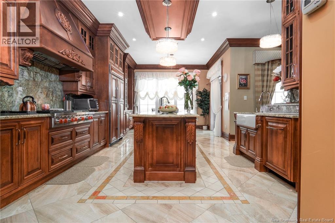
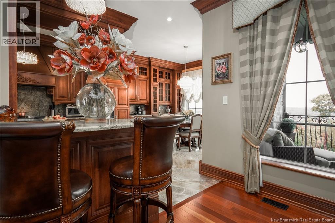
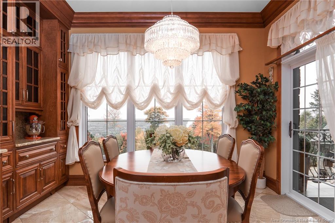
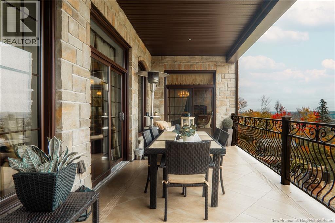
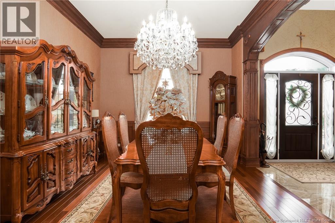
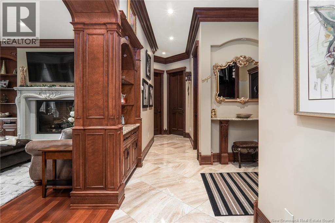
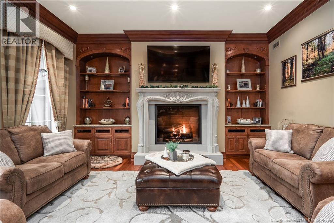
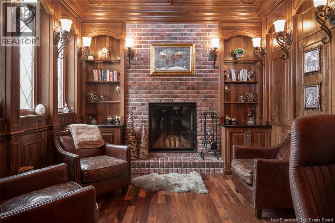
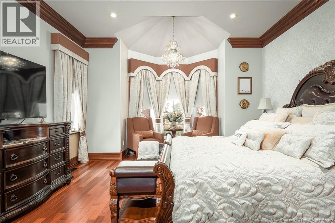
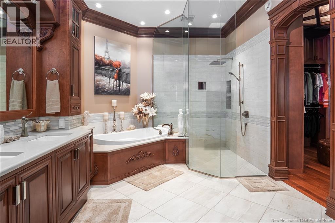
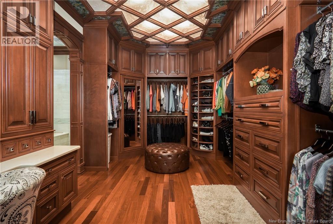
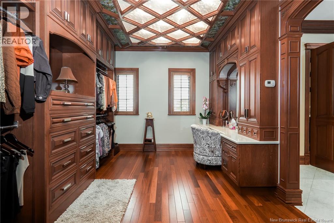
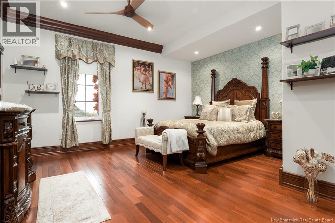
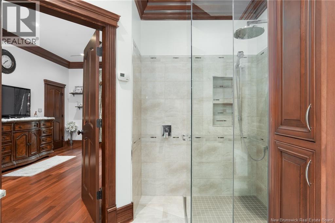
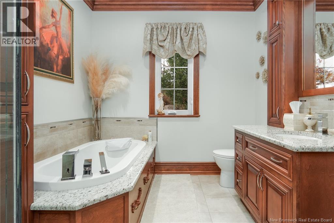
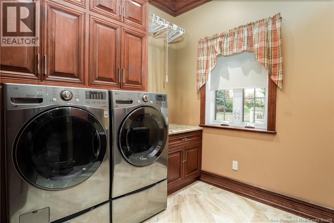
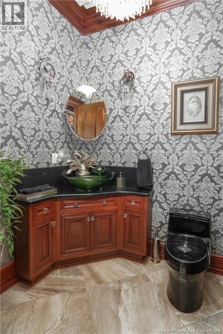
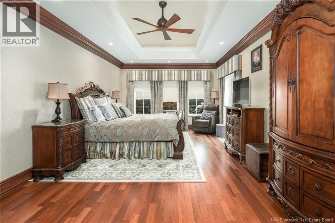
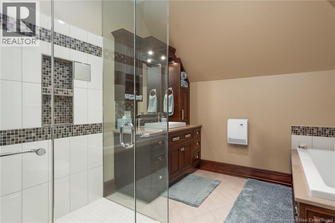
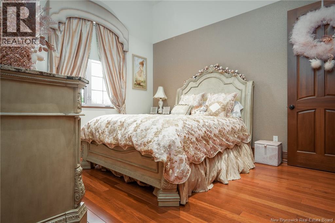
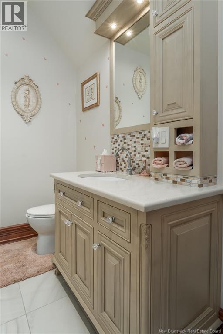
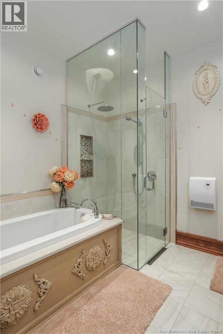
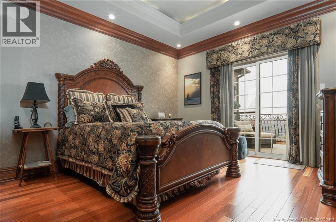
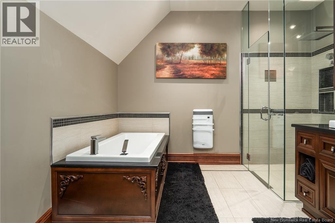
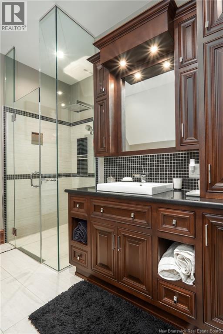
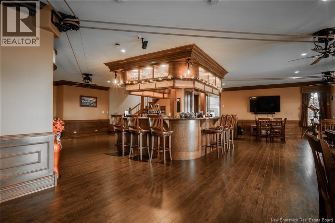
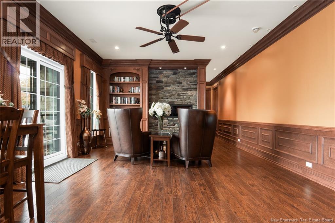
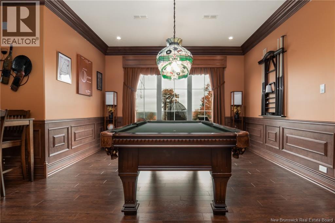
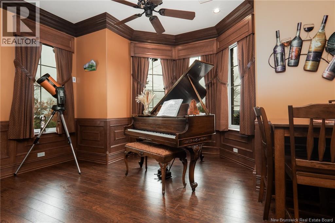
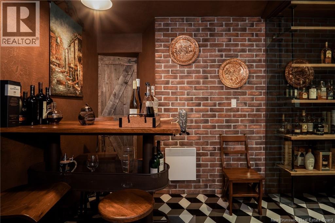
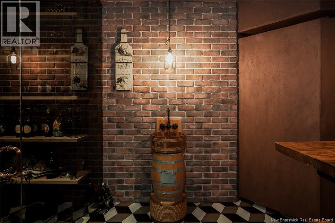
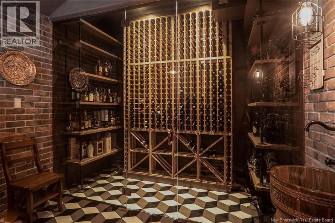
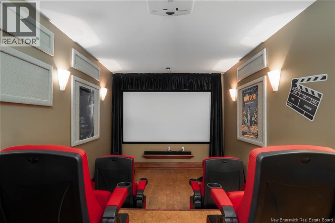
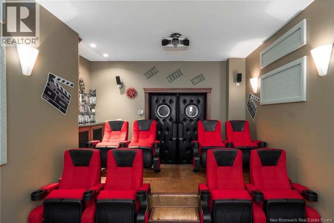
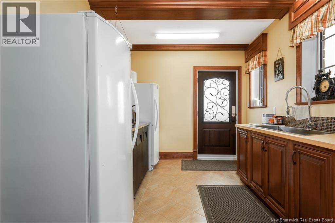
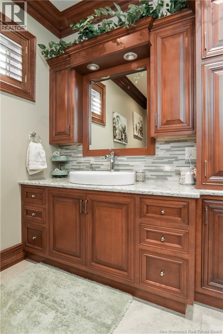
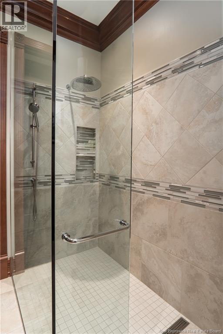
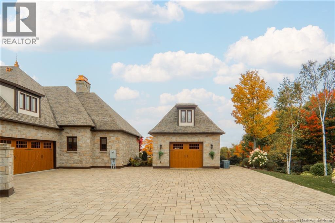
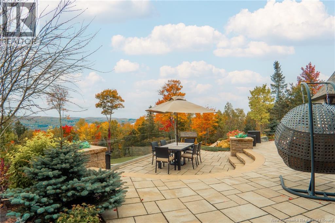
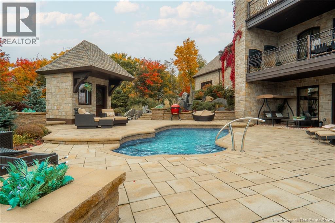
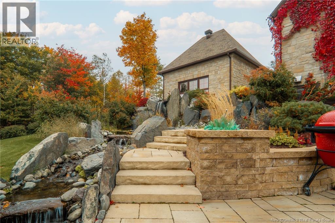
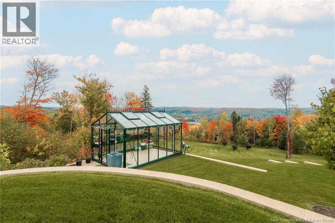
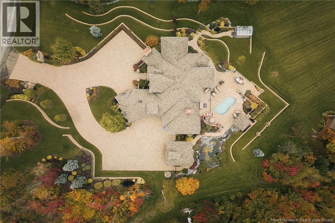
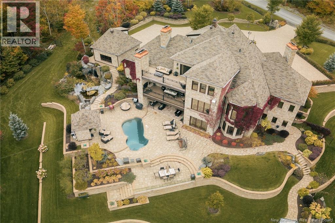
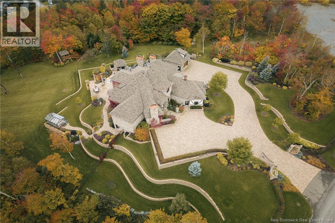
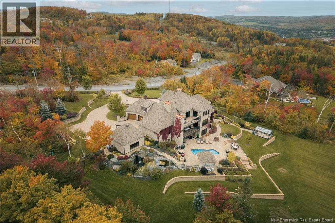
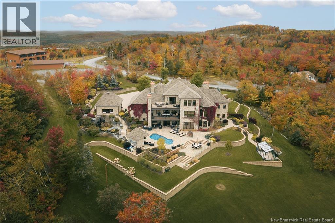
Welcome to 92 De La Falaise Street. Nestled in the prestigious Le Montagnard neighborhood of Edmundston, this magnificent estate is truly one of a kind. The home features five bedrooms, each complete with its own ensuite bathroom and walk-in closet. The primary suite, located on the main floor, offers breathtaking views of the backyard and the city. This level also includes a custom-designed office, a gourmet kitchen featuring premium appliances and custom cabinetry, a charming coffee station with spectacular views, a spacious living room with a propane fireplace, a large dining room perfect for entertaining, a second bedroom, and a convenient powder room. Upstairs, three additional bedrooms each provide access to an outdoor balcony. The fully finished basement is designed for entertaining, offering an impressive bar area, a spacious family room, a home theatre, a one-of-a-kind wine cellar, a second kitchen, and a full bathroom. The property also features a 32 x 26 attached garage and an 18 x 18 detached garage, both equipped with in-floor radiant heating. Step outside to discover a true backyard oasis featuring a fully paved outdoor living area, a stunning in-ground swimming pool, and multiple spaces designed for relaxing and enjoying the outdoors. Built in 2015 and set on a 2.2-hectare lot, this exceptional residence offers spectacular panoramic views overlooking the entire city. A truly remarkable property that must be seen to be appreciated. Call today for more information! (id:52657)
| Level | Type | Dimensions |
|---|---|---|
| Main level | Laundry room | 10' x 7'5'' |
| Office | 12' x 10' | |
| Bath (# pieces 1-6) | 5'5'' x 5' | |
| Ensuite | 8'5'' x 11'5'' | |
| Bedroom | 17' x 16' | |
| Other | 14' x 10' | |
| Ensuite | 14' x 10' | |
| Primary Bedroom | 20' x 15' | |
| Living room | 15' x 22' | |
| Kitchen | 14' x 27' | |
| Basement | Other | 10' x 12' |
| Games room | 10'5'' x 17'5'' | |
| Mud room | 9' x 14' | |
| Bath (# pieces 1-6) | 11' x 11' | |
| Family room | 48' x 50' | |
| Second level | Ensuite | 9' x 10' |
| Bedroom | 13' x 25' | |
| Ensuite | 8'5'' x 8' | |
| Bedroom | 11' x 12'5'' |
 Riviera Real Estate Ltd
The trademarks MLS®, Multiple Listing Service® and the associated logos are owned by The Canadian Real Estate Association (CREA) and identify the quality of services provided by real estate professionals who are members of CREA. The trademarks REALTOR®, REALTORS® and the REALTOR® logo are controlled by CREA and identify real estate professionals who are members of CREA.
Riviera Real Estate Ltd
The trademarks MLS®, Multiple Listing Service® and the associated logos are owned by The Canadian Real Estate Association (CREA) and identify the quality of services provided by real estate professionals who are members of CREA. The trademarks REALTOR®, REALTORS® and the REALTOR® logo are controlled by CREA and identify real estate professionals who are members of CREA.
Contact with one of our Professional Licensed Agents