
 NB136658
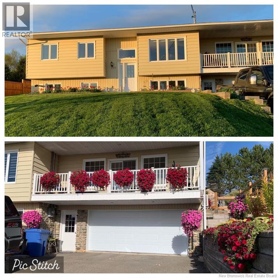
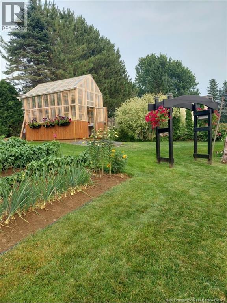
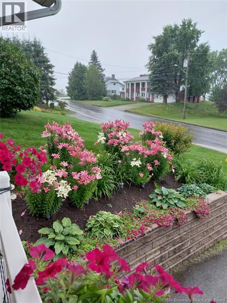
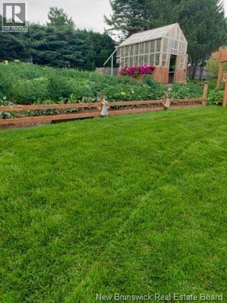
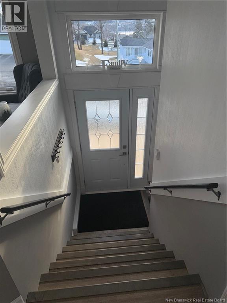
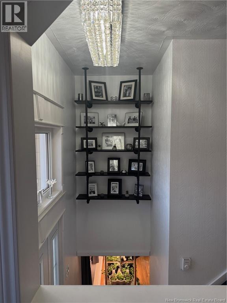
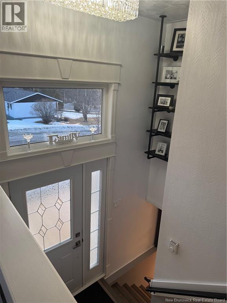
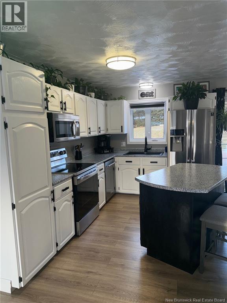
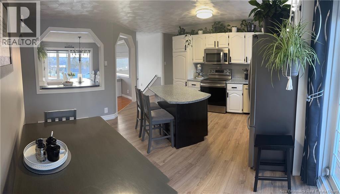
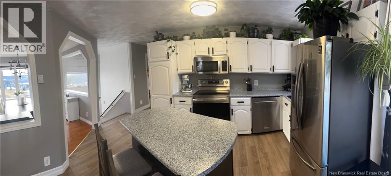
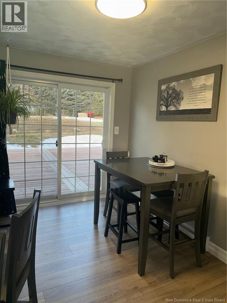
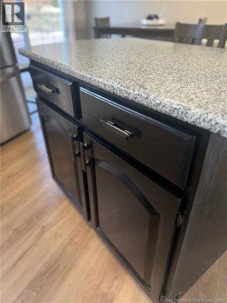
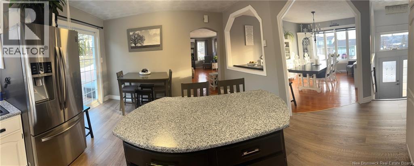
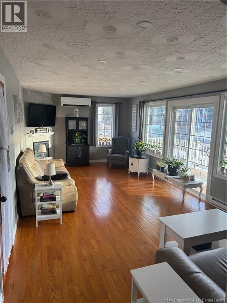
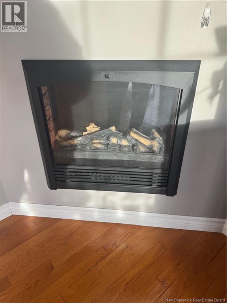
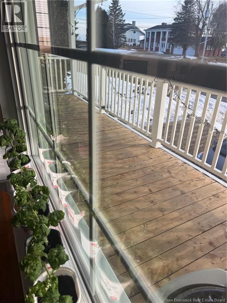
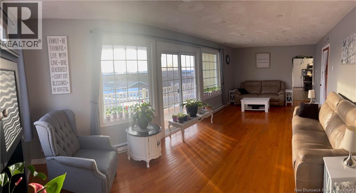
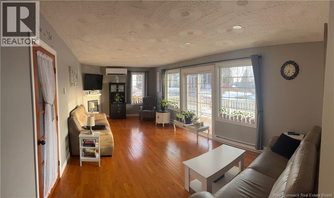
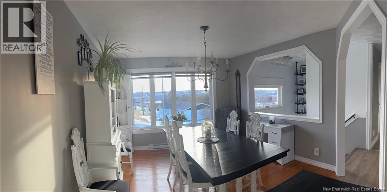
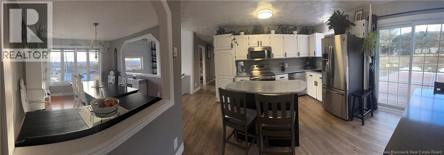
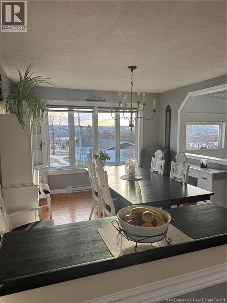
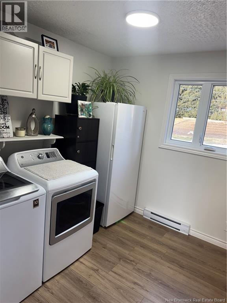
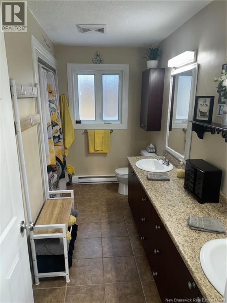
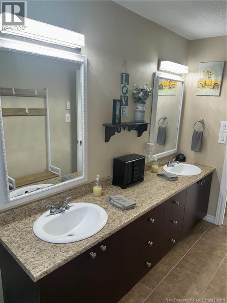
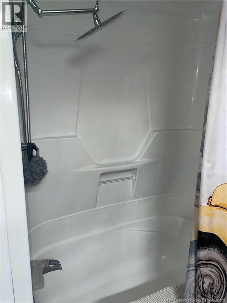
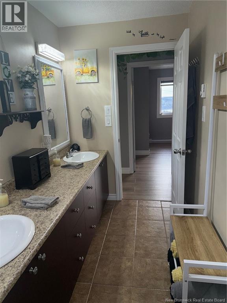
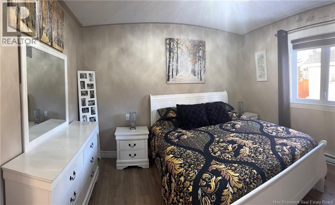
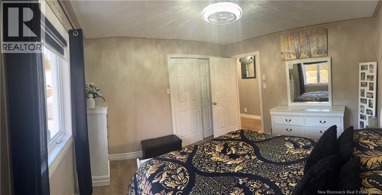
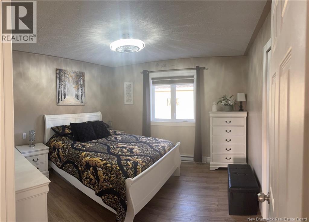
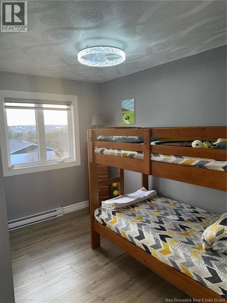
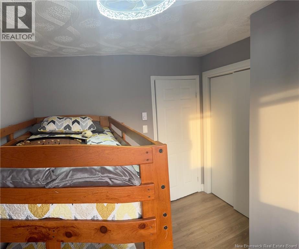
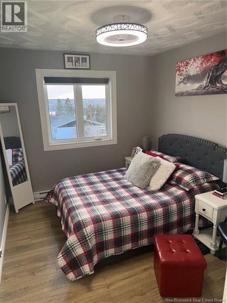
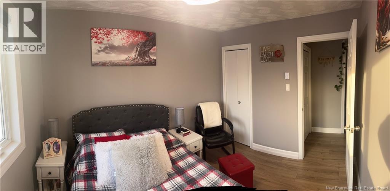
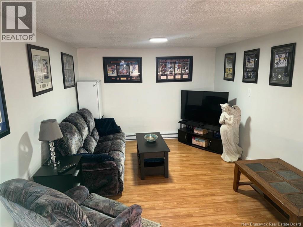
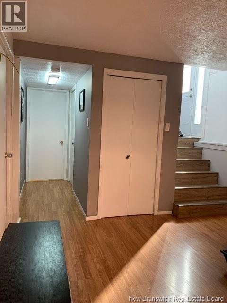
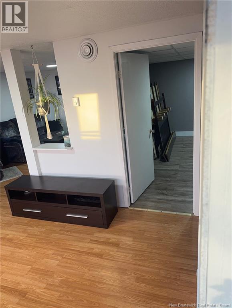
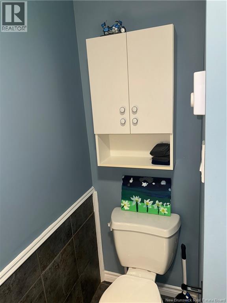
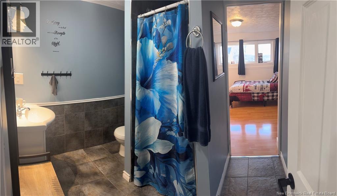
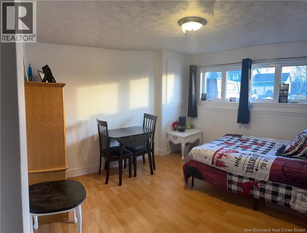
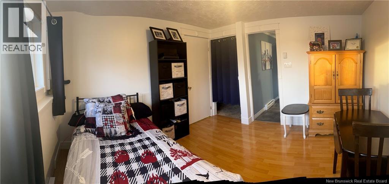
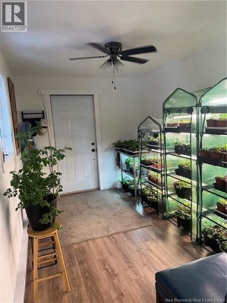
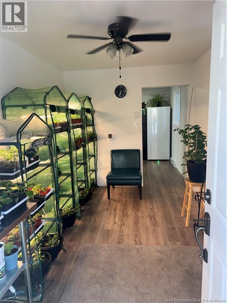
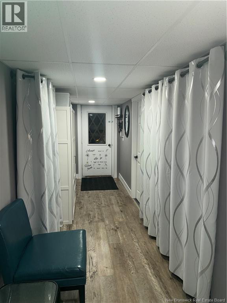
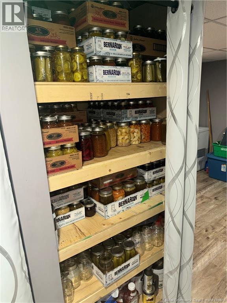
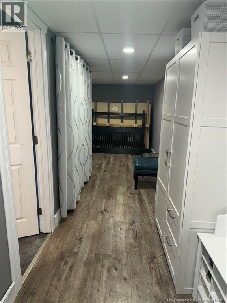
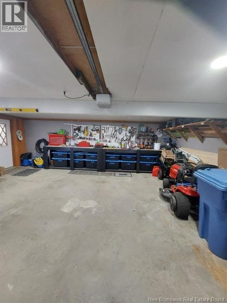
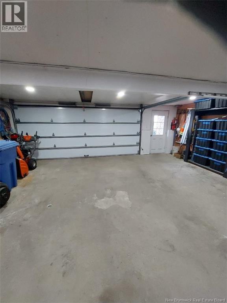
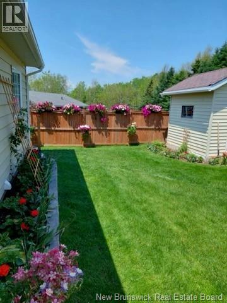
New PRICE. Welcome to 190 Durepos located in the heart of grand falls! Prime Location, friendly neighborhood! Beautiful split entrance greeted by a warm and inviting atmosphere that include comfort and tranquility. Natural light throughout the home with ample cabinetry in updated kitchen including island for extra countertop space plus two seated spaces for quick meal. Also sitting area in front of kitchen patio door to enjoy your beautiful garden, flowers and bright morning while having your coffee or break time! High school and track and field across next street and only minutes to golf and US border. Walking distance to our beautiful falls and shopping or two minute to all shopping needs. Spacious formal dining room, living room for your family gathering . Living room patio door leading you to a 24 ft. wide porch to enjoy with a stunning view. Hardwood floors, new laminated floors and ceramic throughout the home. Only 4 yrs old back deck and side Step with wide front step to beautiful entrance deck . Nice Linen closet with 3 nice size bedroom with all new light fixture pretty much everywhere on main floor. Practical double sink in main bathroom. Side entrance for Office space leading to laundry area on main floor. Basement is fully finish with L shape family room and 4th bedroom with 3 pc bathroom with possibility for an In Law Suite. Extra storage from garage entrance area . All updated and more info will be provided! Non smoking & Pet free home is a must view! (id:52657)
| Level | Type | Dimensions |
|---|---|---|
| Basement | Foyer | 8'5'' x 12'11'' |
| 3pc Bathroom | 8'2'' x 6'10'' | |
| Bonus Room | 13'1'' x 9'4'' | |
| Bedroom | 11'3'' x 11'5'' | |
| Office | 10'10'' x 12'9'' | |
| Family room | 10'10'' x 16'4'' | |
| Main level | Bedroom | 7'2'' x 10'11'' |
| Bedroom | 8'10'' x 10'11'' | |
| Primary Bedroom | 11'11'' x 11'6'' | |
| 3pc Bathroom | 5'4'' x 11'6'' | |
| Office | 8'5'' x 12'11'' | |
| Laundry room | 7'9'' x 8'7'' | |
| Living room | 12' x 23'5'' | |
| Dining room | 11'10'' x 13'10'' | |
| Kitchen | 13' x 11' |
 Coldwell Banker Dynamic Realty
The trademarks MLS®, Multiple Listing Service® and the associated logos are owned by The Canadian Real Estate Association (CREA) and identify the quality of services provided by real estate professionals who are members of CREA. The trademarks REALTOR®, REALTORS® and the REALTOR® logo are controlled by CREA and identify real estate professionals who are members of CREA.
Coldwell Banker Dynamic Realty
The trademarks MLS®, Multiple Listing Service® and the associated logos are owned by The Canadian Real Estate Association (CREA) and identify the quality of services provided by real estate professionals who are members of CREA. The trademarks REALTOR®, REALTORS® and the REALTOR® logo are controlled by CREA and identify real estate professionals who are members of CREA.
Contact with one of our Professional Licensed Agents