
 NB136716
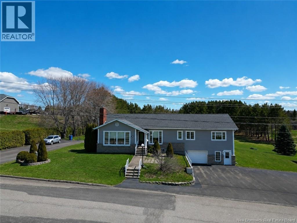
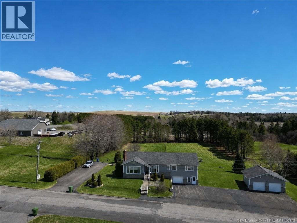
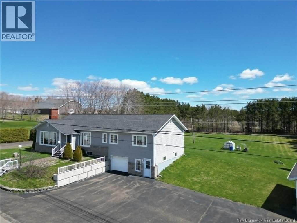
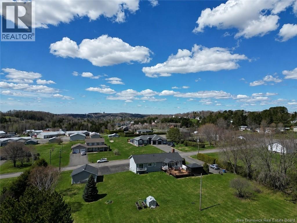
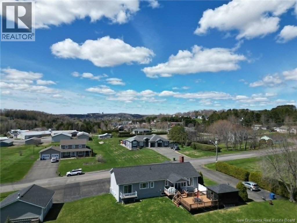
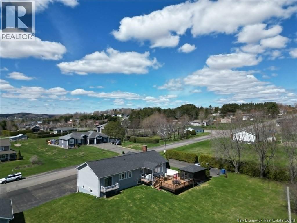
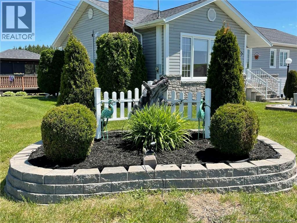
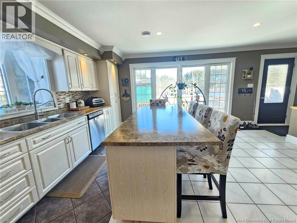
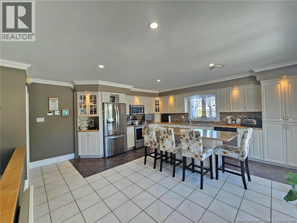
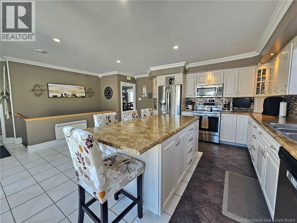
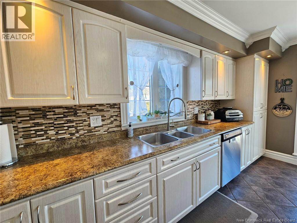
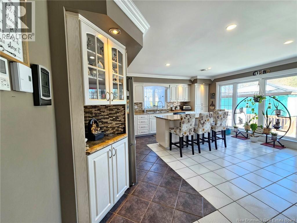
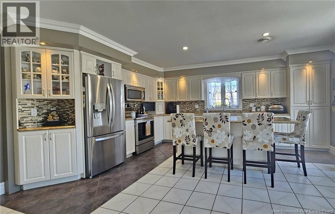
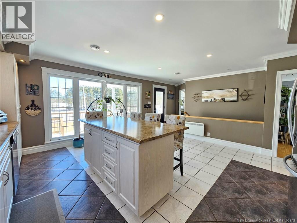
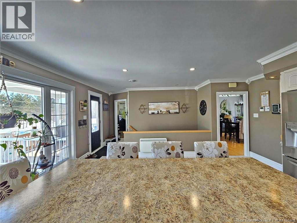
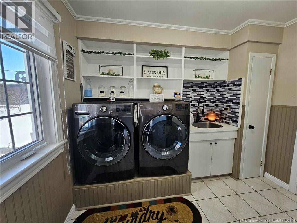
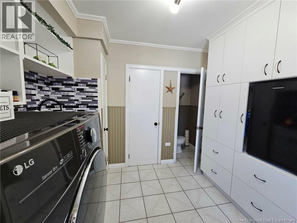
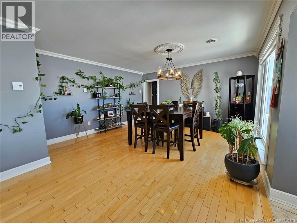
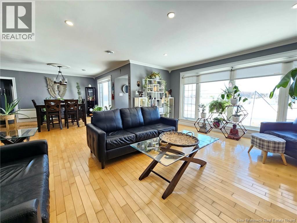
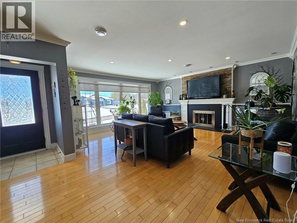
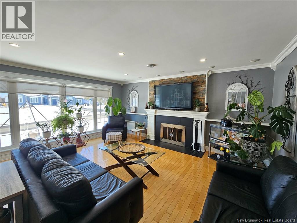
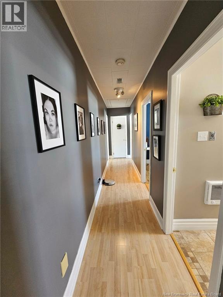
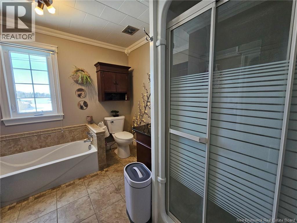
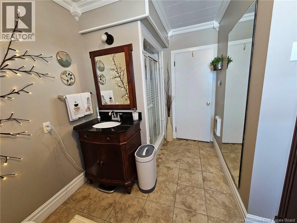
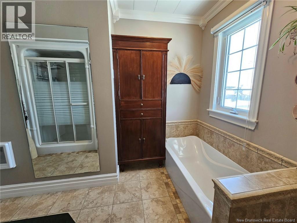
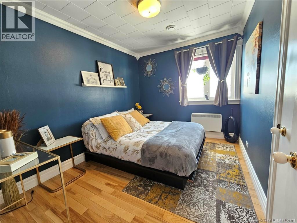
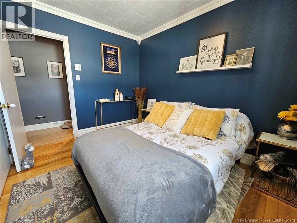
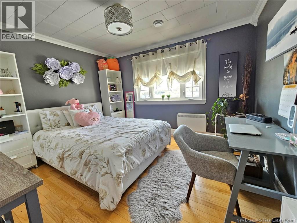
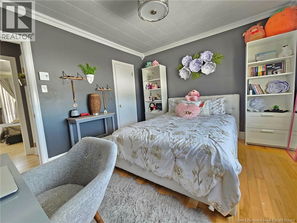
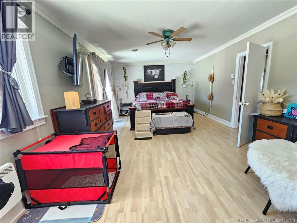
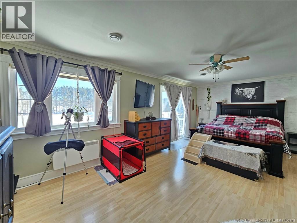
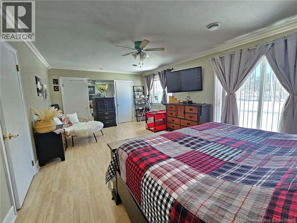
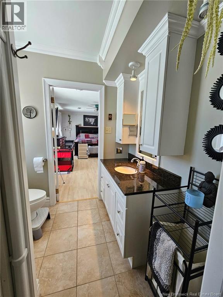
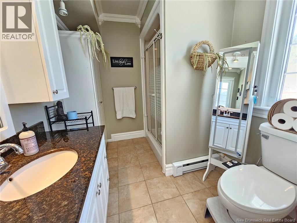
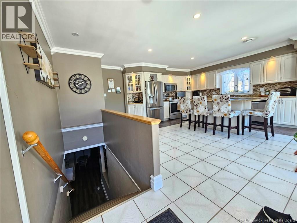
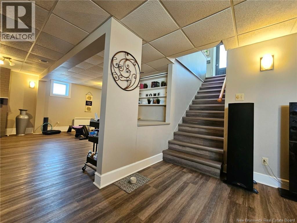
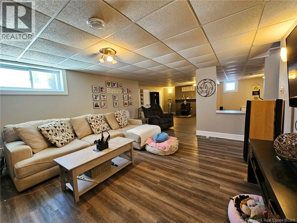
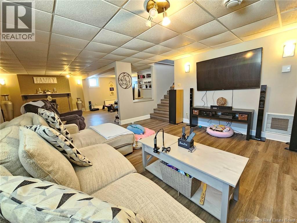
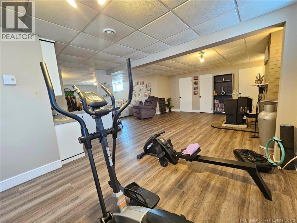
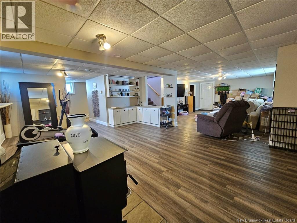
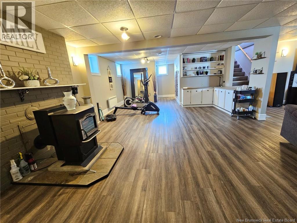
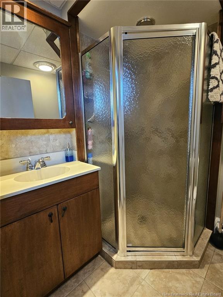
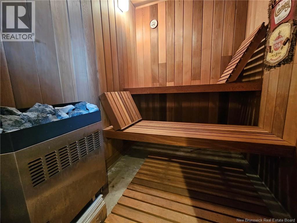
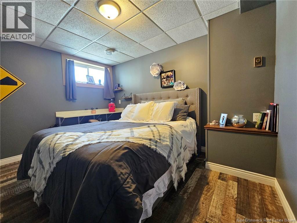
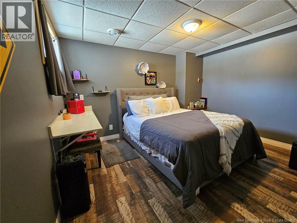
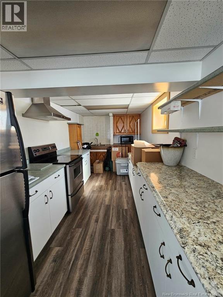
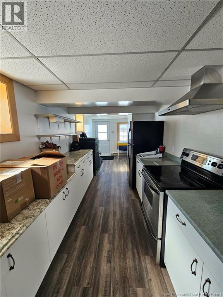
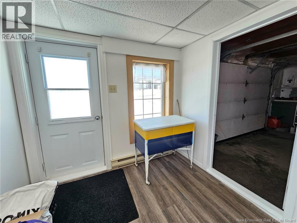
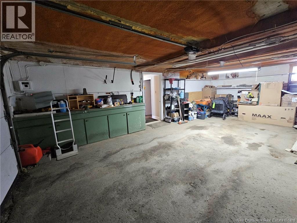
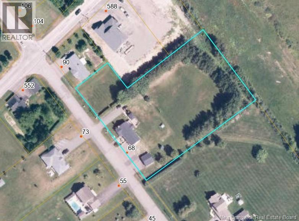
Situated on a rare 2.3-acre in-town lot in Grand Falls, this well-maintained property offers the perfect combination of space, privacy, and convenience. The main level features a bright, updated kitchen with ample counter space and a large island with seating off the kitchen is a convenient laundry room and half bath. An open-concept living and dining area highlighted by beautiful hardwood flooring and large windows that fill the space with natural light. Down the hall, youll find a full bathroom, two additional bedrooms, and a spacious primary suite complete with a private deck, walk-in closet, and full ensuite. The lower level offers more living space with an oversized family room with a pellet stove (installed in 2021),full bathroom,sauna, additional bedroom, plenty of storage, and direct access to the attached garage.A standout feature is the separate space connected to the garage with its own private entrance. Currently set up with a secondary kitchen, this versatile area is ideal for a home-based business such as a hairdresser, massage therapist, office, or grooming space. Additional highlights include two paved driveways, a detached double garage(2021 upgrades: vapor barrier, insulation, drywall, wood stove, and chimney),landscaped yard with deck and gazebo, and numerous updates including retaining wall (2021), flooring (2022), fresh paint (20202026), and a refreshed laundry room (2024). Must see to appreciate! (id:52657)
| Level | Type | Dimensions |
|---|---|---|
| Basement | Kitchen | 7'8'' x 27' |
| Storage | 5'7'' x 12'4'' | |
| Bedroom | 12'1'' x 9'8'' | |
| Sauna | 5'3'' x 6'5'' | |
| Other | 15'8'' x 24'7'' | |
| Family room | 14'6'' x 19'7'' | |
| Main level | Ensuite | 7' x 8'4'' |
| Other | 5'2'' x 8'5'' | |
| Primary Bedroom | 13'2'' x 21'7'' | |
| Bedroom | 12'2'' x 10'9'' | |
| Bedroom | 8'7'' x 10'9'' | |
| Bath (# pieces 1-6) | 8'5'' x 10'9'' | |
| Other | 3'5'' x 21' | |
| Foyer | 3'9'' x 3'9'' | |
| Dining room | 14'1'' x 14'7'' | |
| Living room | 17'6'' x 15'9'' | |
| Laundry room | 7'8'' x 13'1'' | |
| Kitchen | 17' x 16'5'' |
 Royal LePage Prestige
The trademarks MLS®, Multiple Listing Service® and the associated logos are owned by The Canadian Real Estate Association (CREA) and identify the quality of services provided by real estate professionals who are members of CREA. The trademarks REALTOR®, REALTORS® and the REALTOR® logo are controlled by CREA and identify real estate professionals who are members of CREA.
Royal LePage Prestige
The trademarks MLS®, Multiple Listing Service® and the associated logos are owned by The Canadian Real Estate Association (CREA) and identify the quality of services provided by real estate professionals who are members of CREA. The trademarks REALTOR®, REALTORS® and the REALTOR® logo are controlled by CREA and identify real estate professionals who are members of CREA.
Contact with one of our Professional Licensed Agents