
 NB150265
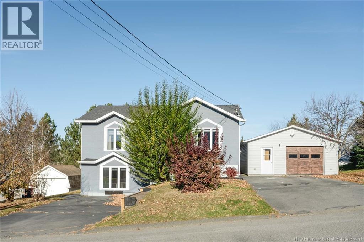
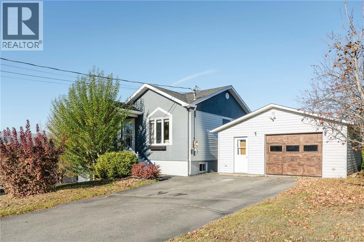
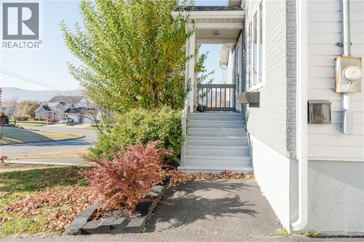
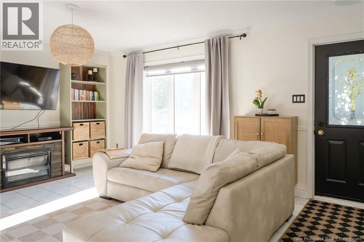
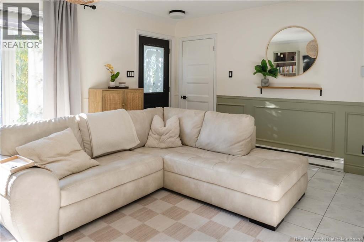
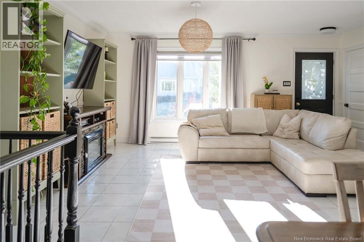
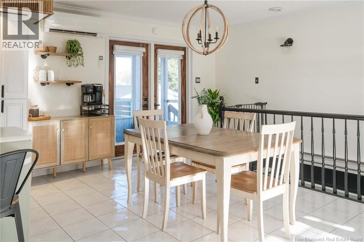
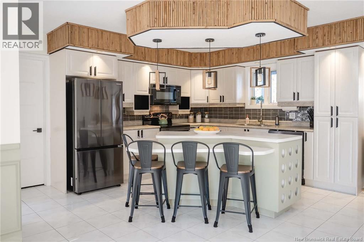
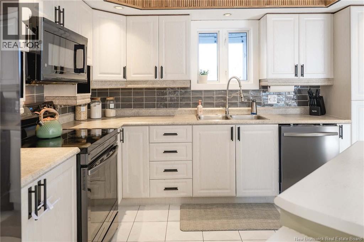
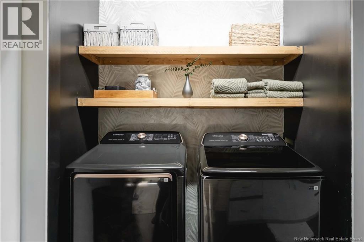
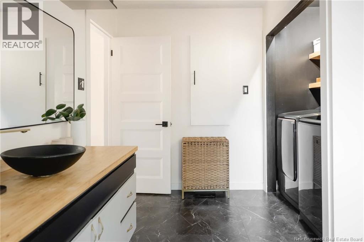
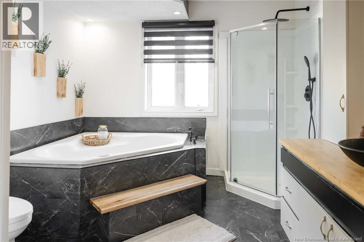
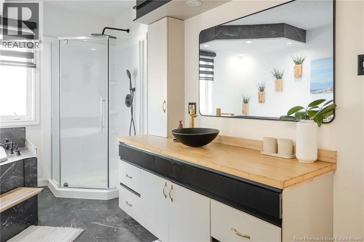
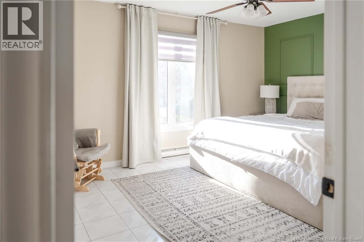
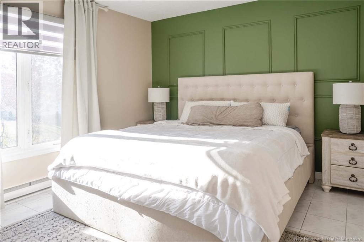
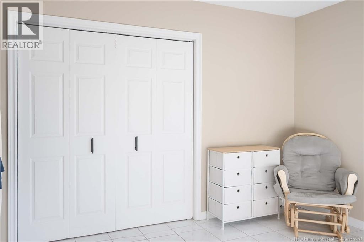
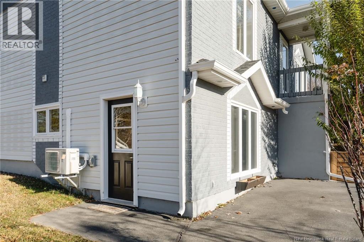
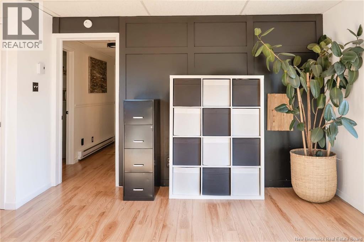
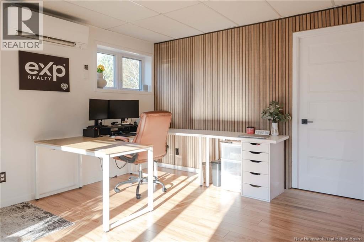
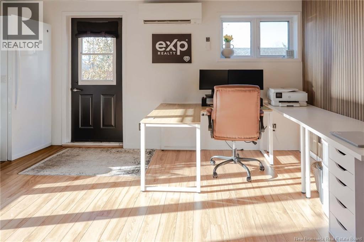
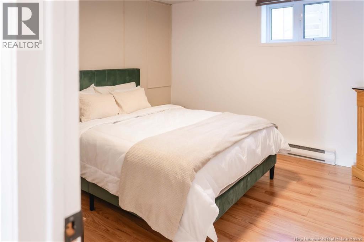
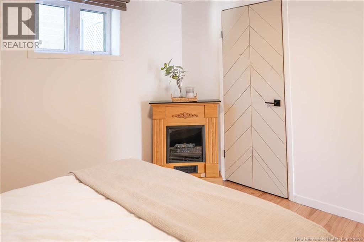
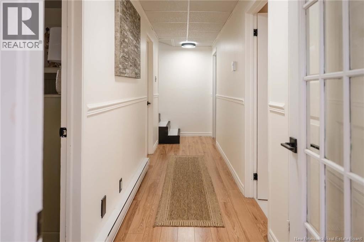
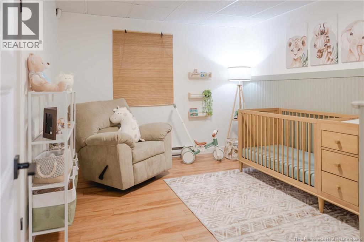
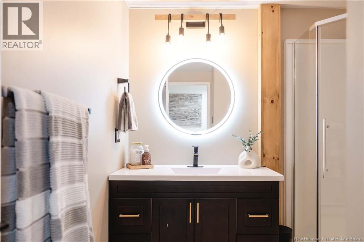
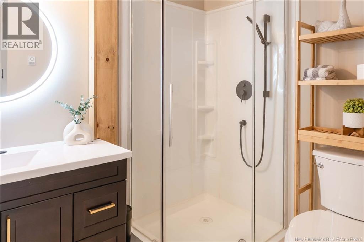
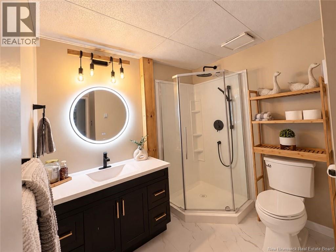
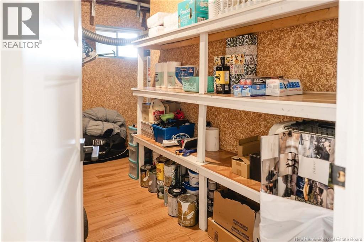
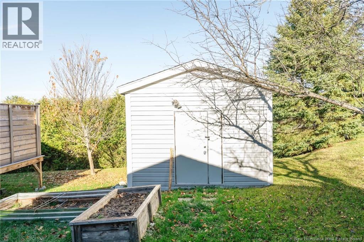
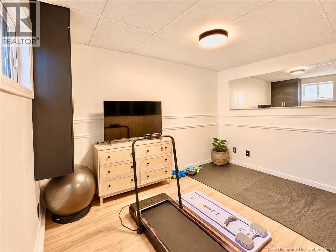
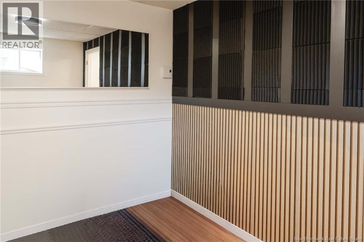
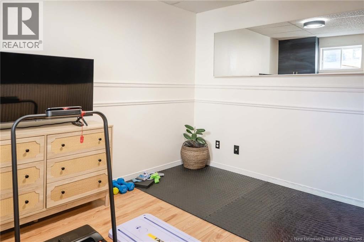
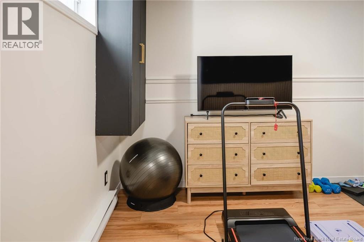
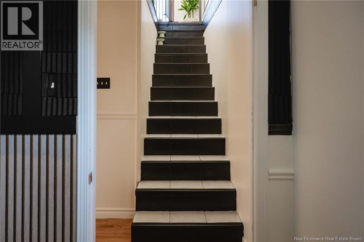
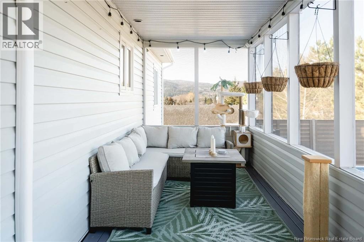
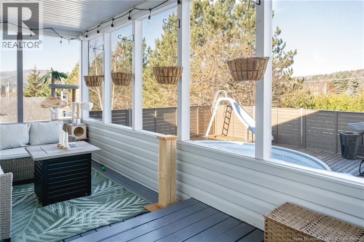
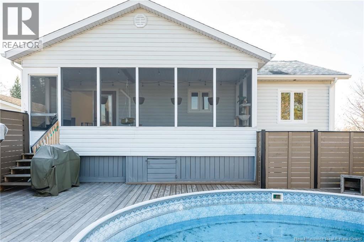
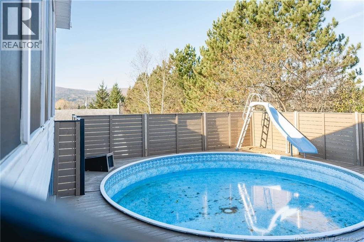
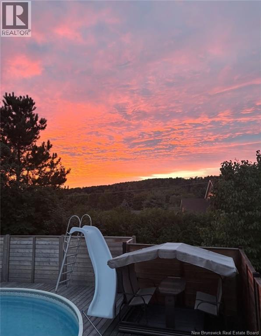
A home designed for comfort, flexibility, and endless possibilities! Welcome to this beautiful and versatile property offering plenty of space for the whole family! Having benefited from several improvements over the years, this home combines comfort, functionality, and thoughtful updates. As you step inside, you'll appreciate the bright, open-concept living room, dining area, and kitchen, creating an inviting space for everyday living and entertaining. The main level also features a spacious primary bedroom, an updated full bathroom, and the convenience of main-floor laundry. Just off the dining area, step into the screened-in patio, where you can relax, enjoy breathtaking mountain views, and take in beautiful sunsets. It's the perfect retreat for both you and your pets! Outside, a newly built, generously sized deck surrounds the pool area, creating an ideal setting for summer gatherings and outdoor enjoyment. The fully finished walkout basement adds incredible versatility to this home. You'll find two additional bedrooms, an updated second bathroom, a dedicated space ideal for a home gym or office, and a large indoor storage room. The spacious lower-level living area offers endless possibilities, whether you envision a family room, playroom, home-based business space, or a more private area for older children or extended family. With its own separate entrance, driveway, and generous living space, the lower level offers added flexibility for a variety of lifestyles and needs. Completing the property are two separate driveways, a detached garage, and an additional storage shed, providing plenty of room for vehicles, hobbies, and storage. Whether you're looking for a welcoming family home, space to work from home, or a property that can adapt to your changing needs, this home has so much to offer! (id:52657)
| Étage | Type | Dimensions |
|---|---|---|
| Basement | Bedroom | 13' x 10' |
| Family room | 16' x 14' | |
| Bedroom | 11' x 11' | |
| Other | 19' x 4' | |
| Storage | 5' x 13' | |
| 3pc Bathroom | 8' x 8' | |
| Office | 12' x 8' | |
| Main level | Primary Bedroom | 15' x 12' |
| 4pc Bathroom | 15' x 10' | |
| Kitchen/Dining room | 20' x 15' | |
| Living room | 17' x 13' |
 eXp Realty
Les marques de commerce MLS® et Multiple Listing Service® ainsi que les logos connexes sont la propriété de L’Association canadienne de l’immobilier (ACI) et ils mettent en valeur la qualité des services qu’offrent les courtiers et agents immobiliers exerçant la profession à titre de membres de l’ACI. Les marques de commerce REALTOR® et REALTORS®, de même que le logo REALTOR®, sont sous le contrôle de L’Association canadienne de l’immobilier (ACI) et désignent les professionnels de l’immobilier qui sont membres de l’ACI.
Contactez un de nos agents professionnels agréés