
 NB150190
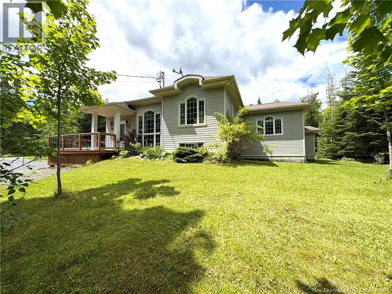
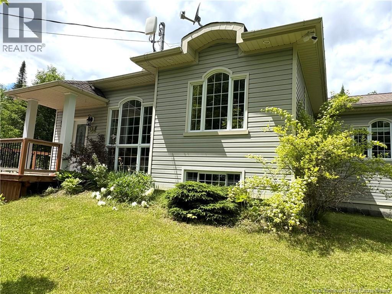
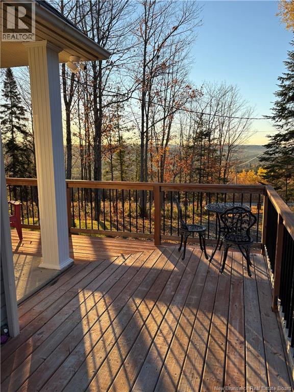
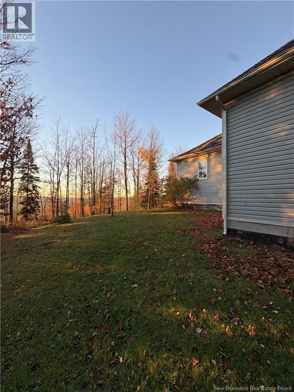
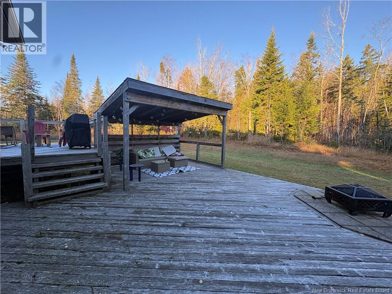
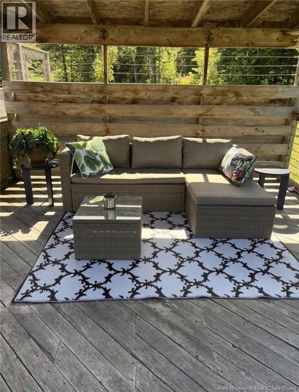
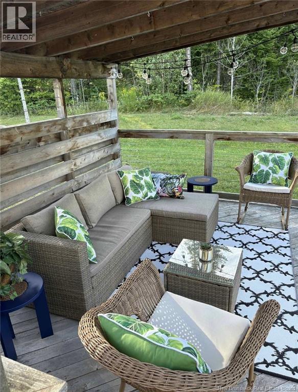
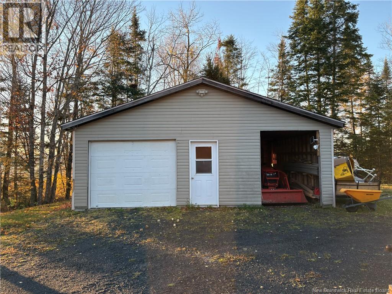
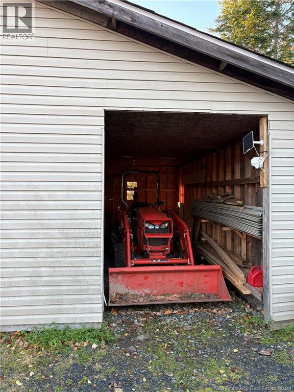
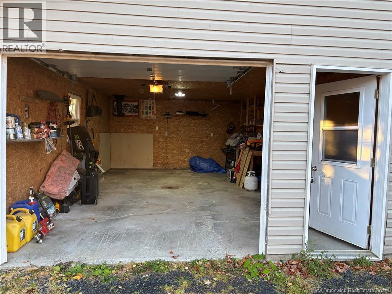
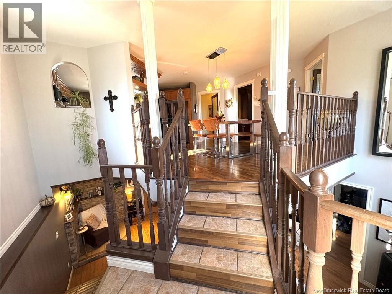
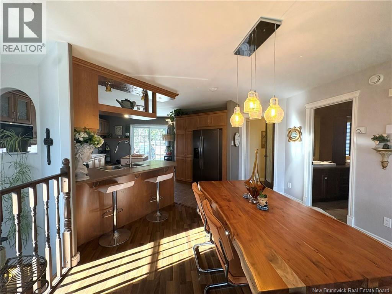
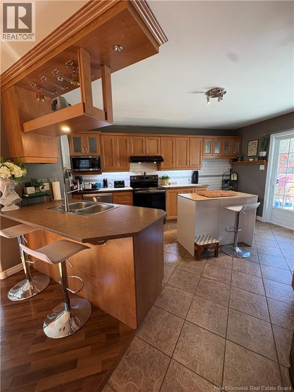
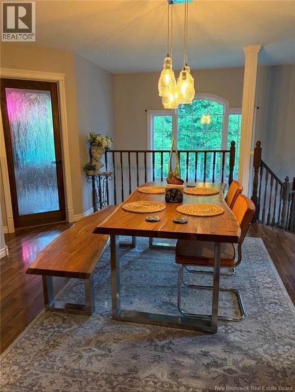
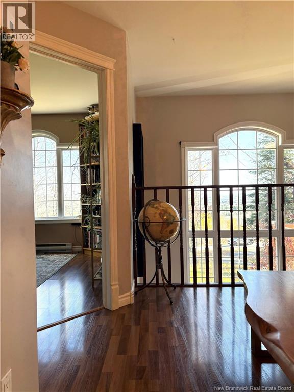
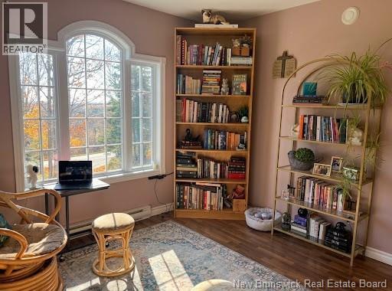
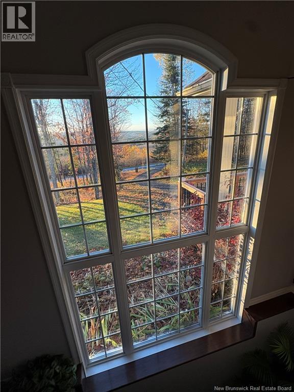
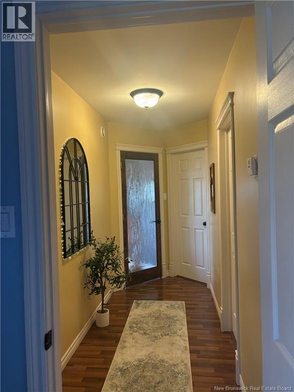
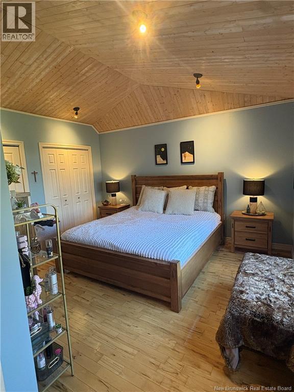
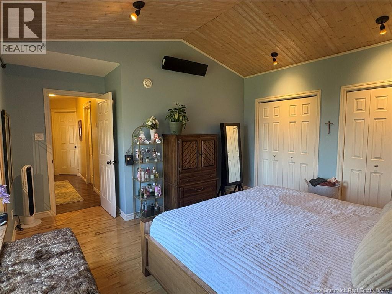
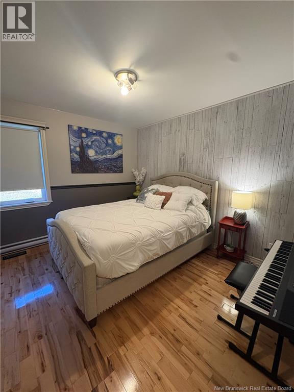
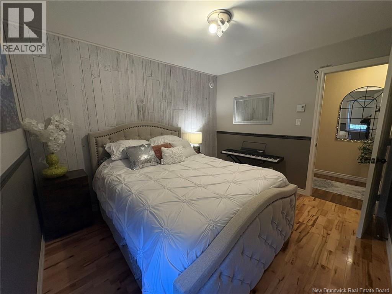
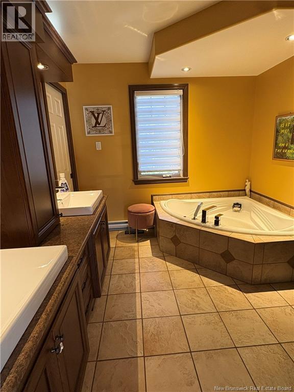
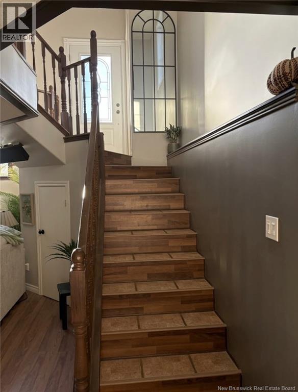
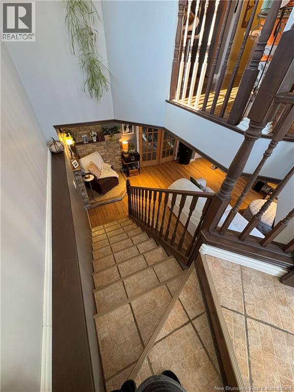
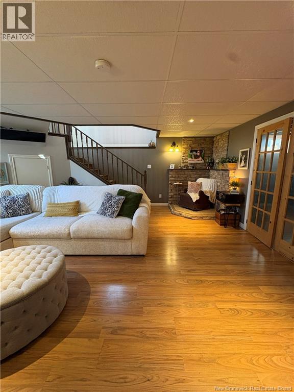
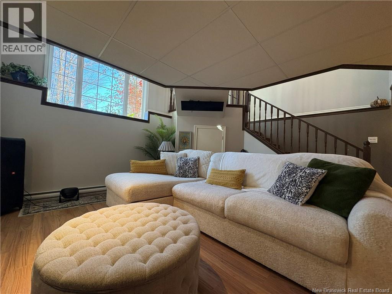
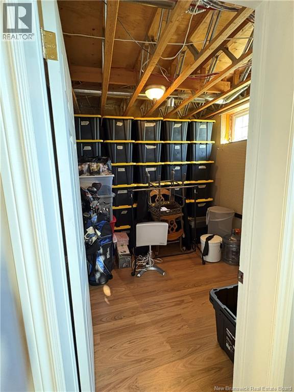
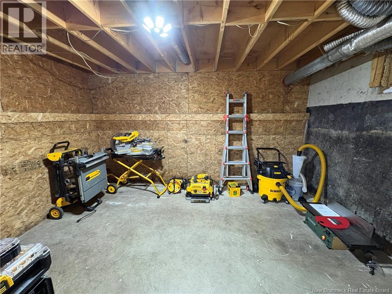
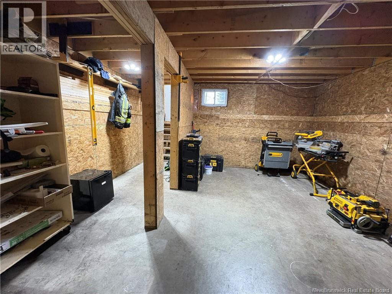
Enjoy the perfect blend of country living, privacy, and convenience with this beautiful 4-bedroom home nestled on approximately 3.31 acres of peaceful countryside. Surrounded by breathtaking mountain views and abundant wildlife, this property offers a wonderful retreat for nature lovers. Conveniently located just off the Trans-Canada Highway, halfway between Grand Falls and Edmundston, its approximately 20 minutes from the amenities of either town. The main level features three generously sized bedrooms and a full bathroom, situated separately from the main living areas for added privacy and comfort. The bright dining area is filled with natural light and connects seamlessly to the spacious kitchen, with patio doors leading to the backyard. Step outside onto the large deck, perfect for relaxing, entertaining, or enjoying the beautiful surroundings. The lower level offers a spacious family room, an additional unfinished room currently used for storage, and a separate office area currently set up as a home gym. A second bathroom with laundry facilities adds convenience, while two additional storage areas provide plenty of room for your belongings. One space is ready for a wood furnace and wood storage and features a walkout basement for easy outdoor access. A long driveway enhances the property's privacy and leads to an impressive detached garage with an attached enclosed storage area, ideal for vehicles, tools, recreational equipment, and hobbies. If you're looking for space, tranquility, and the beauty of nature without sacrificing convenient access to nearby towns, this property is a must-see. Discover the charm of country living and make this beautiful property your own! (id:52657)
| Étage | Type | Dimensions |
|---|---|---|
| Basement | Other | 16'5'' x 14'1'' |
| Storage | 13'11'' x 10'5'' | |
| Storage | 10'4'' x 10'2'' | |
| 3pc Bathroom | 8'8'' x 10'1'' | |
| Office | 13'7'' x 7'1'' | |
| Living room | 20'0'' x 17'1'' | |
| Main level | Other | 4'2'' x 5'6'' |
| Kitchen | 19'9'' x 9'10'' | |
| Dining room | 13'6'' x 12'1'' | |
| 4pc Bathroom | 9'11'' x 8'4'' | |
| Bedroom | 11'1'' x 10'9'' | |
| Bedroom | 9'2'' x 11'9'' | |
| Bedroom | 9'10'' x 11'4'' | |
| Bedroom | 16'11'' x 13'11'' |
 Keller Williams Capital Realty
Les marques de commerce MLS® et Multiple Listing Service® ainsi que les logos connexes sont la propriété de L’Association canadienne de l’immobilier (ACI) et ils mettent en valeur la qualité des services qu’offrent les courtiers et agents immobiliers exerçant la profession à titre de membres de l’ACI. Les marques de commerce REALTOR® et REALTORS®, de même que le logo REALTOR®, sont sous le contrôle de L’Association canadienne de l’immobilier (ACI) et désignent les professionnels de l’immobilier qui sont membres de l’ACI.
Contactez un de nos agents professionnels agréés