
 NB150015
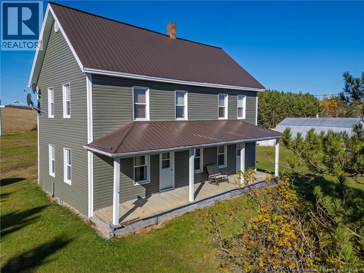
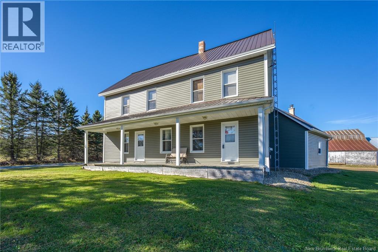
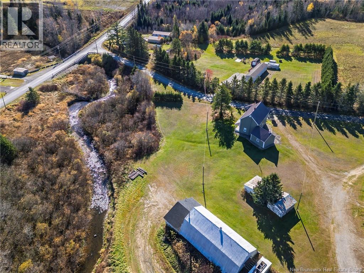

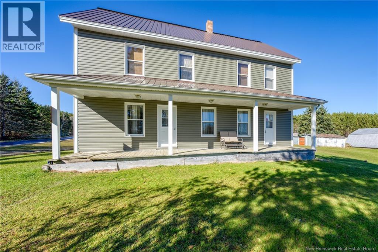
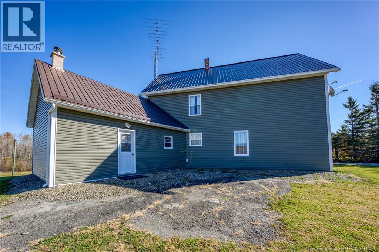
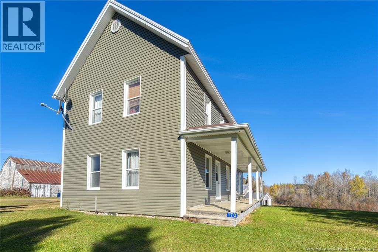
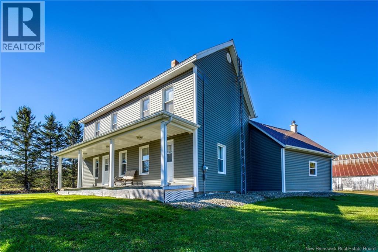
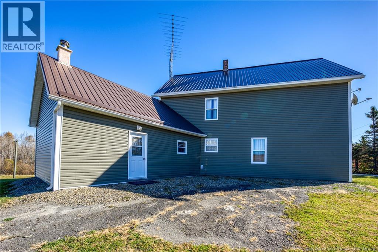
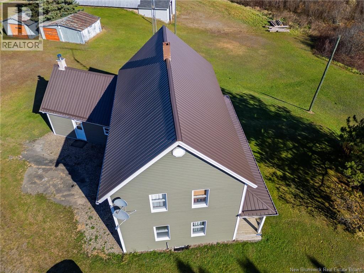
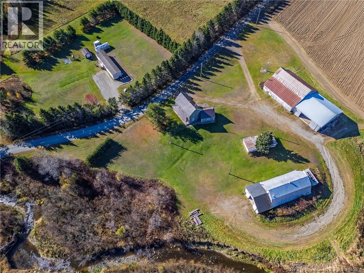
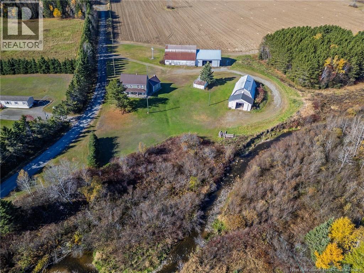
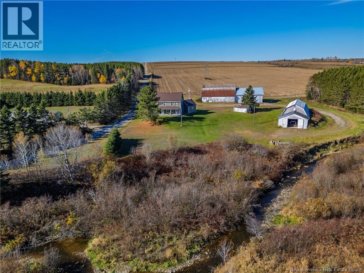
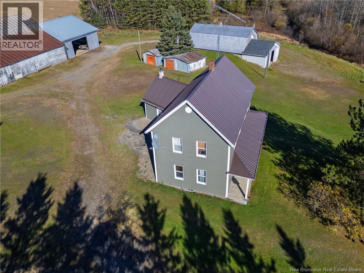
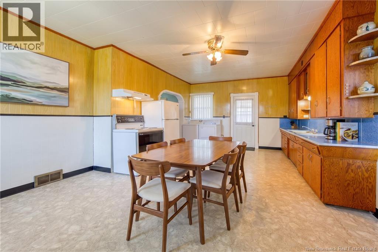
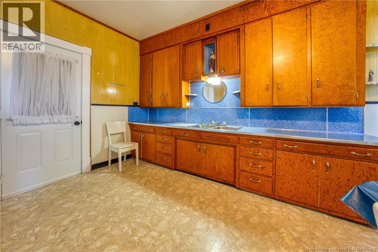
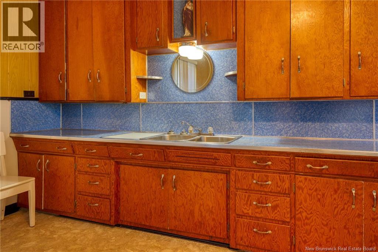
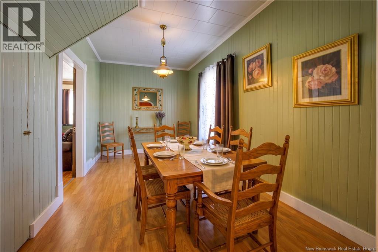
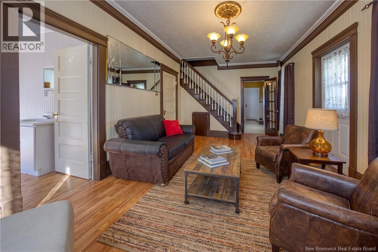
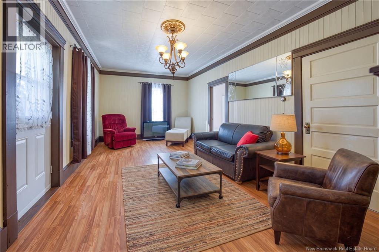
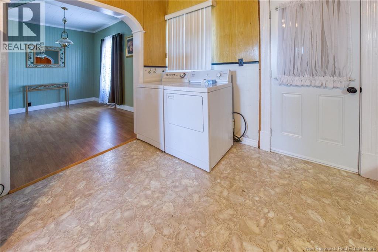
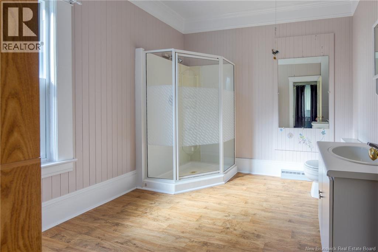
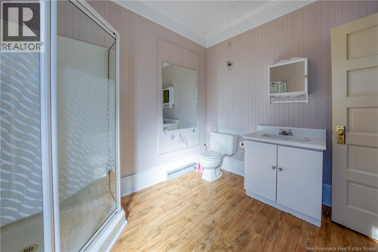
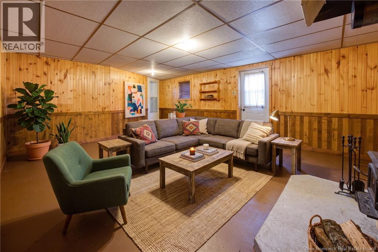
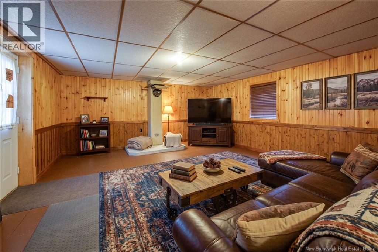
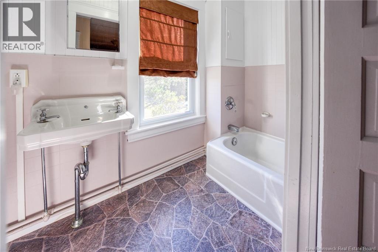
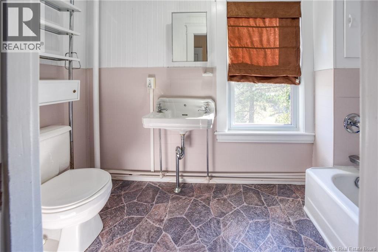
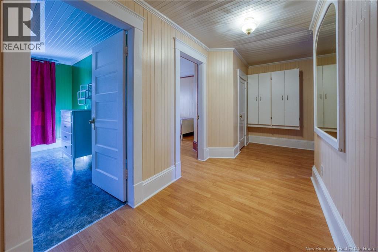
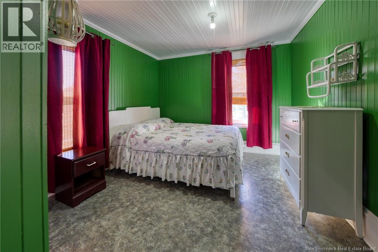
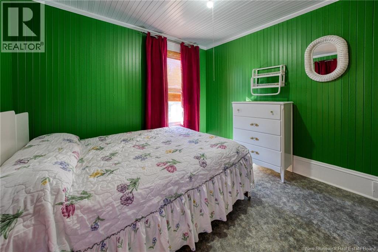
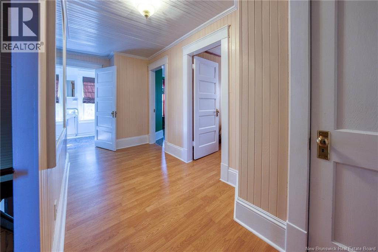
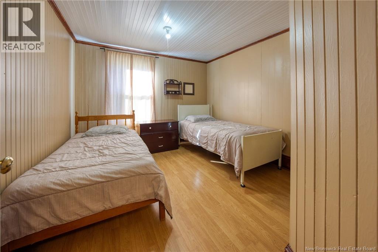
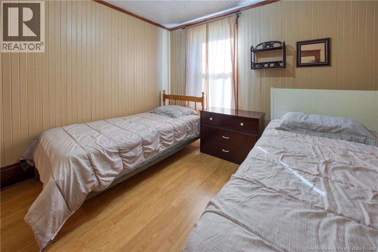
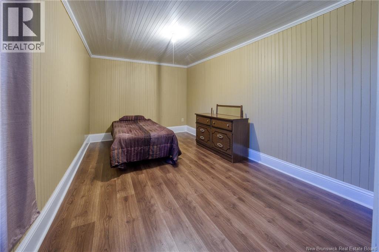
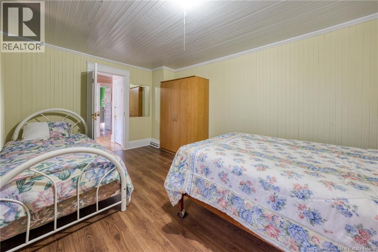
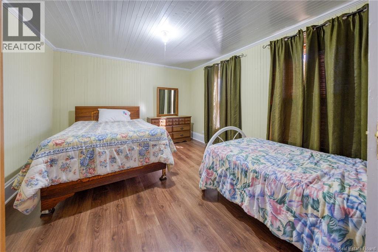
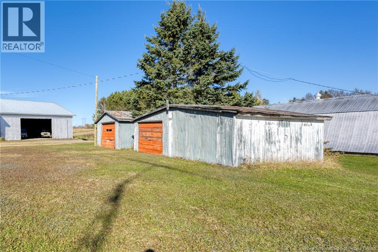
JUST HIT THE MARKET! | A HOME FULL OF CHARACTER & CHARM! Welcome to this gorgeous and truly unique property, where timeless charm meets space, warmth, and character! From the moment you arrive, youll appreciate the distinctive appeal of this beautiful home. Step inside and discover high ceilings, beautiful architectural details, and inviting living spaces that give this property a personality all its own. The main level offers a wonderful layout featuring a kitchen, dining room, living room, and an additional family/Hobby room giving you even more space to relax, entertain, and enjoy time with family and friends! Head upstairs to discover four bedrooms, all conveniently located on the second level, along with the space and flexibility every growing family can appreciate. With 2 bathrooms in total, this home offers plenty of room to live, grow, and make lasting memories. Outside, enjoy the peaceful surroundings, spacious yard, and the charm of a property that stands out from the ordinary. Whether youre looking for a home with character, room to spread out, or something truly special to call your own, this one deserves a spot at the top of your list! ?? Unique homes like this dont come along every day! ?? Contact your favorite REALTOR® today for more information or to book your private viewing. You wont want to miss this one! (id:52657)
| Étage | Type | Dimensions |
|---|---|---|
| Second level | Other | 17'1'' x 10'0'' |
| Bedroom | 11'0'' x 15'6'' | |
| Bath (# pieces 1-6) | 9'11'' x 3'11'' | |
| Bedroom | 10'7'' x 11'5'' | |
| Bedroom | 10'6'' x 11'6'' | |
| Bedroom | 9'7'' x 15'5'' | |
| Main level | Family room | 20'10'' x 16'7'' |
| Dining room | 13'4'' x 8'11'' | |
| Bath (# pieces 1-6) | 9'6'' x 8'11'' | |
| Living room | 11'10'' x 21'3'' | |
| Kitchen | 15'8'' x 20'11'' |
 Keller Williams Capital Realty
Les marques de commerce MLS® et Multiple Listing Service® ainsi que les logos connexes sont la propriété de L’Association canadienne de l’immobilier (ACI) et ils mettent en valeur la qualité des services qu’offrent les courtiers et agents immobiliers exerçant la profession à titre de membres de l’ACI. Les marques de commerce REALTOR® et REALTORS®, de même que le logo REALTOR®, sont sous le contrôle de L’Association canadienne de l’immobilier (ACI) et désignent les professionnels de l’immobilier qui sont membres de l’ACI.
Contactez un de nos agents professionnels agréés