
 NB149355
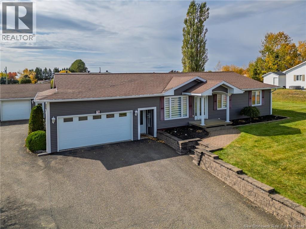
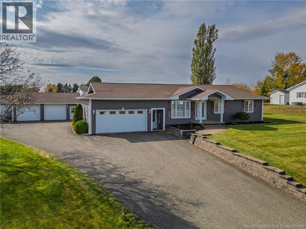
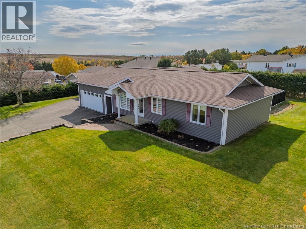
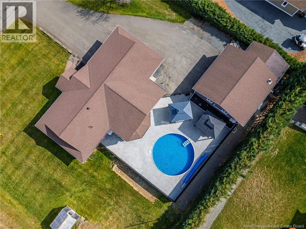
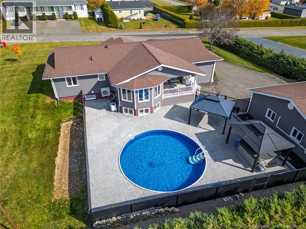
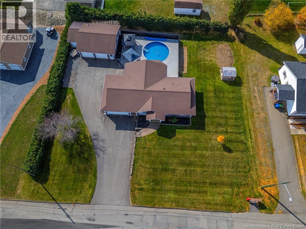
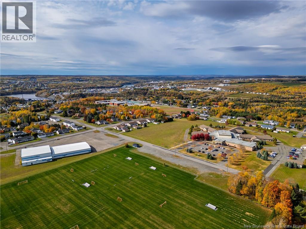
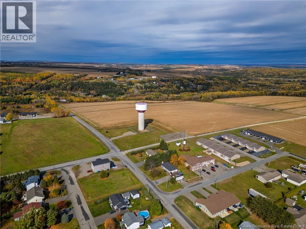
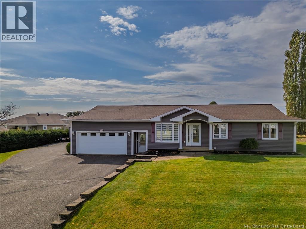
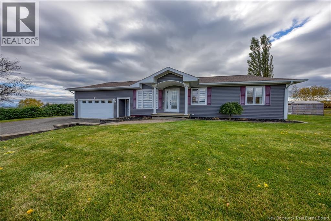
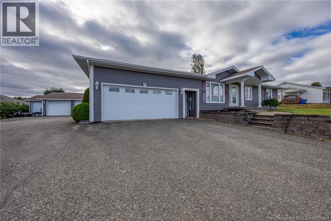
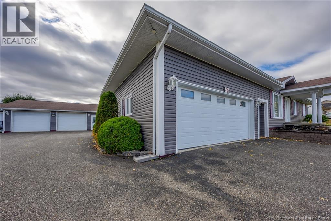
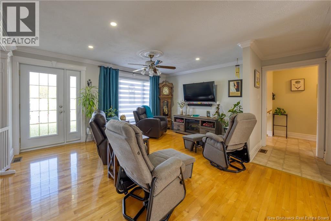
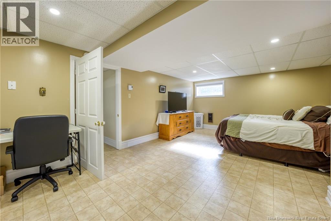
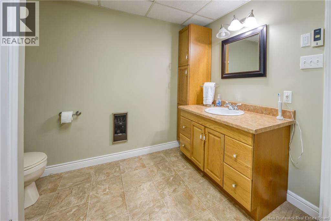
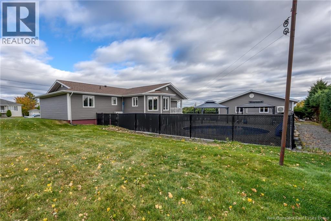
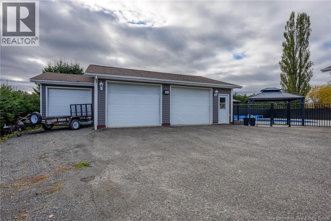
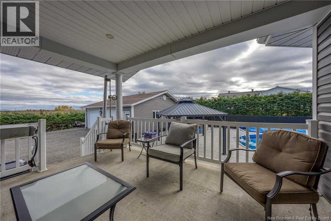
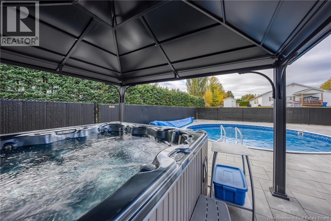
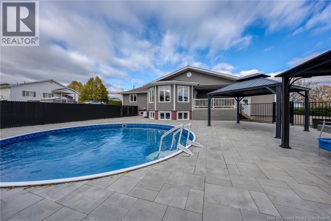
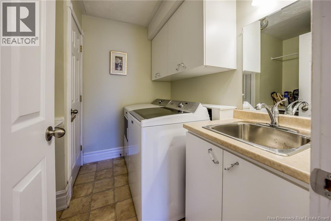
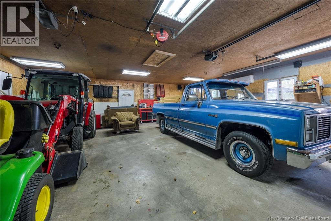
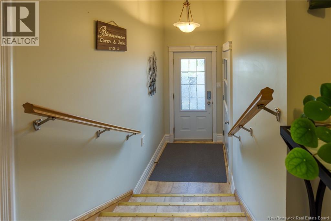
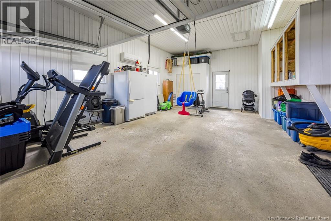
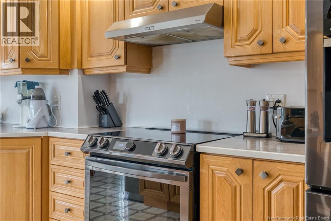
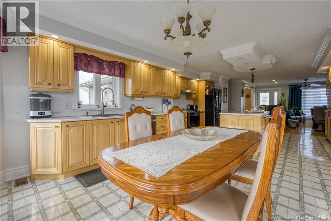
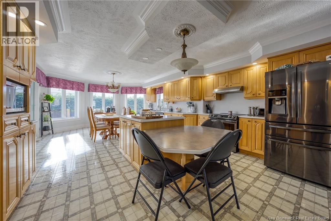
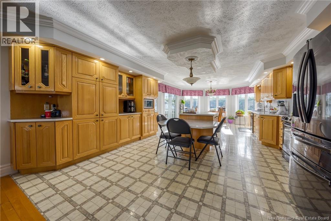
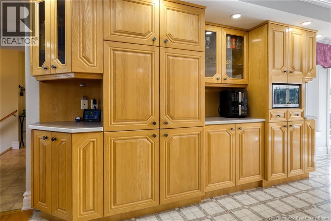
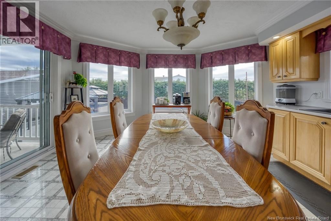
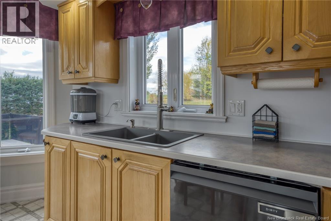
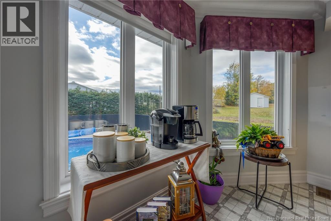
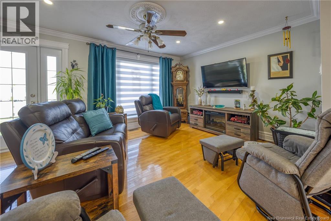
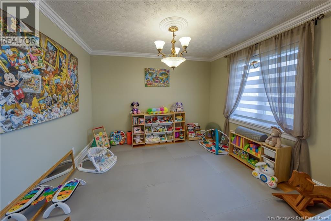
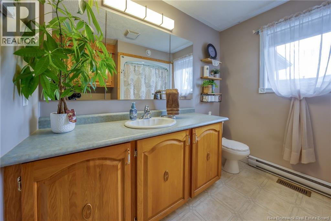
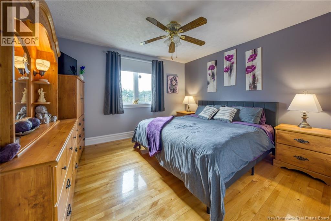
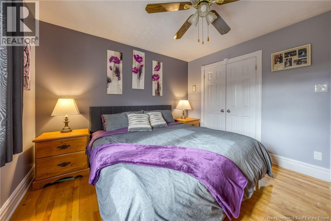
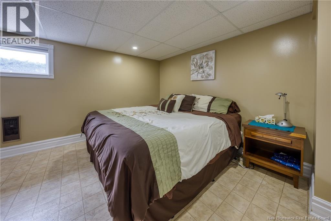
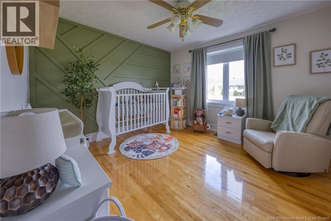
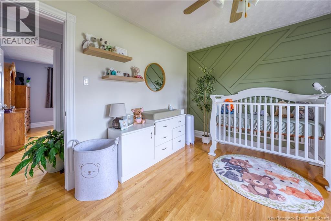
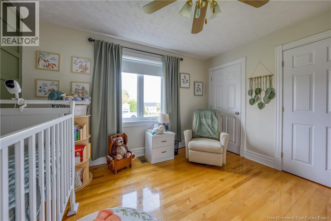
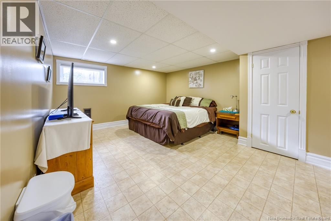
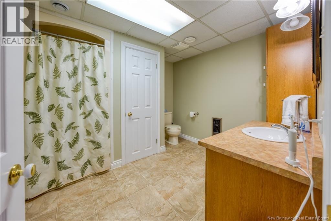
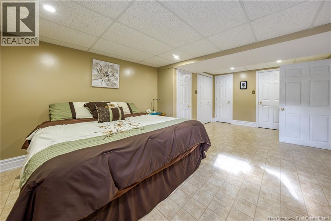
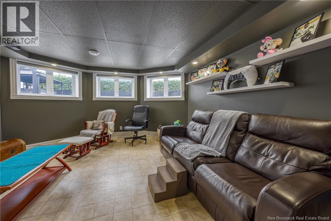
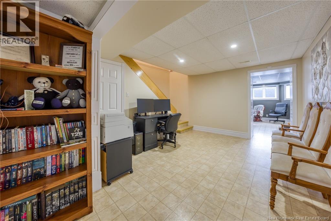
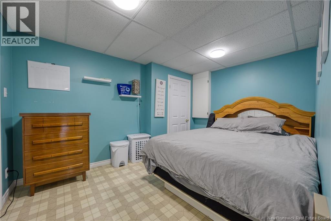
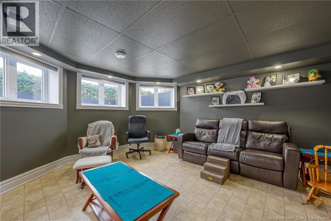
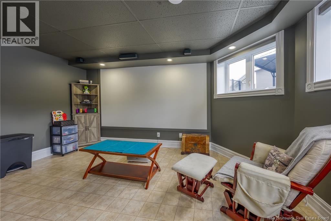
Welcome to this beautifully maintained home offering exceptional space, quality, and curb appeal! Located in a quiet, peaceful area while still being close to all amenities and with easy access to ATV trails, this property offers the perfect balance of privacy, convenience, and outdoor adventure. Inside, youll find beautiful crown moulding, a spacious eat-in kitchen with a sunny sitting area , plus direct access to the large covered porch overlooking the pool area. The main floor features a bright living room with hardwood flooring, a formal dining room, two spacious bedrooms, a full bathroom, and convenient main-floor laundry. The lower level offers even more living space with a recently upgraded family room (cinema room), large bedroom, full bathroom, office/flex room, and lots of storage space. A recently installed central ducted heat pump provides efficient year-round comfort. Outside, the private backyard has recently been prepared to accommodate an inground pool and hot tub, creating the perfect opportunity to build your own backyard oasis. The property also offers an attached garage, a huge heated detached garage, and abundant storage space, making it ideal for vehicles, hobbies, projects, and outdoor equipment. With its quiet location, convenient access to amenities and ATV trails, generous living space, recent upgrades, and exceptional garage and storage space, this home has something for everyone. (id:52657)
| Étage | Type | Dimensions |
|---|---|---|
| Basement | Utility room | 12'10'' x 11'0'' |
| Bedroom | 20'1'' x 12'0'' | |
| 3pc Bathroom | 7'4'' x 8'10'' | |
| Office | 12'7'' x 8'0'' | |
| Games room | 13'8'' x 14'0'' | |
| Recreation room | 10'8'' x 12'0'' | |
| Main level | Bedroom | 12'1'' x 11'0'' |
| Bedroom | 12'1'' x 11'0'' | |
| 4pc Bathroom | 7'10'' x 11'0'' | |
| Dining room | 14'10'' x 12'0'' | |
| Kitchen | 12'9'' x 15'0'' | |
| Recreation room | 11'3'' x 10'0'' | |
| Living room | 11'1'' x 8'0'' | |
| Other | 8'1'' x 7'0'' | |
| Mud room | 4'4'' x 7'0'' |
 Keller Williams Capital Realty
Les marques de commerce MLS® et Multiple Listing Service® ainsi que les logos connexes sont la propriété de L’Association canadienne de l’immobilier (ACI) et ils mettent en valeur la qualité des services qu’offrent les courtiers et agents immobiliers exerçant la profession à titre de membres de l’ACI. Les marques de commerce REALTOR® et REALTORS®, de même que le logo REALTOR®, sont sous le contrôle de L’Association canadienne de l’immobilier (ACI) et désignent les professionnels de l’immobilier qui sont membres de l’ACI.
Keller Williams Capital Realty
Les marques de commerce MLS® et Multiple Listing Service® ainsi que les logos connexes sont la propriété de L’Association canadienne de l’immobilier (ACI) et ils mettent en valeur la qualité des services qu’offrent les courtiers et agents immobiliers exerçant la profession à titre de membres de l’ACI. Les marques de commerce REALTOR® et REALTORS®, de même que le logo REALTOR®, sont sous le contrôle de L’Association canadienne de l’immobilier (ACI) et désignent les professionnels de l’immobilier qui sont membres de l’ACI.
Contactez un de nos agents professionnels agréés