
 NB148520
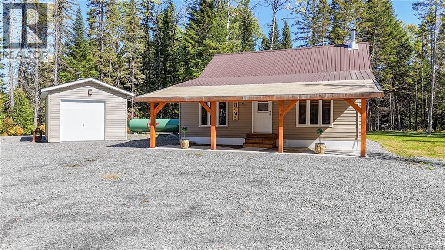
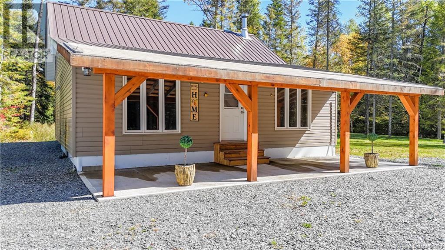
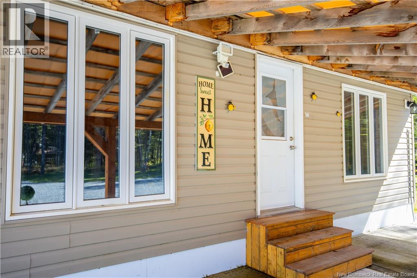
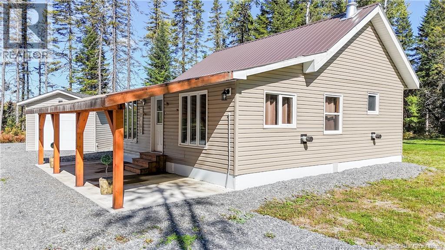
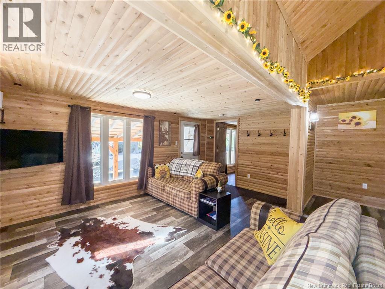
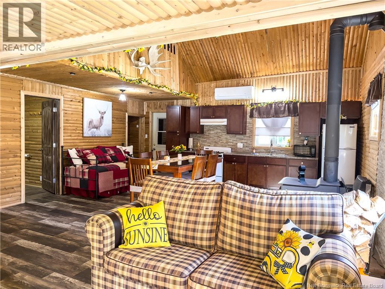
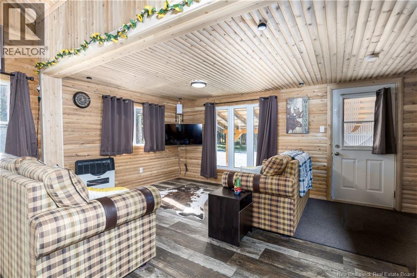
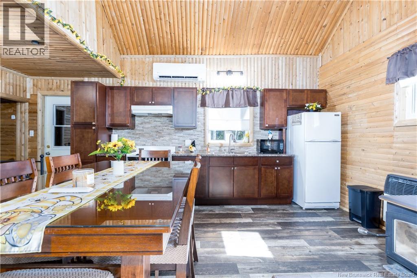
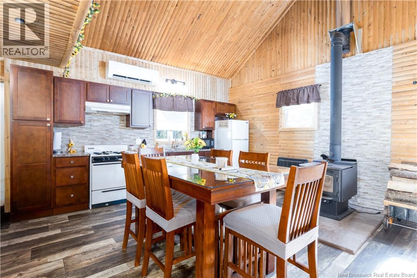
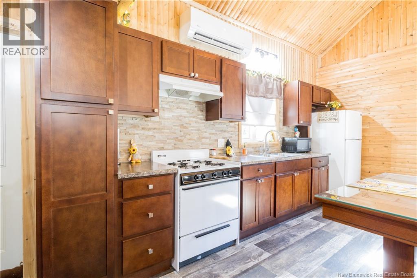
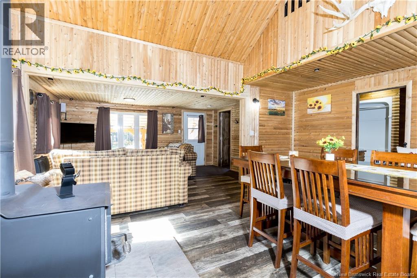
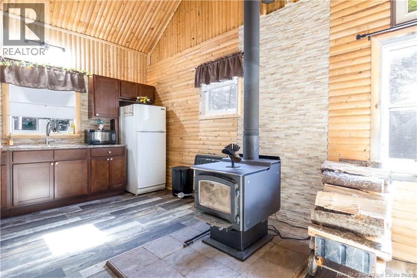
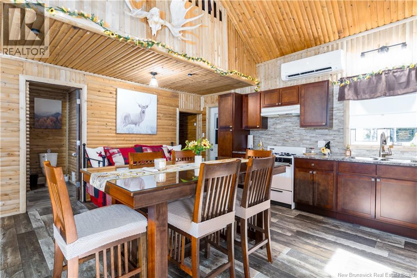
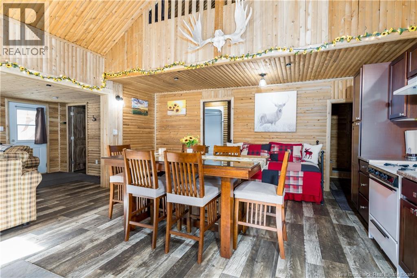
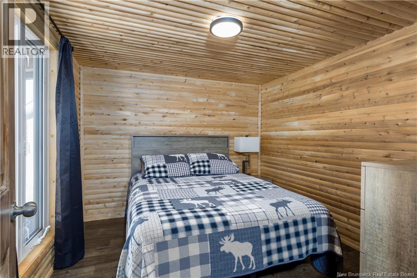
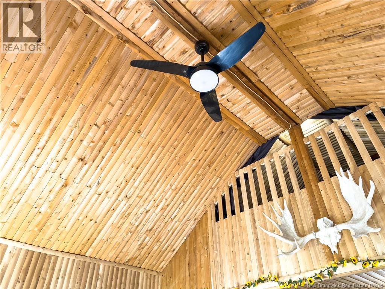
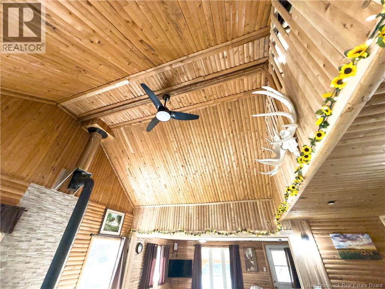
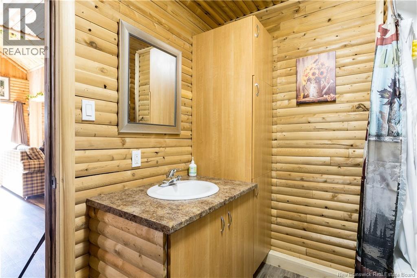
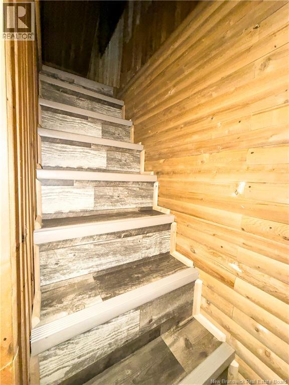
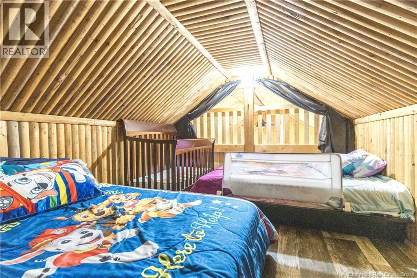
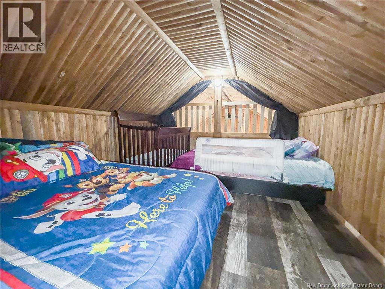
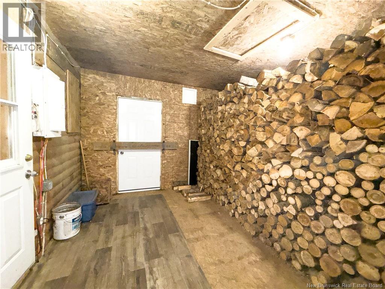
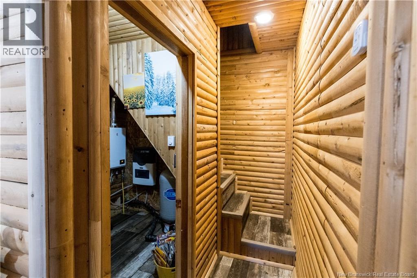
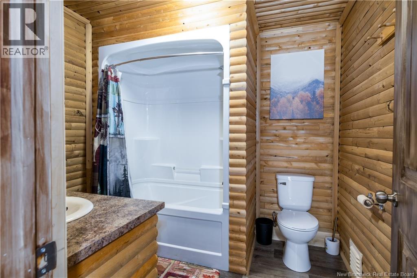
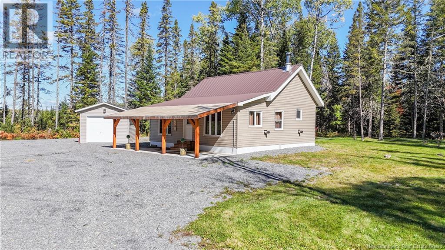
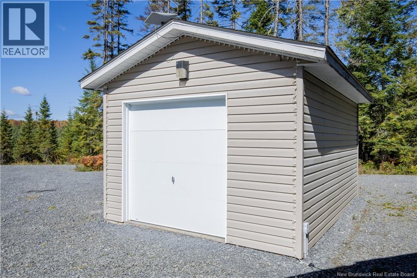
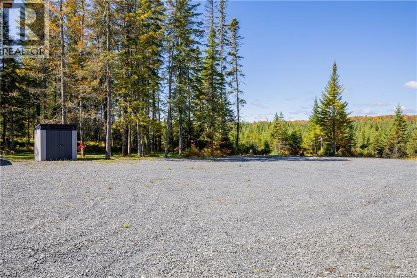
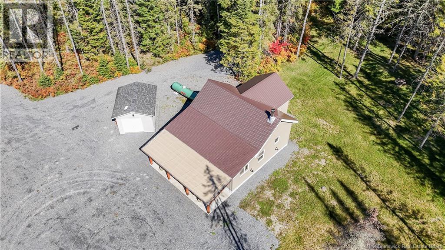
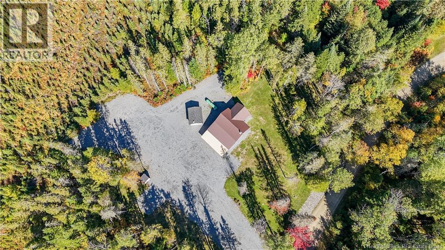
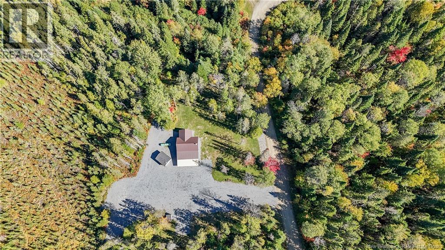
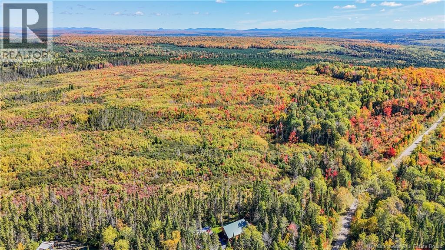

Charming, Turnkey Cottage in a Private Setting If you're looking for a cozy getaway that has already been thoughtfully updated, this charming cottage is ready to welcome you. Completely renovated from top to bottom, it combines the warmth of a traditional cottage with the comfort and convenience of modern upgrades. The main level offers a bright, open layout where the kitchen and living room come together, creating a comfortable space for relaxing or entertaining. A generous bedroom and full bathroom complete the main floor. Upstairs, the loft provides additional versatile space that can easily accommodate extra sleeping areas, a home office, reading corner, or whatever best suits your needs. Comfort is well taken care of with a propane heating system, heat pump, and WETT-certified wood stove, adding both warmth and character during the colder months. The extensive list of improvements includes a new septic system, drilled well, driveway, plumbing, metal roof, 100-amp electrical panel, insulation upgrades, kitchen, flooring, walls, bathroom, and more. Built on a slab, this property has been updated with both comfort and practicality in mind. Set on a leased one-acre lot, the property offers a peaceful and private setting while still being conveniently located near ATV trails, making it an ideal spot for those who enjoy getting outdoors. Best of all, the cottage is being sold fully furnished and is truly move-in ready. Just bring your belongings and start enjoying your new retreat! (id:52657)
| Étage | Type | Dimensions |
|---|---|---|
| Main level | Storage | 5'5'' x 7'2'' |
| Primary Bedroom | 9'9'' x 10'4'' | |
| 4pc Bathroom | 6'5'' x 7'2'' | |
| Living room | 10' x 15' | |
| Kitchen/Dining room | 15'9'' x 19'5'' | |
| Second level | Bedroom | 10' x 18'8'' |
 EXIT Realty Elite
Les marques de commerce MLS® et Multiple Listing Service® ainsi que les logos connexes sont la propriété de L’Association canadienne de l’immobilier (ACI) et ils mettent en valeur la qualité des services qu’offrent les courtiers et agents immobiliers exerçant la profession à titre de membres de l’ACI. Les marques de commerce REALTOR® et REALTORS®, de même que le logo REALTOR®, sont sous le contrôle de L’Association canadienne de l’immobilier (ACI) et désignent les professionnels de l’immobilier qui sont membres de l’ACI.
EXIT Realty Elite
Les marques de commerce MLS® et Multiple Listing Service® ainsi que les logos connexes sont la propriété de L’Association canadienne de l’immobilier (ACI) et ils mettent en valeur la qualité des services qu’offrent les courtiers et agents immobiliers exerçant la profession à titre de membres de l’ACI. Les marques de commerce REALTOR® et REALTORS®, de même que le logo REALTOR®, sont sous le contrôle de L’Association canadienne de l’immobilier (ACI) et désignent les professionnels de l’immobilier qui sont membres de l’ACI.
Contactez un de nos agents professionnels agréés