
 NB147123
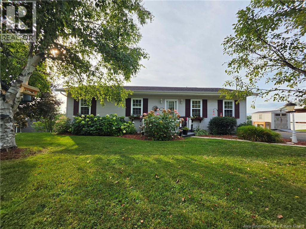
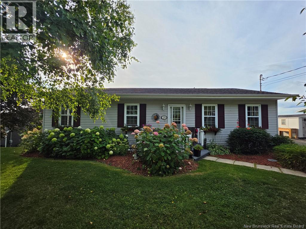
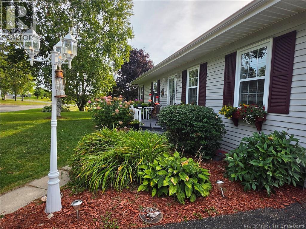
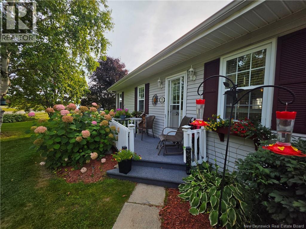
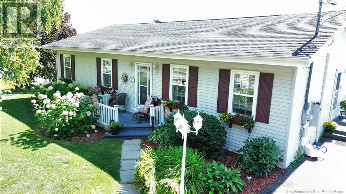
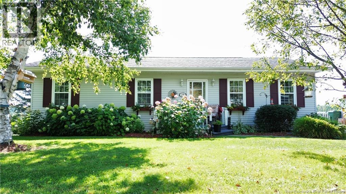
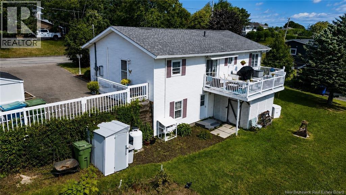
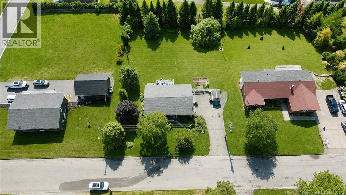
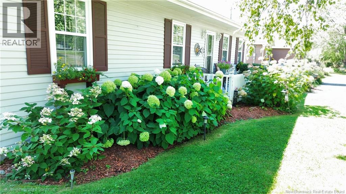
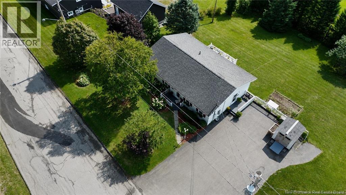
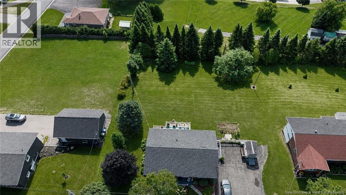
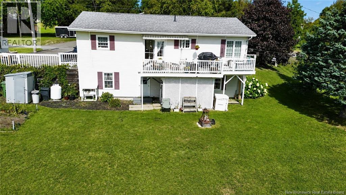
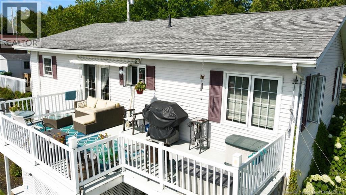
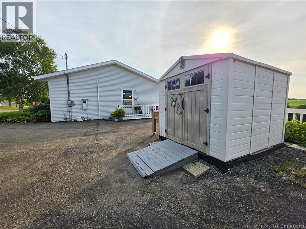
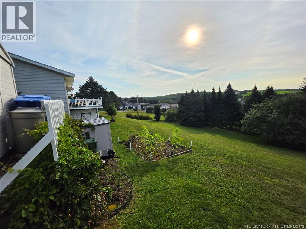
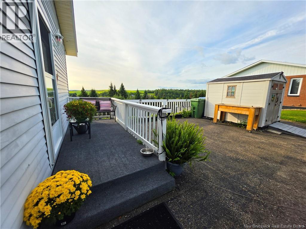
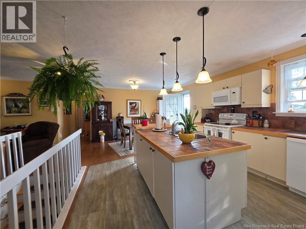
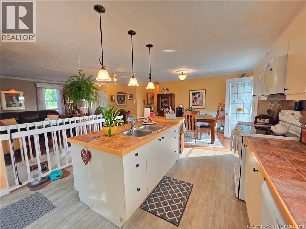
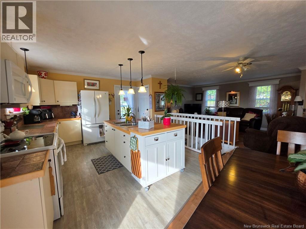
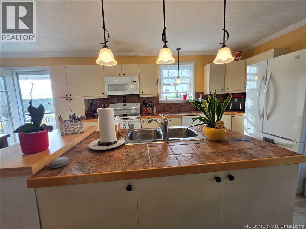
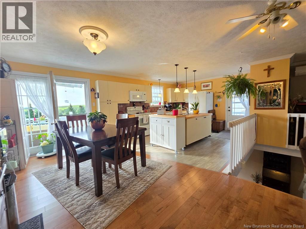
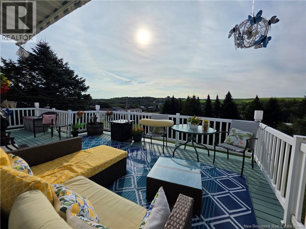
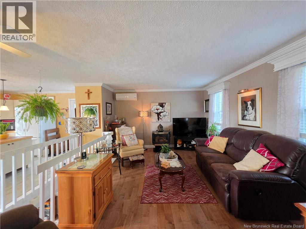
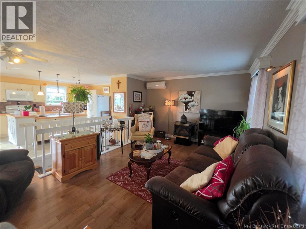
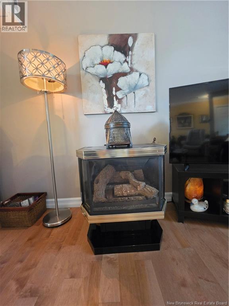
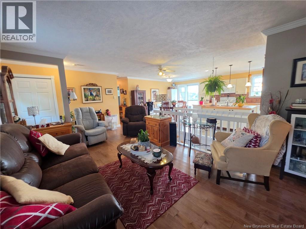
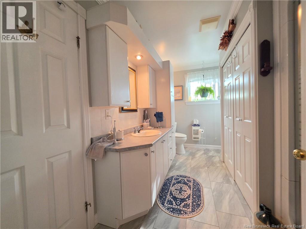
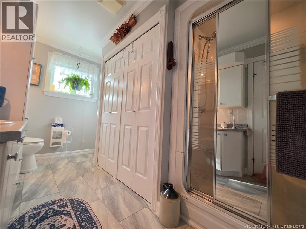
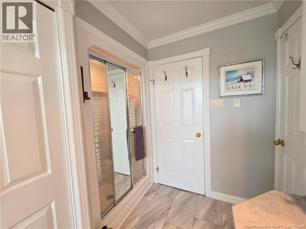
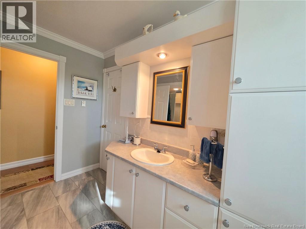
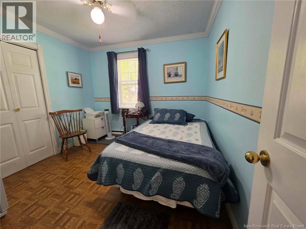
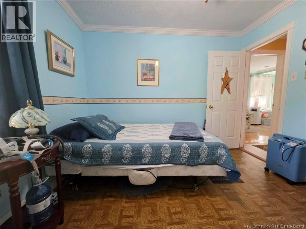
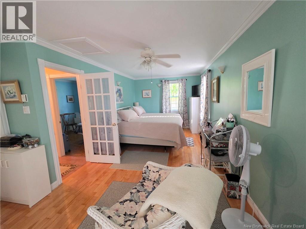
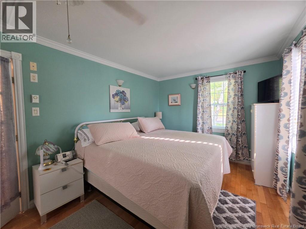
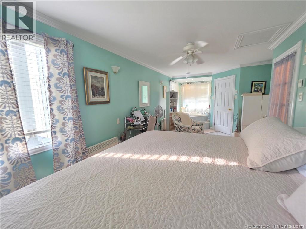
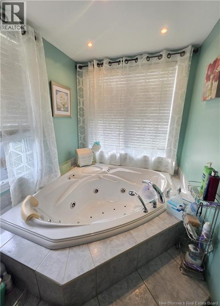
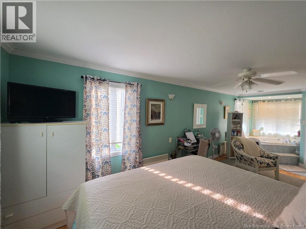
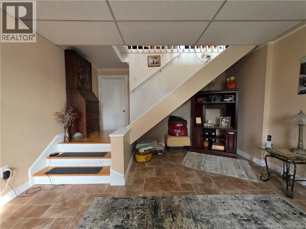
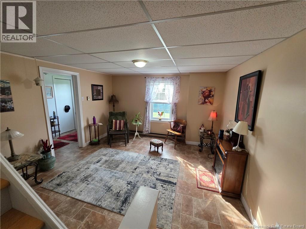
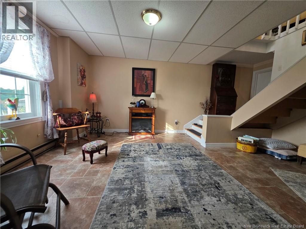
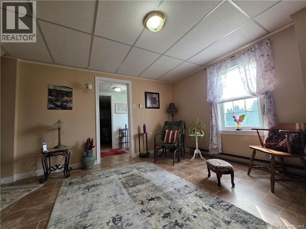
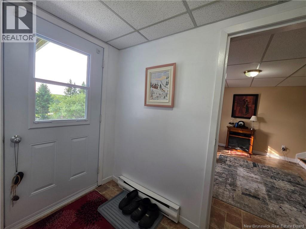
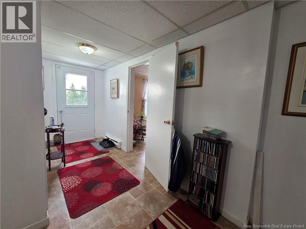
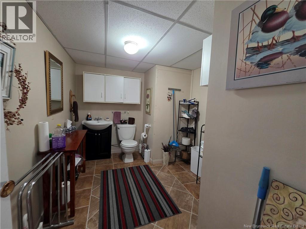
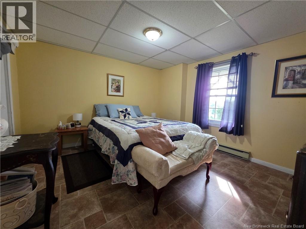
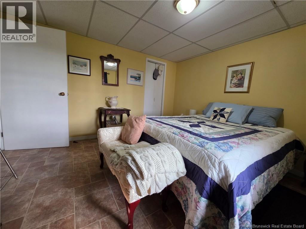
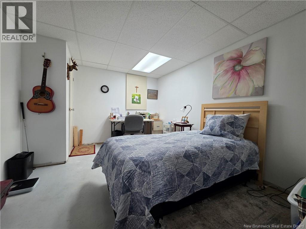
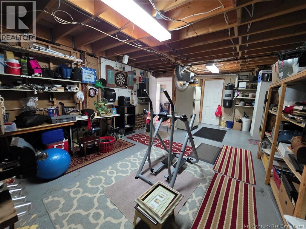
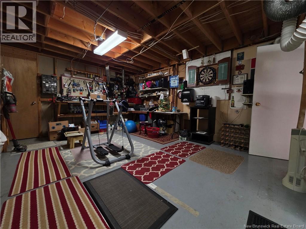
Welcome to this inviting bungalow located in a beautiful, established neighbourhood and offering a comfortable, functional layout that would be perfect for first-time home buyers, downsizers, or anyone looking for easy one-level living with additional space downstairs. The main level features a bright, open-concept design where the kitchen, dining and living areas flow seamlessly together. The spacious kitchen offers plenty of room to cook and gather, complete with a center island, while patio doors off the dining area lead directly to a beautiful back deckperfect for relaxing, entertaining or enjoying the spectacular views and mature landscaping surrounding the property. The living room is warm and welcoming with a propane stove, ideal for taking the chill off on cooler evenings. There are two bedrooms on the main level, including a generously sized primary bedroom featuring a walk-in closet and the added luxury of a corner jetted soaker tub. A full bathroom completes this level. Downstairs, the walkout basement adds even more versatile living space with a comfortable family room, an additional bedroom, a non-conforming bedroom, a convenient half bath and plenty of storage. Walk directly outside to the backyard patio, giving this lower-level great access to the outdoor space. With its open-concept layout, walkout basement, mature landscaping, spacious deck and patio, and plenty of room to make your own, this well-located bungalow offers a wonderful combination of comfort, convenience and functionality. Whether you're purchasing your first home or looking to downsize without giving up valuable living space, this property is definitely worth a look! (id:52657)
| Étage | Type | Dimensions |
|---|---|---|
| Basement | Storage | 9'6'' x 5'4'' |
| Bedroom | 10'2'' x 13'3'' | |
| Storage | 14'3'' x 22'6'' | |
| Bedroom | 11'7'' x 12'3'' | |
| Other | 3'3'' x 11'6'' | |
| Bath (# pieces 1-6) | 8' x 10'7'' | |
| Other | 15'8'' x 4'8'' | |
| Family room | 12'3'' x 12'3'' | |
| Main level | Bedroom | 9'9'' x 10'4'' |
| Other | 5'4'' x 7' | |
| Primary Bedroom | 9'8'' x 27'0'' | |
| Bath (# pieces 1-6) | 5'0'' x 12'6'' | |
| Other | 3'7'' x 12'5'' | |
| Living room | 20'1'' x 12' | |
| Kitchen/Dining room | 12'6'' x 22'4'' |
 Royal LePage Prestige
Les marques de commerce MLS® et Multiple Listing Service® ainsi que les logos connexes sont la propriété de L’Association canadienne de l’immobilier (ACI) et ils mettent en valeur la qualité des services qu’offrent les courtiers et agents immobiliers exerçant la profession à titre de membres de l’ACI. Les marques de commerce REALTOR® et REALTORS®, de même que le logo REALTOR®, sont sous le contrôle de L’Association canadienne de l’immobilier (ACI) et désignent les professionnels de l’immobilier qui sont membres de l’ACI.
Royal LePage Prestige
Les marques de commerce MLS® et Multiple Listing Service® ainsi que les logos connexes sont la propriété de L’Association canadienne de l’immobilier (ACI) et ils mettent en valeur la qualité des services qu’offrent les courtiers et agents immobiliers exerçant la profession à titre de membres de l’ACI. Les marques de commerce REALTOR® et REALTORS®, de même que le logo REALTOR®, sont sous le contrôle de L’Association canadienne de l’immobilier (ACI) et désignent les professionnels de l’immobilier qui sont membres de l’ACI.
Contactez un de nos agents professionnels agréés