
 NB144894
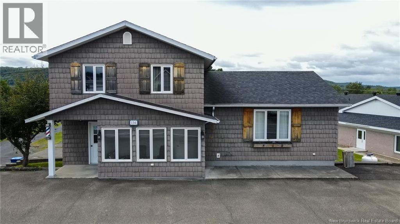
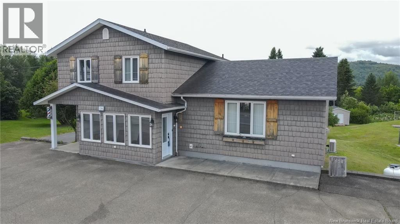
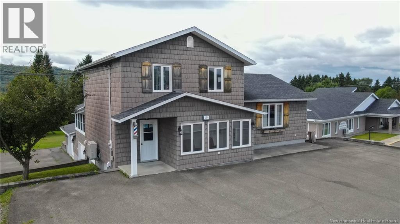
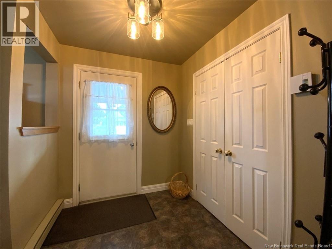
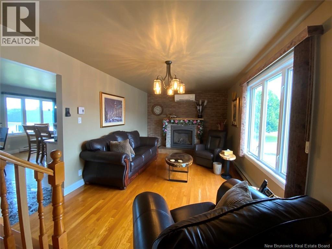
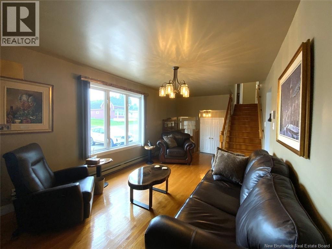
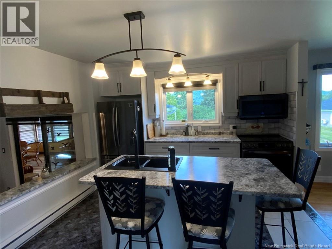
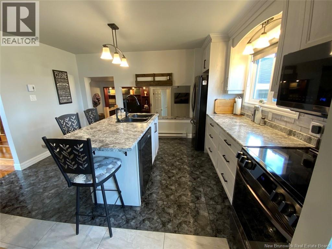
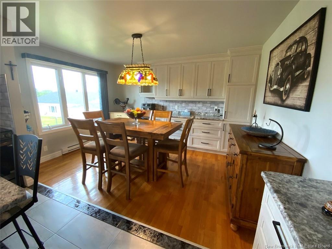
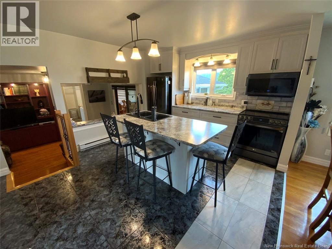
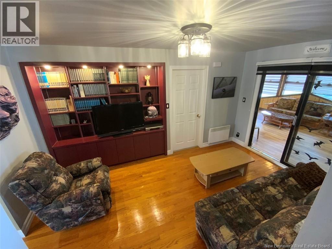
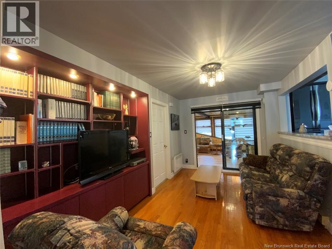
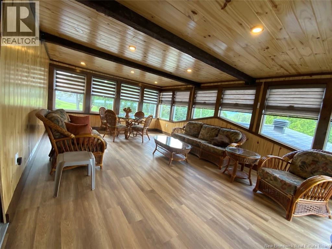
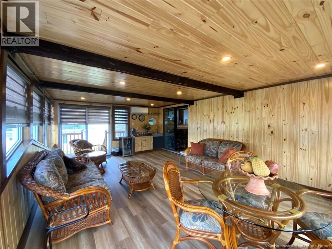
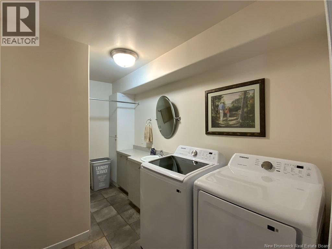
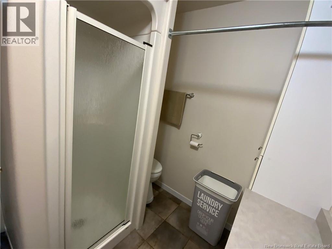
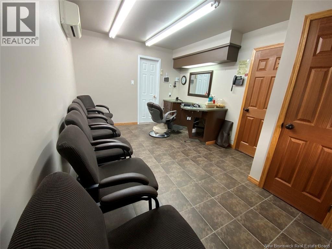
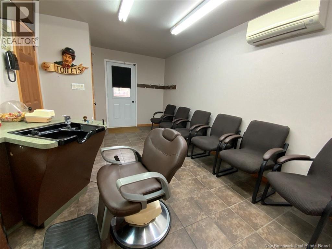
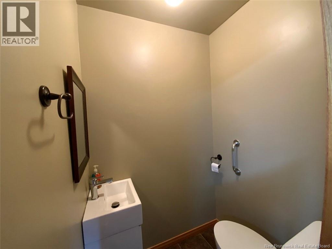
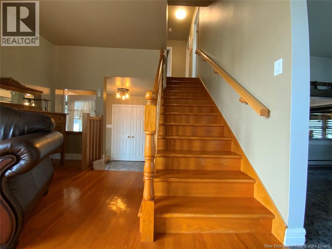
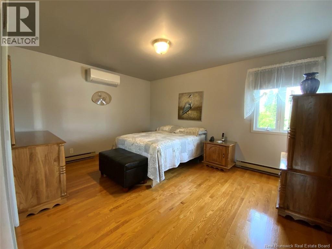
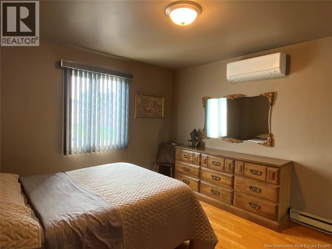
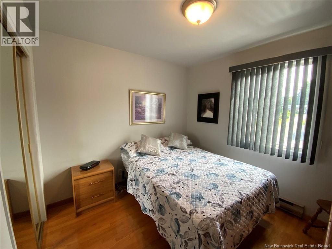
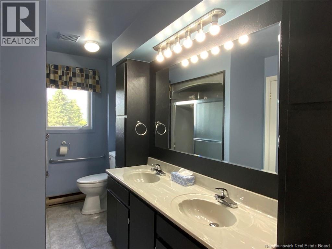
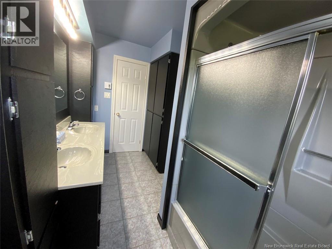
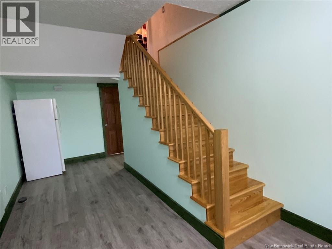
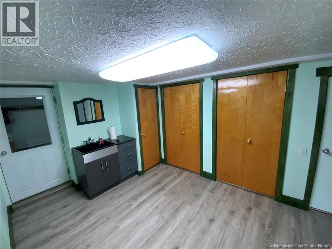
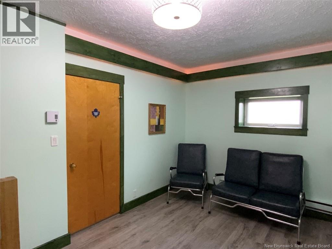
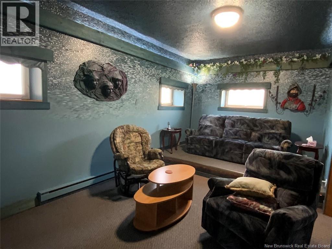
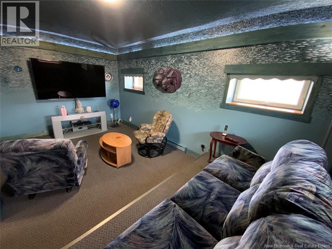
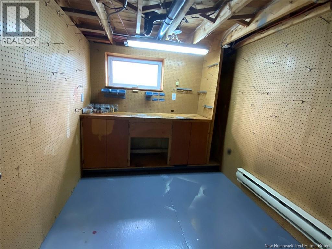
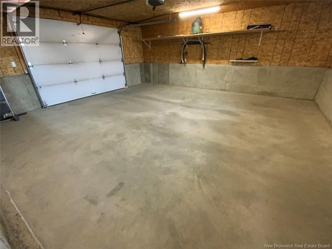
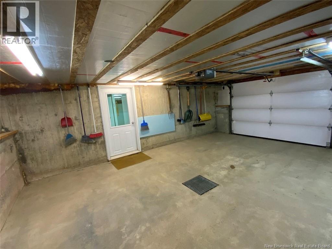
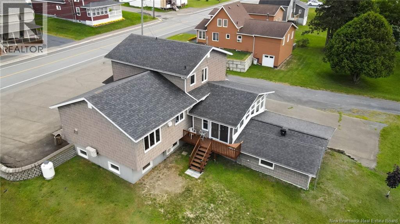
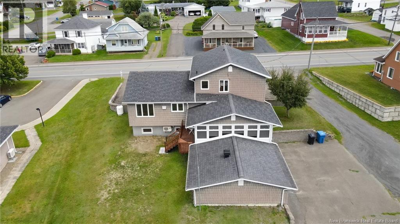
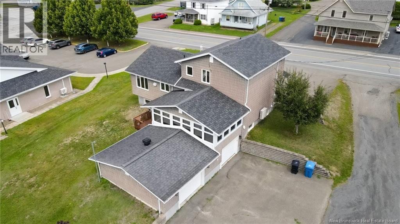
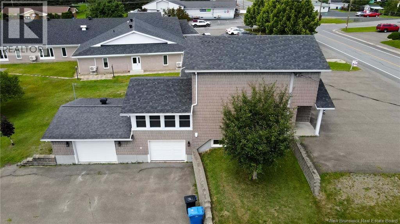
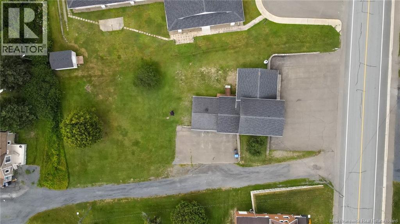
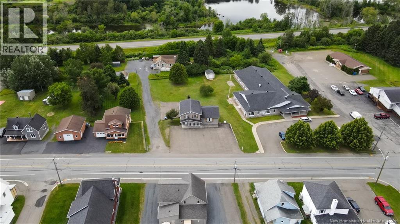
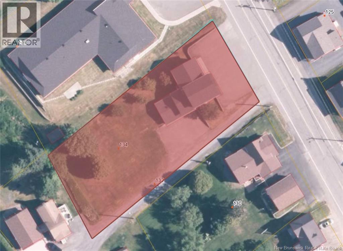
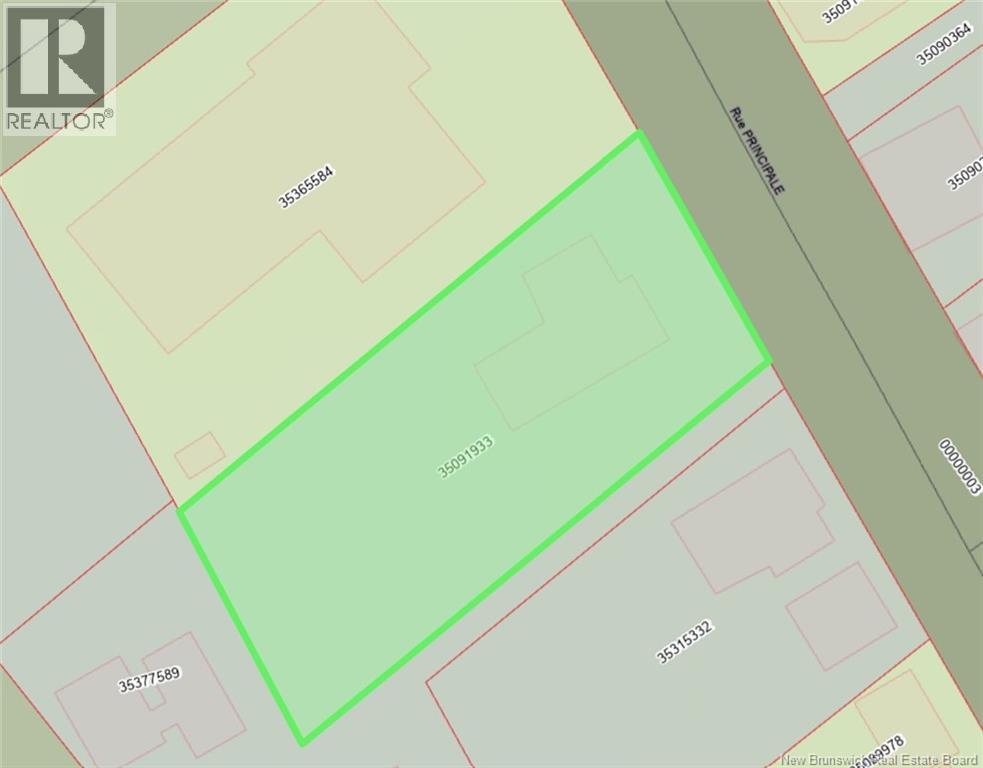
Welcome to this charming side-split home in Sainte-Anne, offered for sale for the very first time and available for quick possession. Lovingly maintained over the years, this property will impress you with its spacious, light-filled living areas, abundant storage, and incredible potential. The updated kitchen adds a modern touch, while the inviting living room, complete with a fireplace, provides the perfect place to gather with family and friends. The bright solarium offers a relaxing space to enjoy views of the property throughout every season. The main level also features a commercial space, opening the door to a wide range of possibilities to suit your needs or future plans. With five heat pumps, you'll enjoy year-round comfort and energy efficiency. The basement includes a large workshop, adding even more functional space to the home. Outside, you'll find a patio, a generous lot, and two attached garages, providing ample room for storage, hobbies, or a workshop. Combining generous living space, functionality, and exceptional versatility, this property is well suited to a variety of projects and is truly worth seeing. Don't miss your opportunity! PID: 35091933 (id:52657)
| Étage | Type | Dimensions |
|---|---|---|
| Basement | Storage | 8'7'' x 9'4'' |
| Workshop | 7'0'' x 8'9'' | |
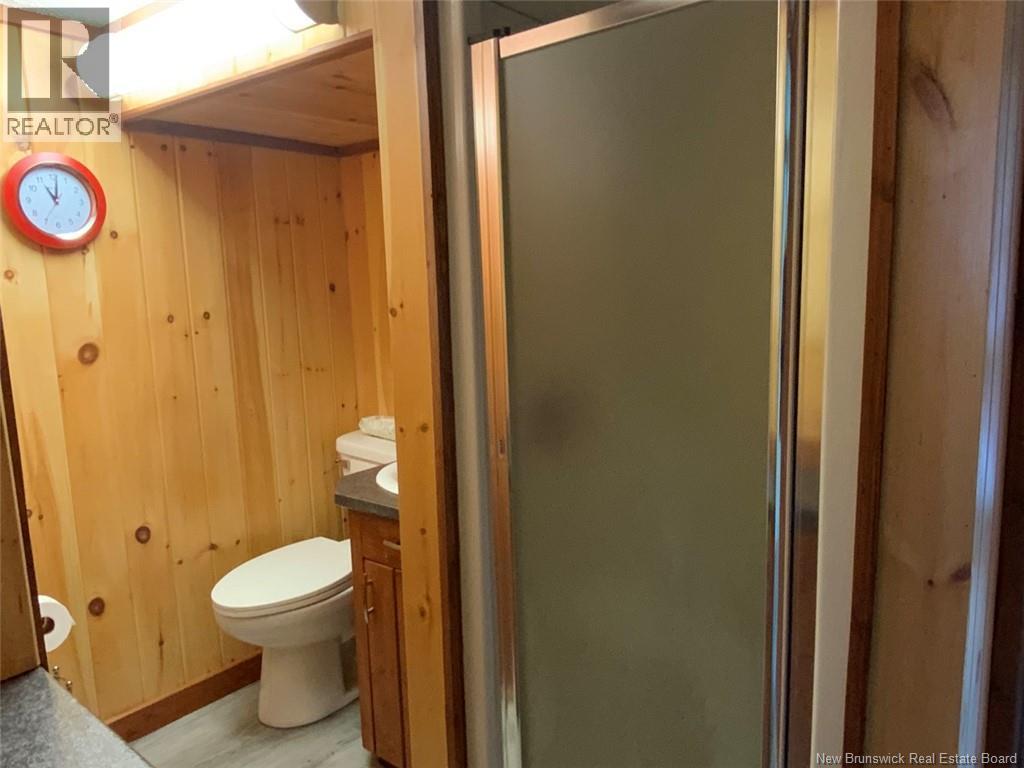
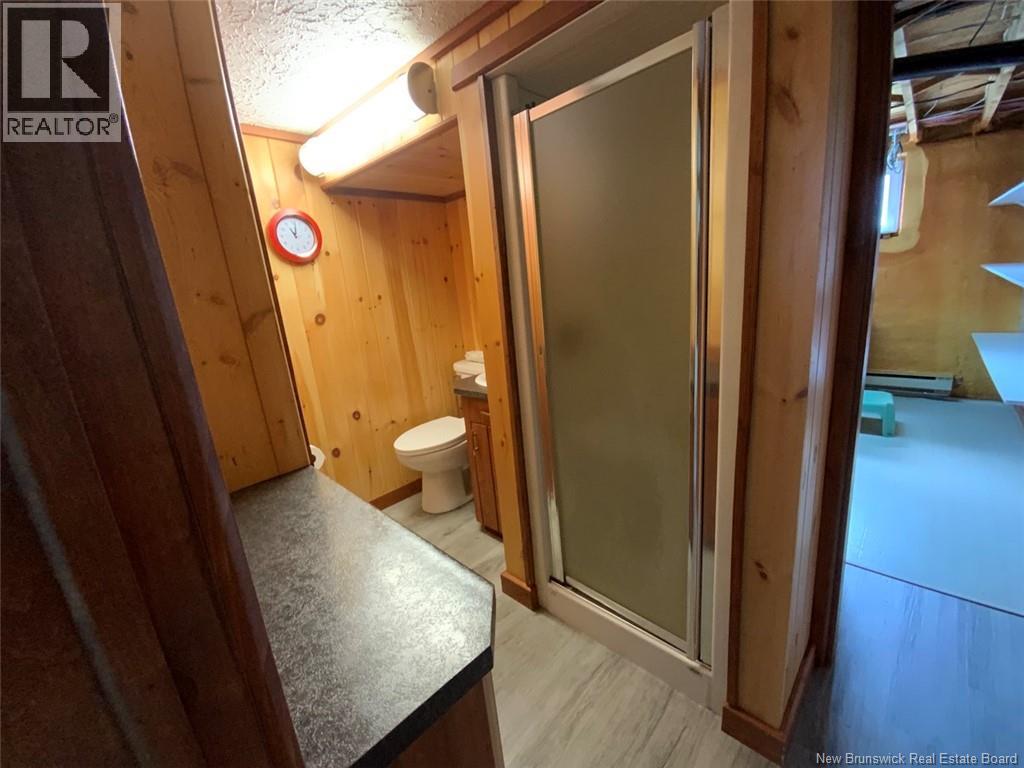
| 3pc Bathroom | 8'9'' x 5'5'' | |
| Office | 9'2'' x 10'7'' | |
| Family room | 9'9'' x 17'5'' | |
| Second level | 3pc Bathroom | 11'7'' x 6'0'' |
| Bedroom | 8'8'' x 9'0'' | |
| Bedroom | 12'2'' x 10'7'' | |
| Bedroom | 11'1'' x 13'9'' | |
| Main level | Office | 13'8'' x 10'2'' |
| Solarium | 13'4'' x 20'6'' | |
| 3pc Bathroom | 6'5'' x 11'5'' | |
| Other | 15'4'' x 9'8'' | |
| 2pc Bathroom | 4'2'' x 3'8'' | |
| Kitchen | 13'0'' x 11'7'' | |
| Dining room | 13'3'' x 9'7'' | |
| Living room | 10'7'' x 21'0'' | |
| Other | X | |
| Mud room | 7'1'' x 6'0'' |
 Alliance Realty Inc.
Les marques de commerce MLS® et Multiple Listing Service® ainsi que les logos connexes sont la propriété de L’Association canadienne de l’immobilier (ACI) et ils mettent en valeur la qualité des services qu’offrent les courtiers et agents immobiliers exerçant la profession à titre de membres de l’ACI. Les marques de commerce REALTOR® et REALTORS®, de même que le logo REALTOR®, sont sous le contrôle de L’Association canadienne de l’immobilier (ACI) et désignent les professionnels de l’immobilier qui sont membres de l’ACI.
Alliance Realty Inc.
Les marques de commerce MLS® et Multiple Listing Service® ainsi que les logos connexes sont la propriété de L’Association canadienne de l’immobilier (ACI) et ils mettent en valeur la qualité des services qu’offrent les courtiers et agents immobiliers exerçant la profession à titre de membres de l’ACI. Les marques de commerce REALTOR® et REALTORS®, de même que le logo REALTOR®, sont sous le contrôle de L’Association canadienne de l’immobilier (ACI) et désignent les professionnels de l’immobilier qui sont membres de l’ACI.
Contactez un de nos agents professionnels agréés