
 NB143632
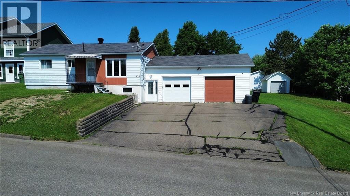
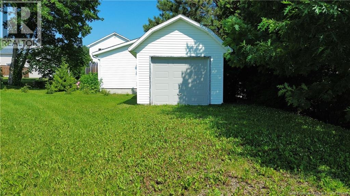
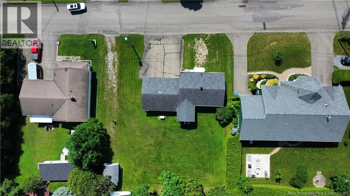
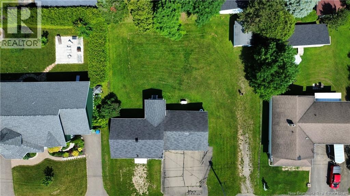
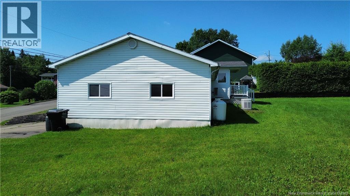
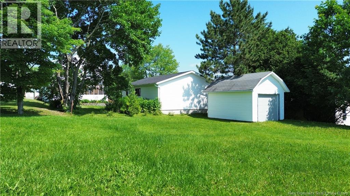
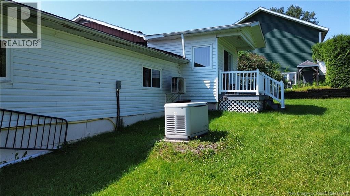
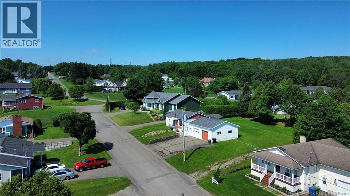
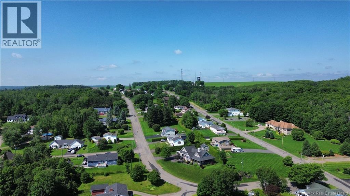
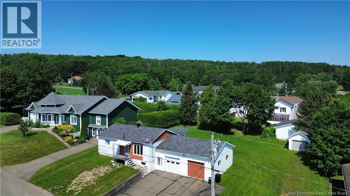
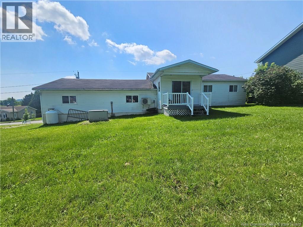
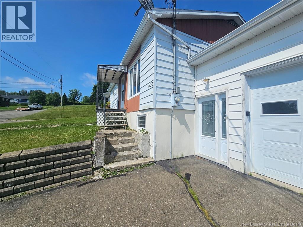
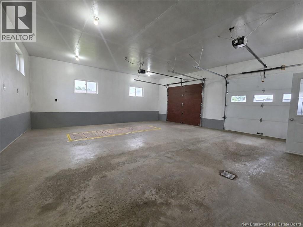
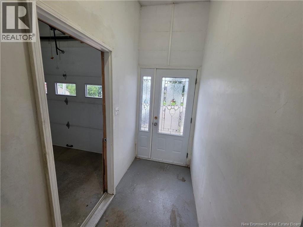
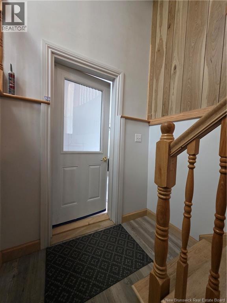
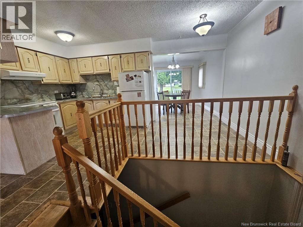
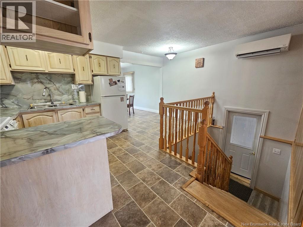
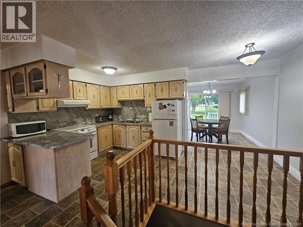
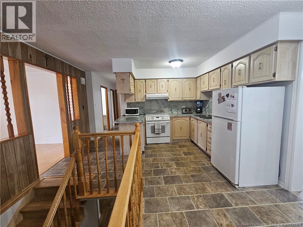
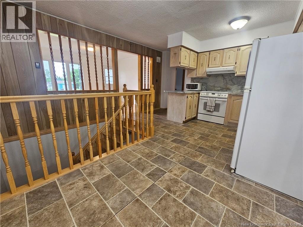
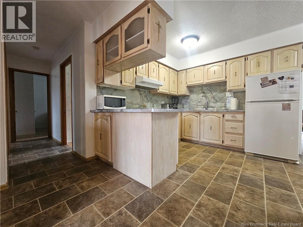
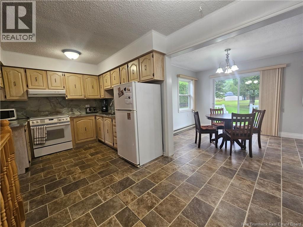
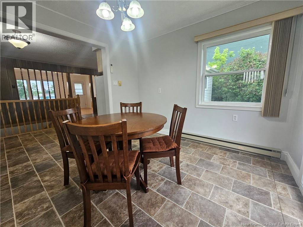
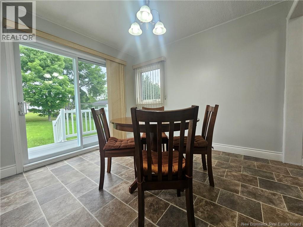
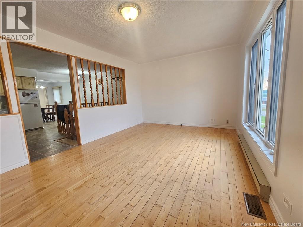
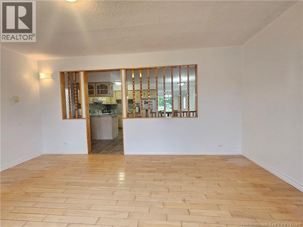
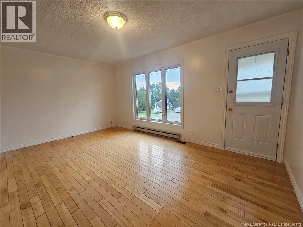
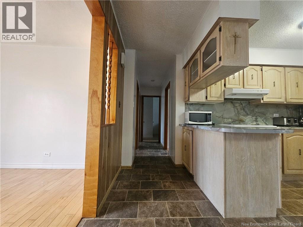
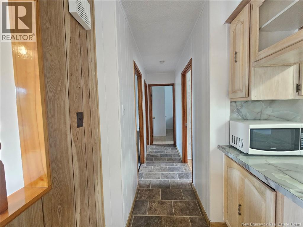
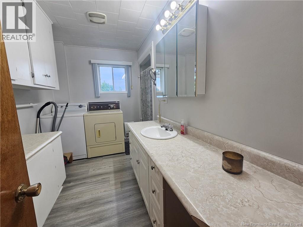
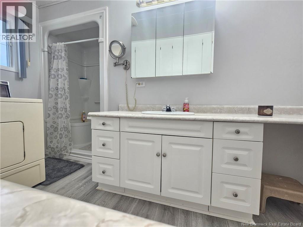
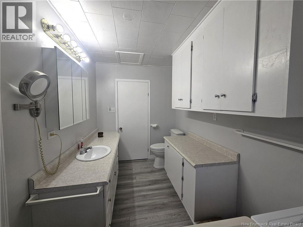
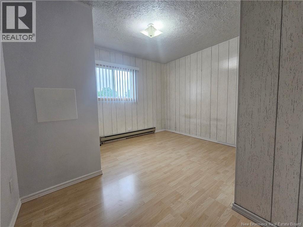
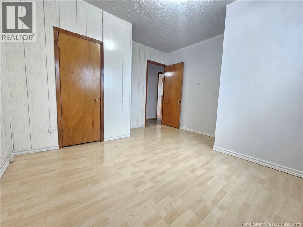
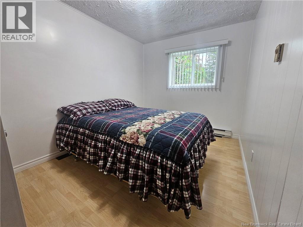
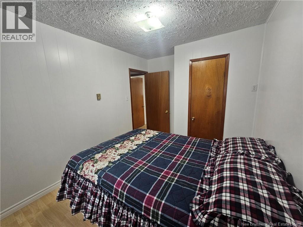
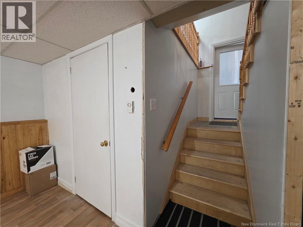
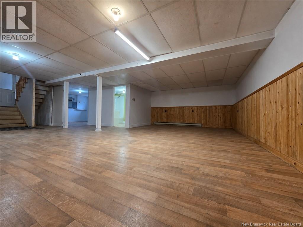
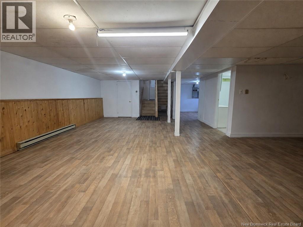
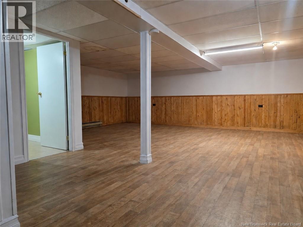
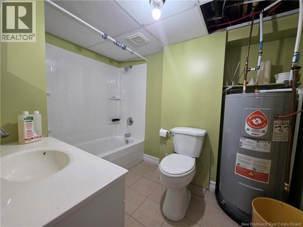
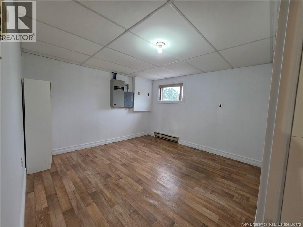
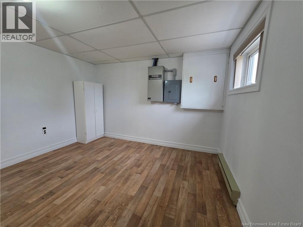
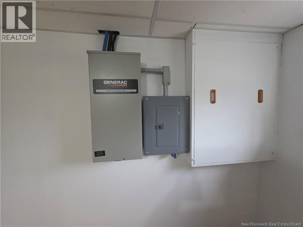
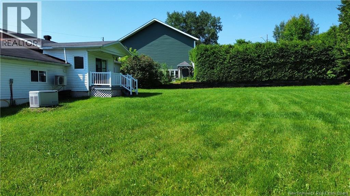
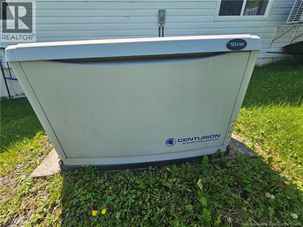
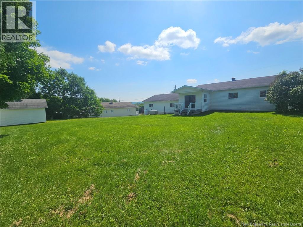
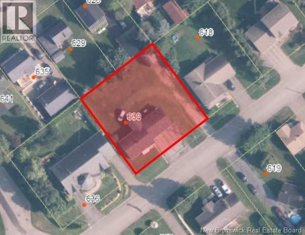
Welcome to this well-maintained 3-bedroom, 2 full-bath home located in one of Grand Falls' most desirable neighbourhoods. Situated on a spacious double lot, this property offers an attached double garage and a wired-in Generac generator, included with the sale for added peace of mind. The main level features three comfortable bedrooms, a full bathroom, a spacious living room, and a bright eat-in kitchen. Just off the kitchen is a charming sunroom, currently used as a dining room, offering flexible living space. Patio doors lead from the sunroom to a cozy outdoor deck, creating the perfect spot to enjoy your morning coffee or relax outdoors. The fully finished lower level provides even more living space with a second full bathroom and a versatile bonus room that could be used as a home office, hobby room, fitness room, or a non-conforming fourth bedroom. Lovingly cared for over the years, this home offers the perfect opportunity to add your own style and updates while creating lasting value. Whether you're a first-time home buyer, a growing family, or looking to downsize without sacrificing space, this property is sure to impress. Rarely do you find a home on a double lot with an attached double garage in such a sought-after Grand Falls neighbourhood at this price. Don't miss this fantastic opportunity to make this property your own. Book your private showing today! (id:52657)
| Étage | Type | Dimensions |
|---|---|---|
| Basement | Other | 6' x 9'2'' |
| Bonus Room | 10'9'' x 10'8'' | |
| Bath (# pieces 1-6) | 8'8'' x 5'8'' | |
| Other | 17' x 11' | |
| Family room | 24' x 14' | |
| Main level | Bedroom | 8'7'' x 10'6'' |
| Primary Bedroom | 11'8'' x 11'9'' | |
| Bedroom | 9'3'' x 9'3'' | |
| Bath (# pieces 1-6) | 6'6'' x 11'9'' | |
| Other | 3'0'' x 14'6'' | |
| Kitchen | 8'0'' x 16'5'' | |
| Dining room | 10'3'' x 10'2'' | |
| Living room | 16'2'' x 11'2'' | |
| Foyer | 4' x 11'2'' |
 Royal LePage Prestige
Les marques de commerce MLS® et Multiple Listing Service® ainsi que les logos connexes sont la propriété de L’Association canadienne de l’immobilier (ACI) et ils mettent en valeur la qualité des services qu’offrent les courtiers et agents immobiliers exerçant la profession à titre de membres de l’ACI. Les marques de commerce REALTOR® et REALTORS®, de même que le logo REALTOR®, sont sous le contrôle de L’Association canadienne de l’immobilier (ACI) et désignent les professionnels de l’immobilier qui sont membres de l’ACI.
Royal LePage Prestige
Les marques de commerce MLS® et Multiple Listing Service® ainsi que les logos connexes sont la propriété de L’Association canadienne de l’immobilier (ACI) et ils mettent en valeur la qualité des services qu’offrent les courtiers et agents immobiliers exerçant la profession à titre de membres de l’ACI. Les marques de commerce REALTOR® et REALTORS®, de même que le logo REALTOR®, sont sous le contrôle de L’Association canadienne de l’immobilier (ACI) et désignent les professionnels de l’immobilier qui sont membres de l’ACI.
Contactez un de nos agents professionnels agréés