
 NB136779
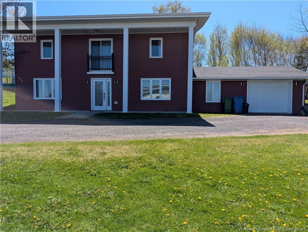
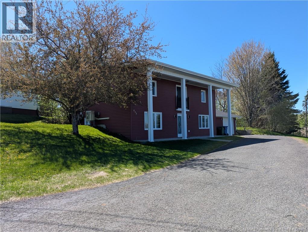
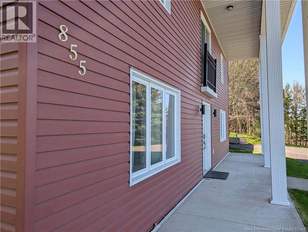
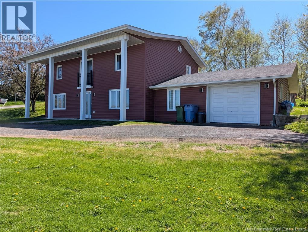
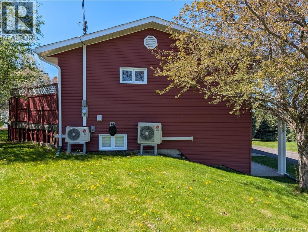
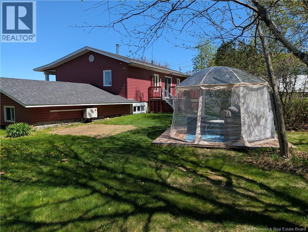
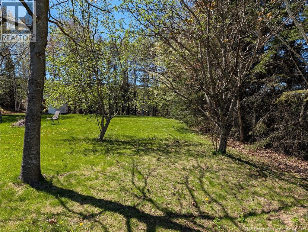
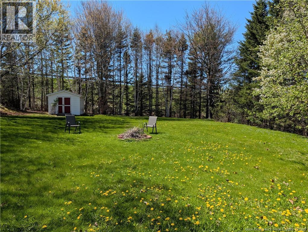
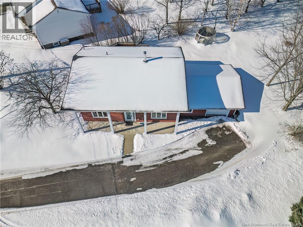
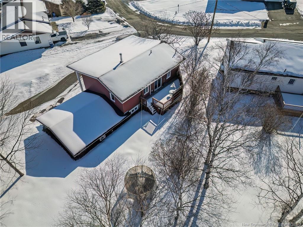
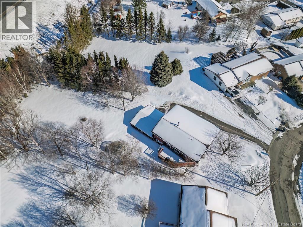
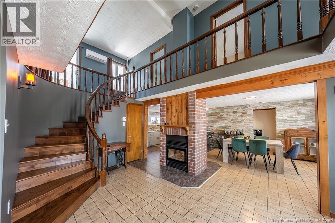
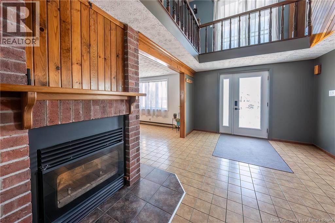
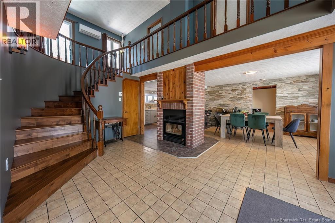
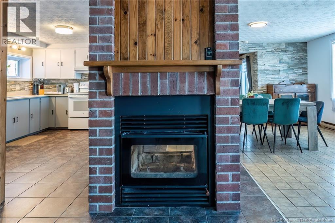
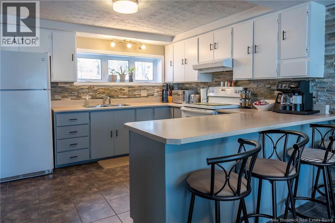
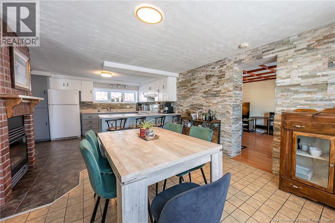
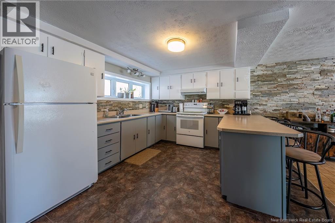
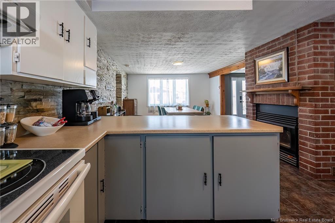
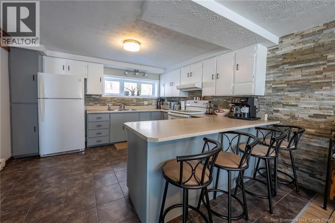
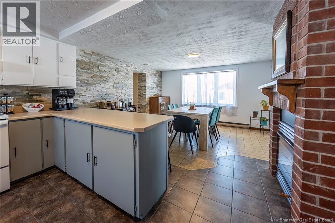
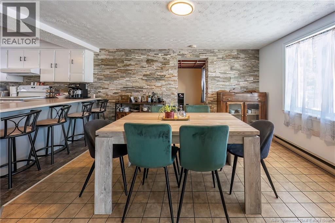
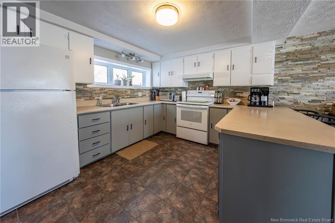
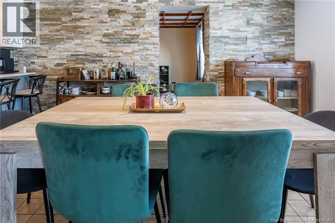
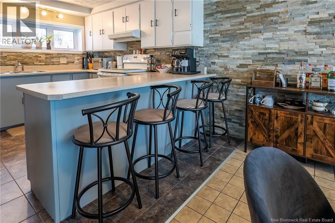
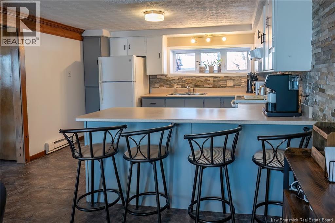
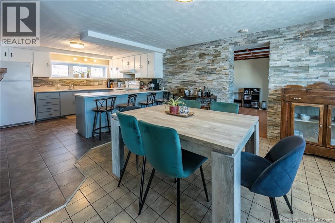
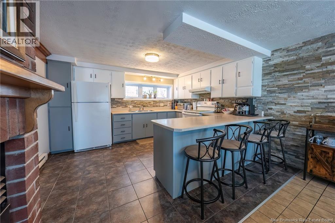
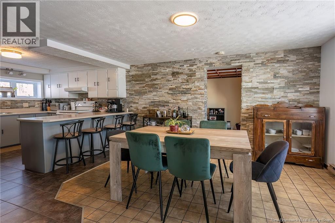
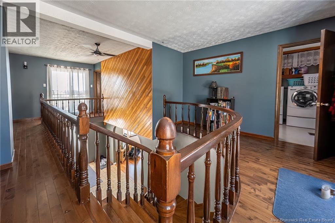
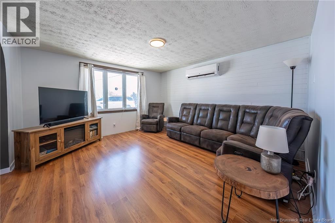
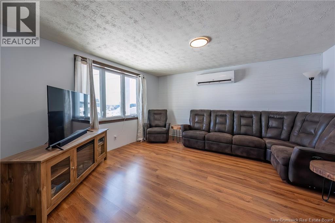
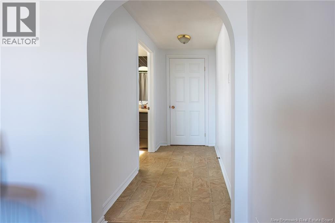
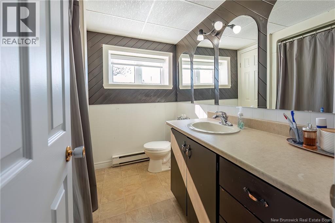
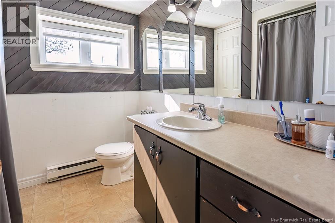
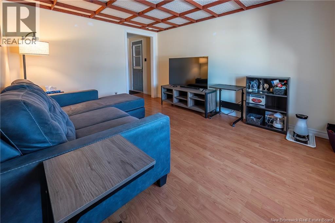
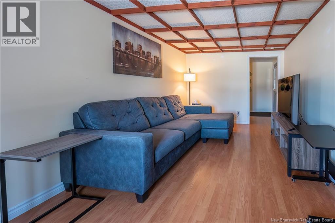
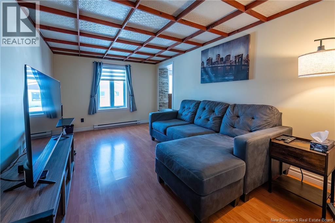
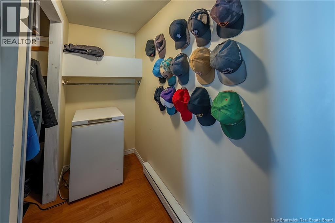
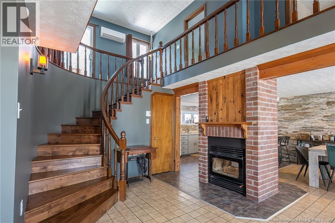
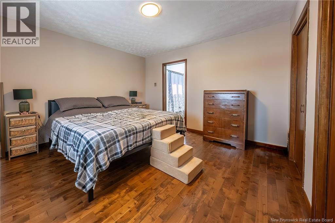
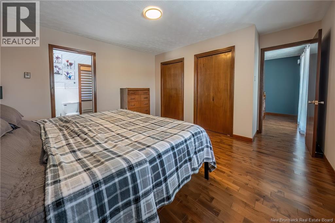
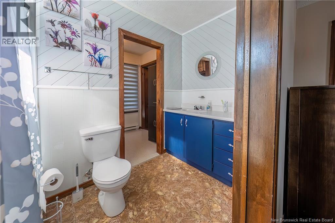
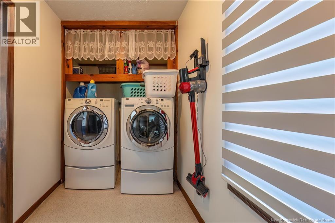
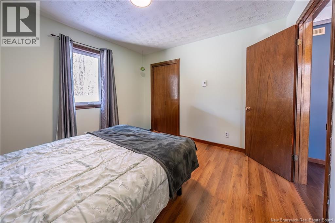
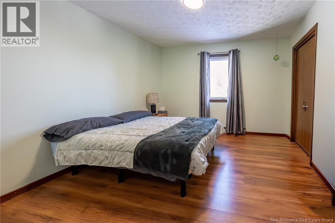
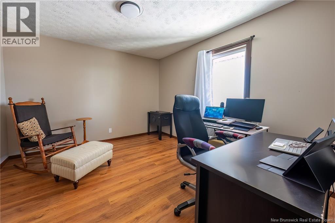
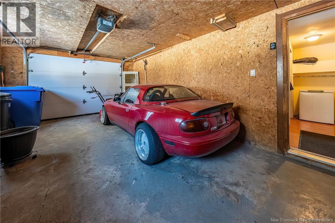
Welcome to your next home on Walker Road in Grand Falls, NB! This unique and inviting property offers a layout you dont see every day full of character, space, and functionality. As you enter, youre greeted by a grand open-to-above foyer that leads up to the second level, creating an airy and impressive first impression. The main level features a freshly painted living room, a full bathroom, and convenient storage space. The open-concept kitchen and dining area is the heart of the home, highlighted by a cozy wood fireplace perfect for gatherings and everyday living. Also on the main level, youll find an additional living space that can easily serve as a home office, hobby room, or den. This area leads to a separate entrance with direct access to the attached garage, which is heated with a heat pump ideal for year-round comfort. Upstairs, the second level offers three well-sized bedrooms, another full bathroom, and a dedicated laundry room for added convenience. Additional features include a paved driveway, three heat pumps for efficient heating and cooling, a large spacious lot, and an updated roof. Located just minutes from downtown Grand Falls, this home offers both privacy and proximity to all amenities. A one-of-a-kind property with space, versatility, and charm dont miss your opportunity to make it yours! (id:52657)
| Étage | Type | Dimensions |
|---|---|---|
| Second level | Bedroom | 11' x 11' |
| Laundry room | 9' x 6' | |
| Bath (# pieces 1-6) | 10' x 4' | |
| Bedroom | 14' x 13' | |
| Bedroom | 11' x 11' | |
| Main level | Foyer | 5' x 9' |
| Other | 6' x 4' | |
| Storage | 3' x 22' | |
| Bath (# pieces 1-6) | 7' x 7' | |
| Office | 14' x 9' | |
| Kitchen | 24' x 12' | |
| Living room | 13' x 12' | |
| Foyer | 17' x 9' |
 Keller Williams Capital Realty
Les marques de commerce MLS® et Multiple Listing Service® ainsi que les logos connexes sont la propriété de L’Association canadienne de l’immobilier (ACI) et ils mettent en valeur la qualité des services qu’offrent les courtiers et agents immobiliers exerçant la profession à titre de membres de l’ACI. Les marques de commerce REALTOR® et REALTORS®, de même que le logo REALTOR®, sont sous le contrôle de L’Association canadienne de l’immobilier (ACI) et désignent les professionnels de l’immobilier qui sont membres de l’ACI.
Keller Williams Capital Realty
Les marques de commerce MLS® et Multiple Listing Service® ainsi que les logos connexes sont la propriété de L’Association canadienne de l’immobilier (ACI) et ils mettent en valeur la qualité des services qu’offrent les courtiers et agents immobiliers exerçant la profession à titre de membres de l’ACI. Les marques de commerce REALTOR® et REALTORS®, de même que le logo REALTOR®, sont sous le contrôle de L’Association canadienne de l’immobilier (ACI) et désignent les professionnels de l’immobilier qui sont membres de l’ACI.
Contactez un de nos agents professionnels agréés