
 NB149109
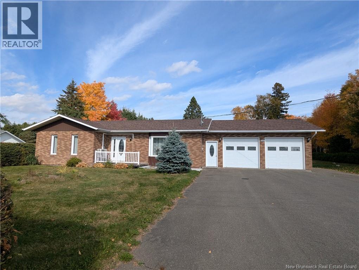
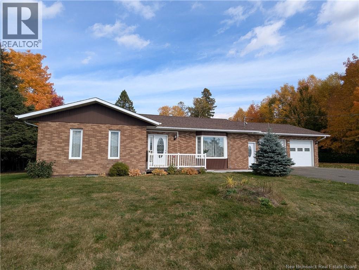
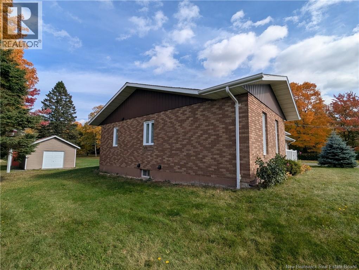
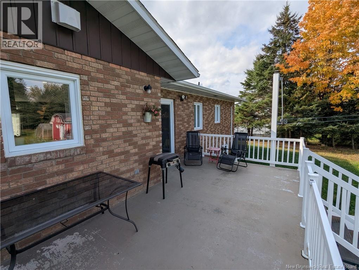
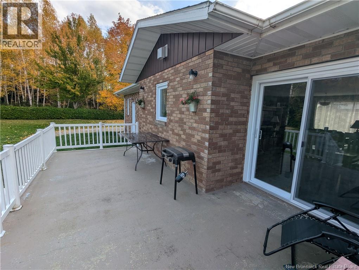
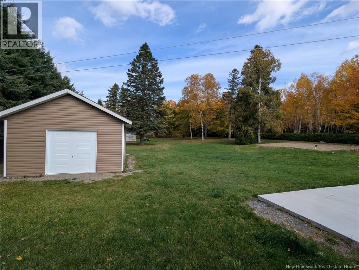
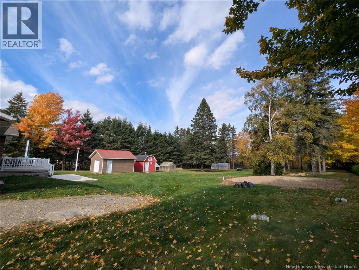
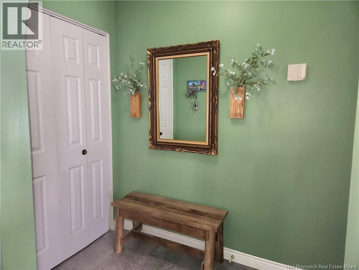
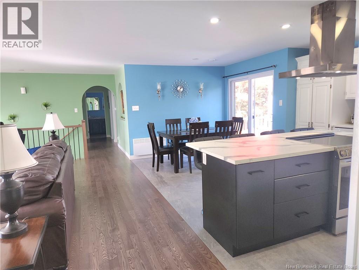
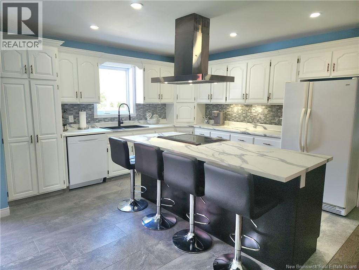
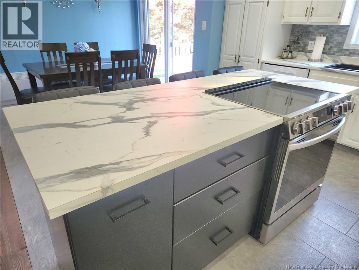
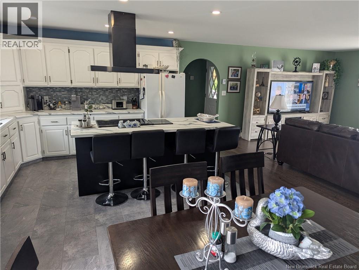
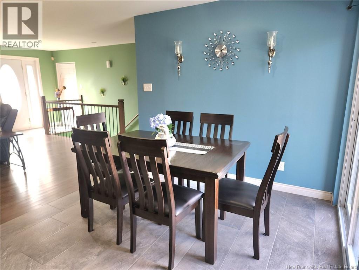
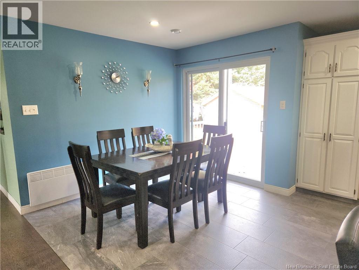
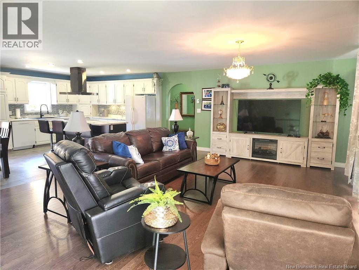
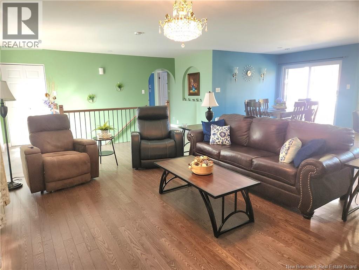
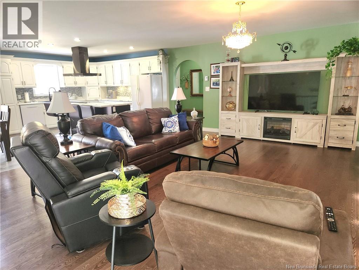
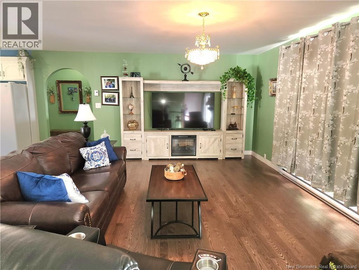
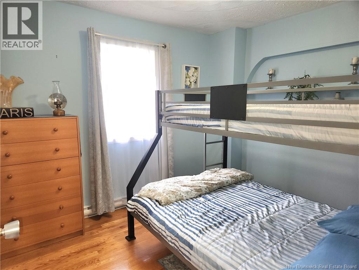
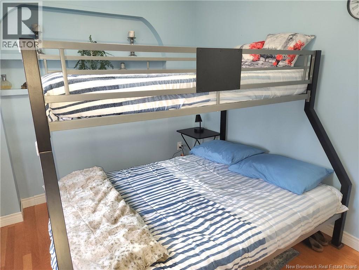
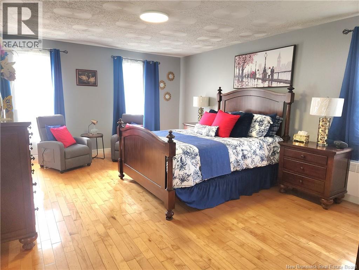
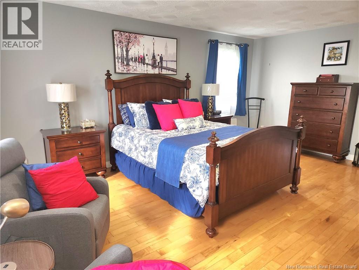
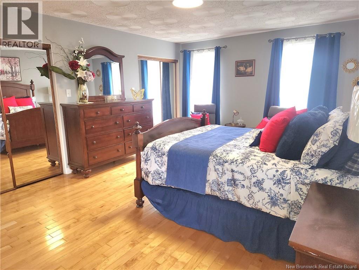
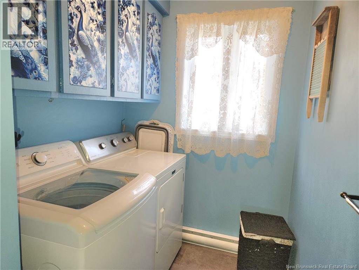
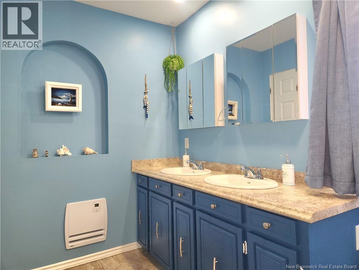
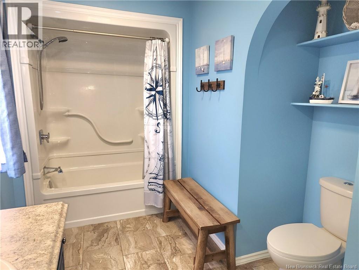
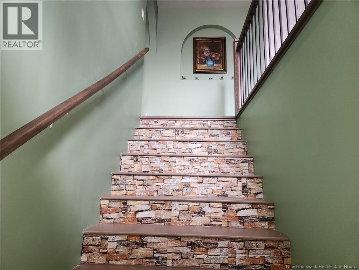
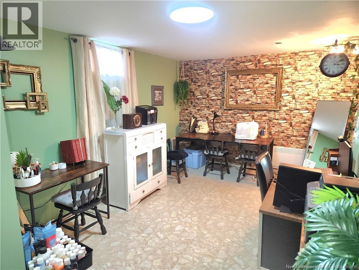
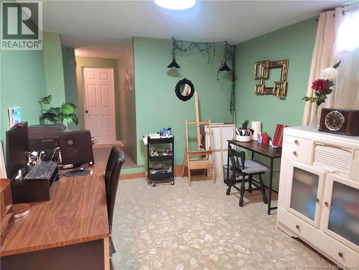
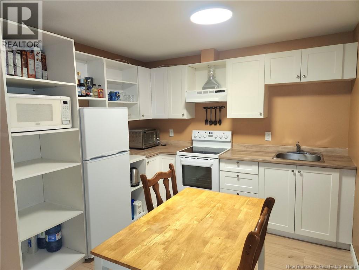
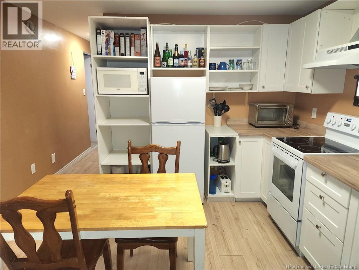
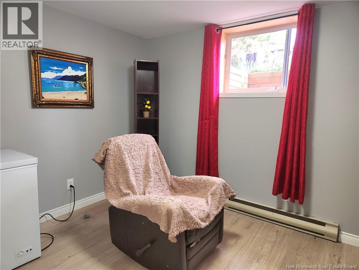
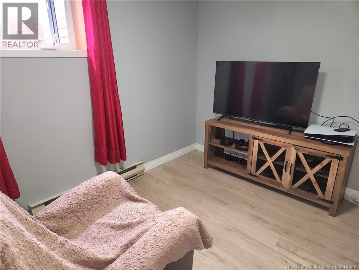
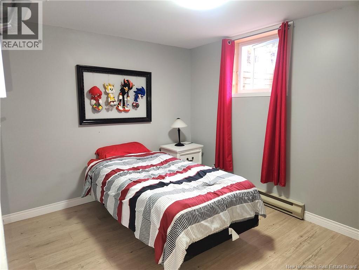
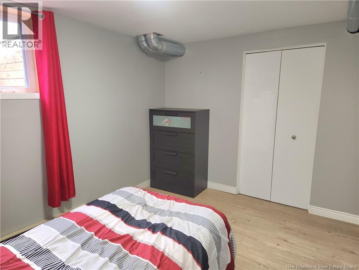
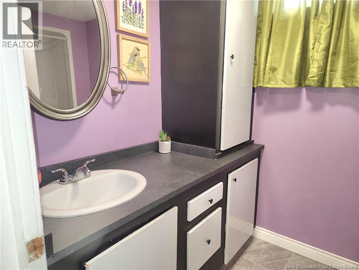
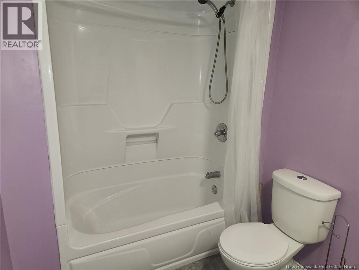
This beautiful brick home in the heart of Grand Falls sits on over an acre of private land enclosed by cedar hedges and mature trees. Featuring a double attached garage with a basement walkout, under-garage storage, and an electric vehicle charging plug, the property also includes a new detached garage on a slab with electricity and a concrete-slab chicken coop. Inside, the open-concept kitchen and living room boast a new kitchen island and fresh hardwood flooring. The main floor also includes a separate laundry room, a spacious bathroom, and two sizable bedrooms. Back cement back deck 9.6 x 24 The basement offers a convenient kitchenette, a living room, a bedroom, and a full bath, making it perfect for an independent in-law suite. The home has undergone extensive upgrades over the past two years, including updated electrical wiring, modern light fixtures, a mini-split heat pump, electric baseboards, and a new 200-amp breaker box. Additionally, both the basement walls and attic have been recently insulated for optimal energy efficiency. (id:52657)
| Étage | Type | Dimensions |
|---|---|---|
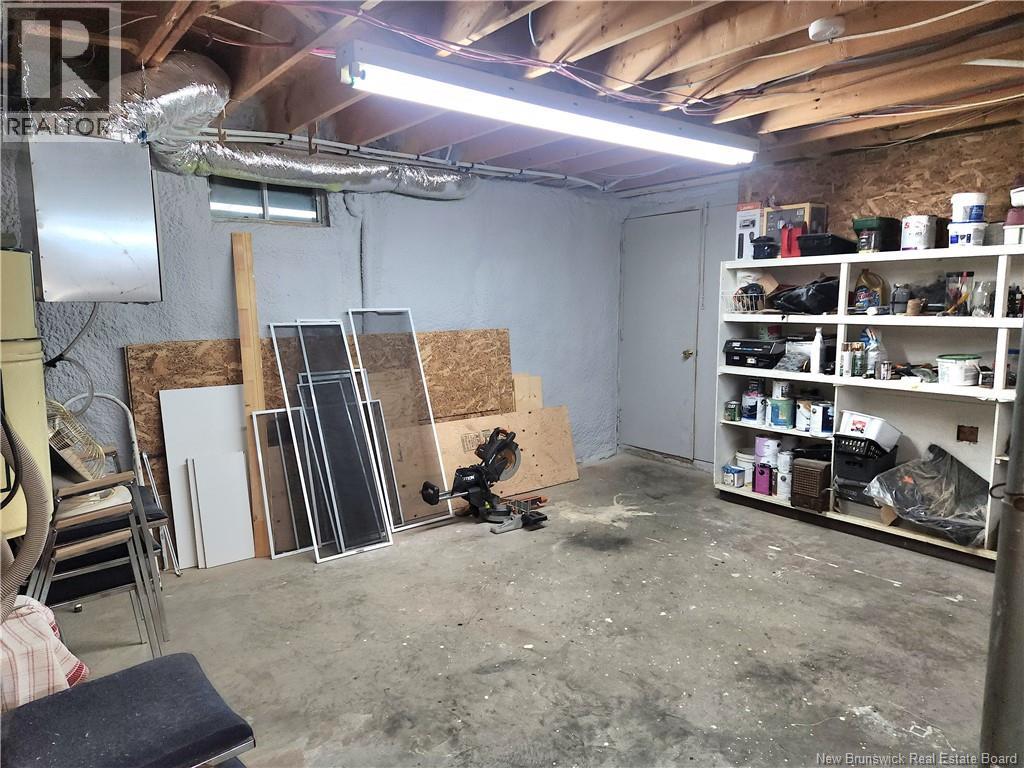
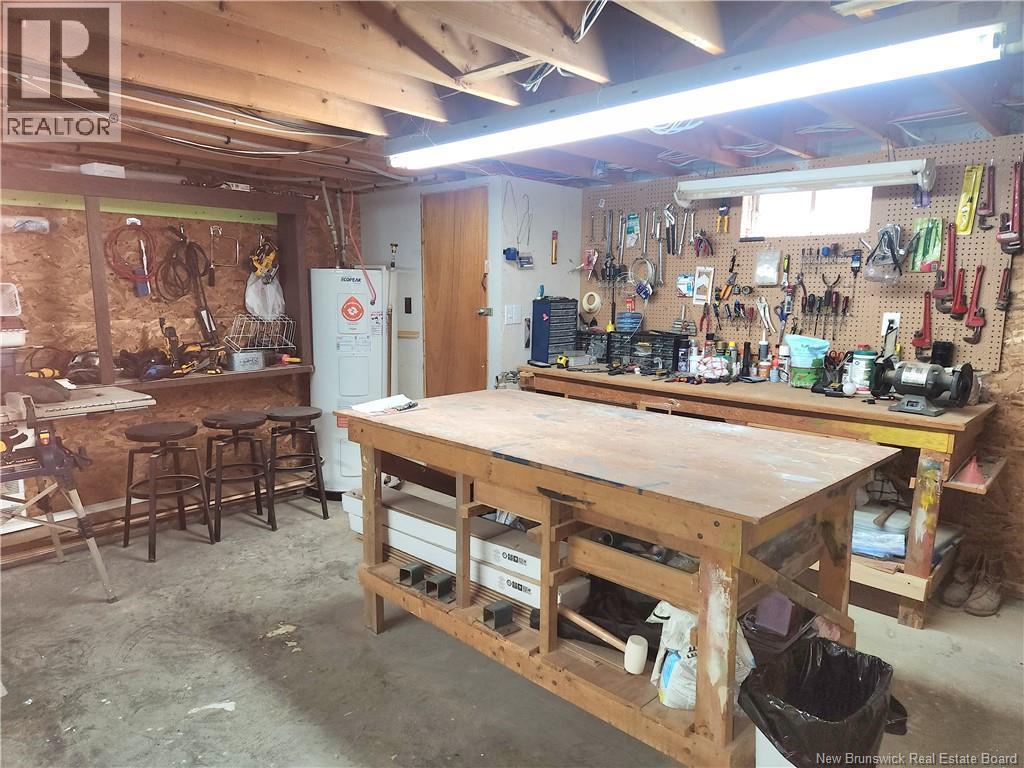
| Basement | Workshop | 1' |
| Living room | 11'7'' x 8'7'' | |
| 4pc Bathroom | 5'4'' x 9'4'' | |
| Kitchen | 10'10'' x 9'1'' | |
| Bedroom | 11'5'' x 8'7'' | |
| Main level | 4pc Bathroom | 5'9'' x 12'9'' |
| Laundry room | 9'1'' x 5'4'' | |
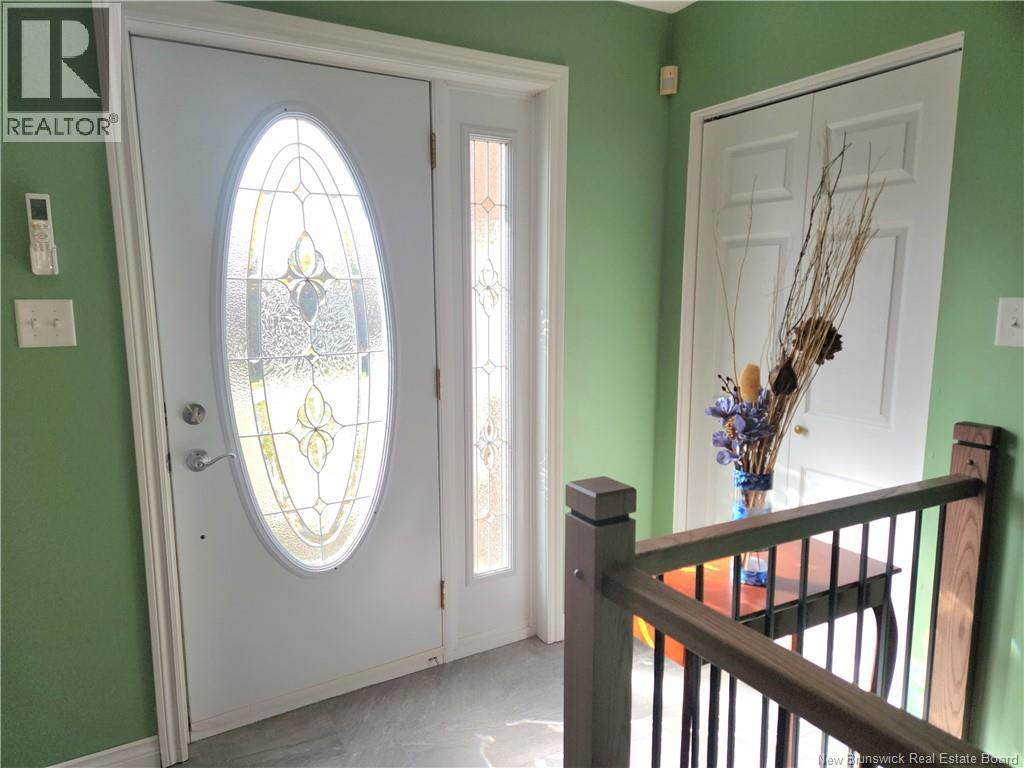
| Foyer | 8' x 16'5'' | |
| Living room | 11'8'' x 18'6'' | |
| Dining room | 7'4'' x 9'5'' | |
| Kitchen | 17'3'' x 12'8'' | |
| Foyer | 4'6'' x 6'8'' |
 RE/MAX RESIDEX ENTREPRISES
Les marques de commerce MLS® et Multiple Listing Service® ainsi que les logos connexes sont la propriété de L’Association canadienne de l’immobilier (ACI) et ils mettent en valeur la qualité des services qu’offrent les courtiers et agents immobiliers exerçant la profession à titre de membres de l’ACI. Les marques de commerce REALTOR® et REALTORS®, de même que le logo REALTOR®, sont sous le contrôle de L’Association canadienne de l’immobilier (ACI) et désignent les professionnels de l’immobilier qui sont membres de l’ACI.
RE/MAX RESIDEX ENTREPRISES
Les marques de commerce MLS® et Multiple Listing Service® ainsi que les logos connexes sont la propriété de L’Association canadienne de l’immobilier (ACI) et ils mettent en valeur la qualité des services qu’offrent les courtiers et agents immobiliers exerçant la profession à titre de membres de l’ACI. Les marques de commerce REALTOR® et REALTORS®, de même que le logo REALTOR®, sont sous le contrôle de L’Association canadienne de l’immobilier (ACI) et désignent les professionnels de l’immobilier qui sont membres de l’ACI.
Contactez un de nos agents professionnels agréés