
 NB148374
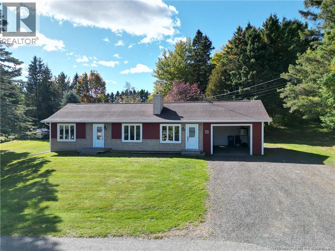
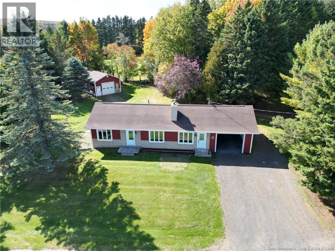
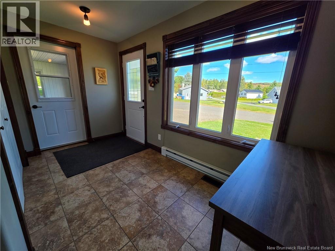
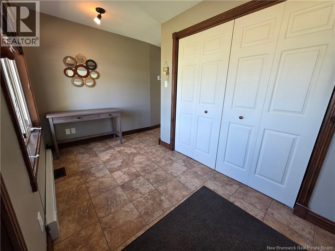
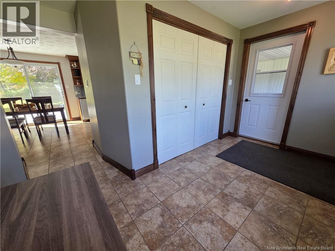
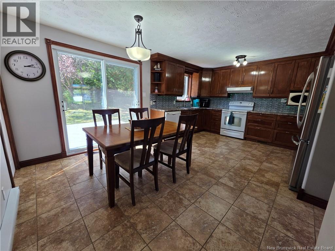
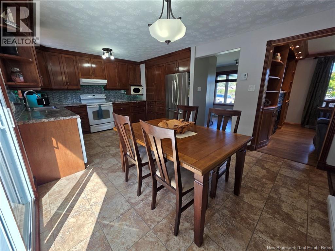
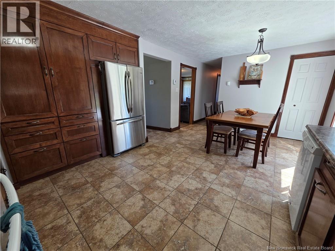
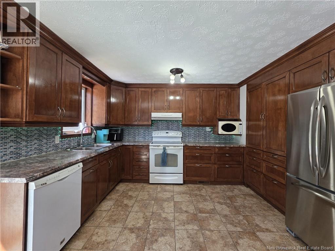
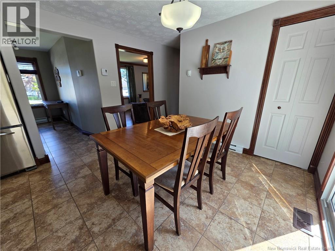
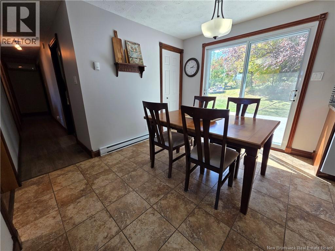
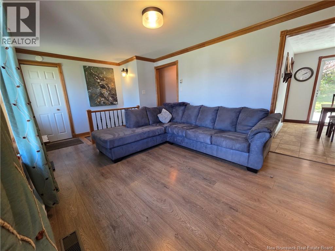
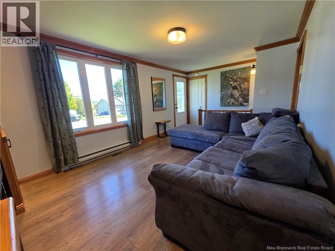
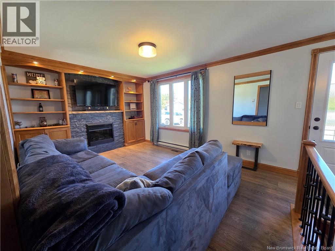
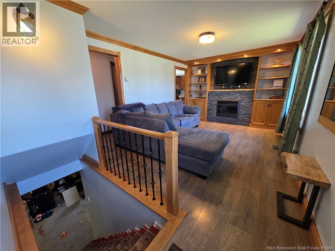
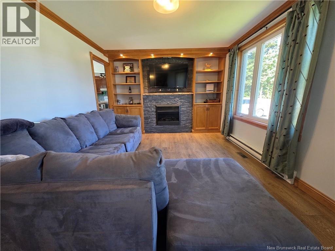
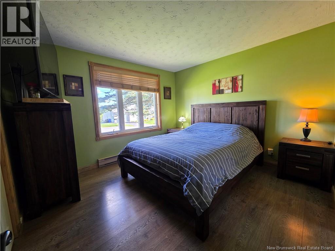
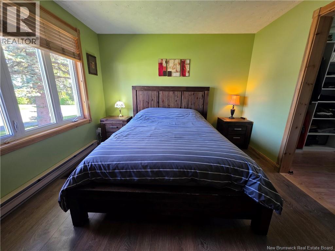
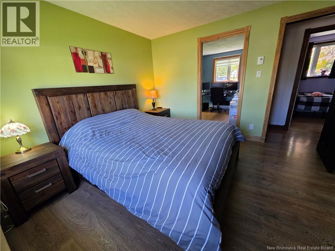
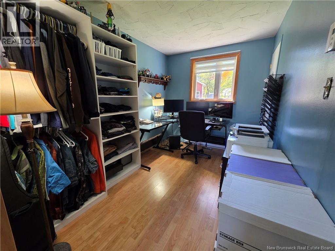
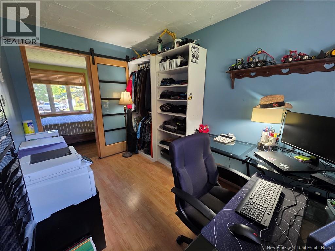
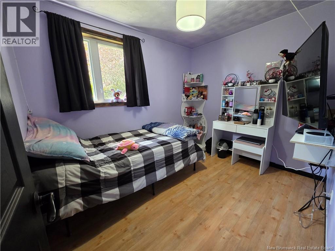
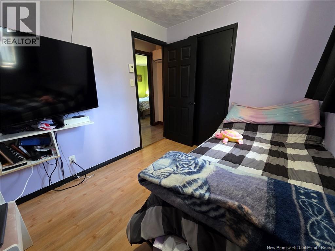
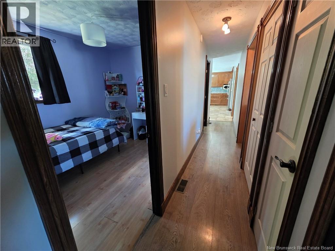
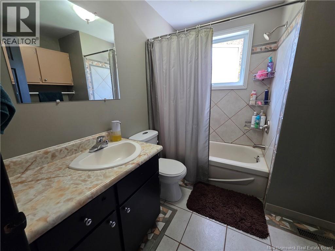
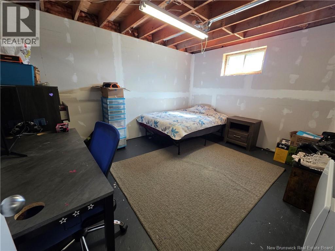
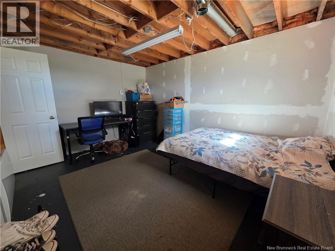
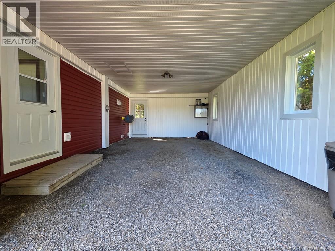
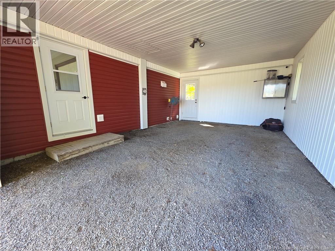
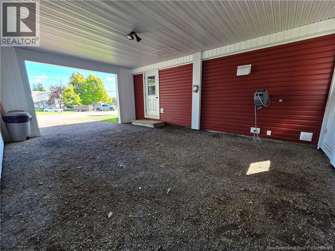
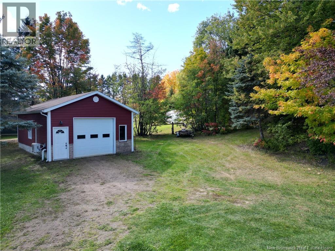
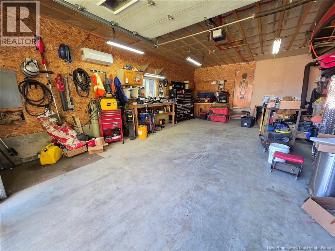
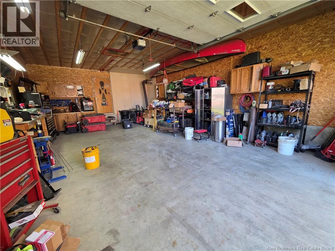
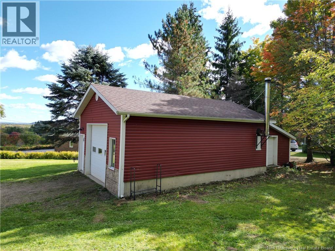
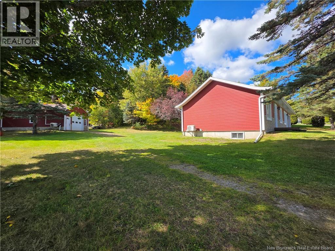
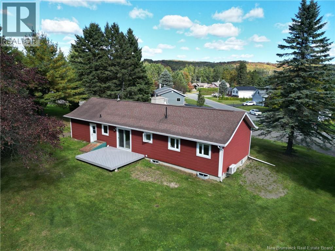
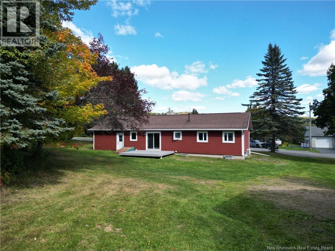
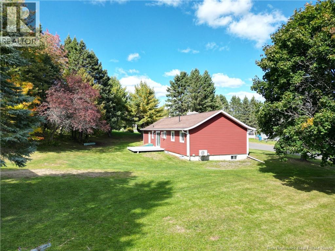
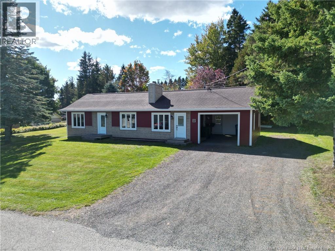
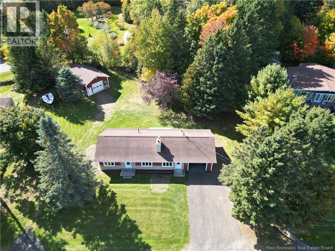
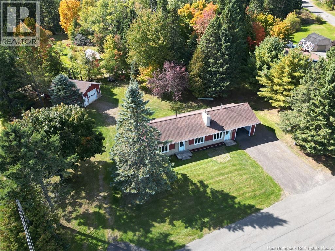
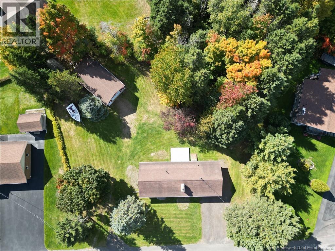
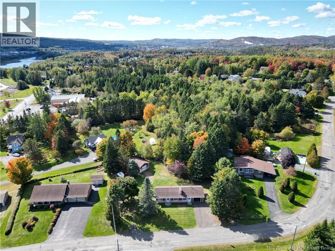
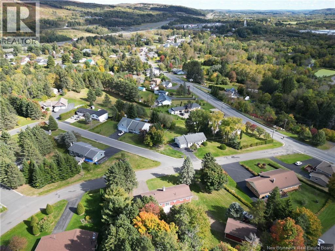
Welcome to this beautifully renovated bungalow, offering a wonderful combination of comfort, functionality, and potential, all set on a private lot of just over half an acre! The spacious entrance immediately makes a great first impression, with plenty of closet space to keep everything organized. The bright and inviting living room features custom-built-ins and an abundance of natural light, creating a warm and welcoming space to relax or entertain. The renovated kitchen is sure to impress, offering plenty of cabinetry and storage, along with convenient access to the beautiful and private backyard. The main floor also features a full bathroom, a spacious primary bedroom with a walk-in closet that was previously a bedroom, as well as an additional bedroom. The walkout basement offers even more possibilities. Currently unfinished, it provides a blank canvas ready to be transformed to suit your needs, whether you envision additional living space, a home office, recreation area, gym, or workshop. A non-conforming bedroom is also located downstairs. Outside, the property continues to impress with its generous lot, detached insulated and heated garage, and attached carport. The garage is equipped with a wood stove, heat pump, and 220-volt outlet, making it an ideal space for a business owner, mechanic, hobbyist, or anyone needing a versatile workspace. With its tasteful renovations, generous storage, private backyard, walkout basement, and exceptional garage setup, this property offers plenty of space and flexibility for its next owner. A must-see! (id:52657)
| Étage | Type | Dimensions |
|---|---|---|
| Basement | Bedroom | 13'2'' x 10'6'' |
| Main level | Bath (# pieces 1-6) | 7'5'' x 8' |
| Other | 7'6'' x 11'2'' | |
| Primary Bedroom | 11'6'' x 10'10'' | |
| Bedroom | 9'10'' x 7'11'' | |
| Foyer | 6'4'' x 12'3'' | |
| Living room | 18'5'' x 10'10'' | |
| Kitchen/Dining room | 18'1'' x 11'2'' |
 Royal LePage Prestige
Les marques de commerce MLS® et Multiple Listing Service® ainsi que les logos connexes sont la propriété de L’Association canadienne de l’immobilier (ACI) et ils mettent en valeur la qualité des services qu’offrent les courtiers et agents immobiliers exerçant la profession à titre de membres de l’ACI. Les marques de commerce REALTOR® et REALTORS®, de même que le logo REALTOR®, sont sous le contrôle de L’Association canadienne de l’immobilier (ACI) et désignent les professionnels de l’immobilier qui sont membres de l’ACI.
Royal LePage Prestige
Les marques de commerce MLS® et Multiple Listing Service® ainsi que les logos connexes sont la propriété de L’Association canadienne de l’immobilier (ACI) et ils mettent en valeur la qualité des services qu’offrent les courtiers et agents immobiliers exerçant la profession à titre de membres de l’ACI. Les marques de commerce REALTOR® et REALTORS®, de même que le logo REALTOR®, sont sous le contrôle de L’Association canadienne de l’immobilier (ACI) et désignent les professionnels de l’immobilier qui sont membres de l’ACI.
Contactez un de nos agents professionnels agréés