
 NB148319
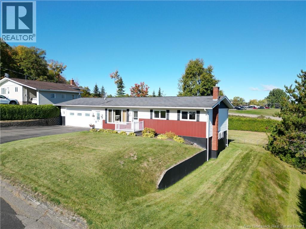
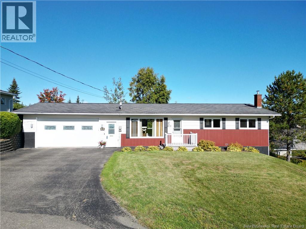
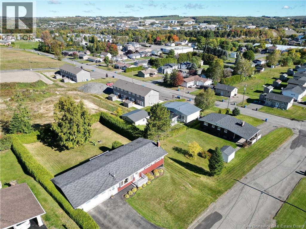
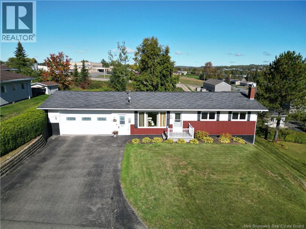
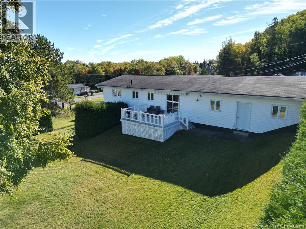
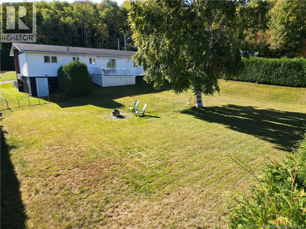
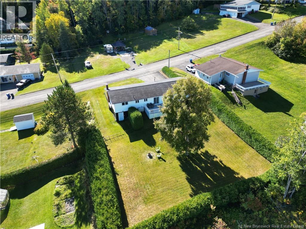
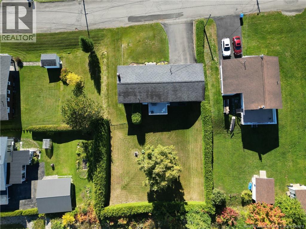
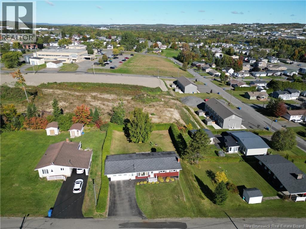
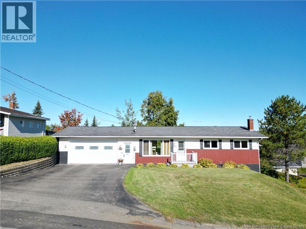
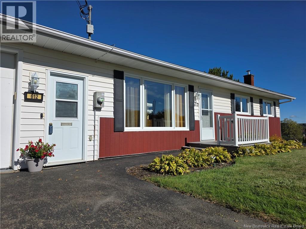
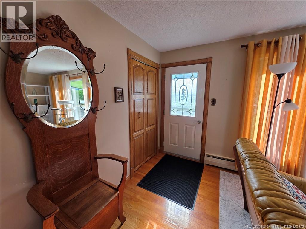
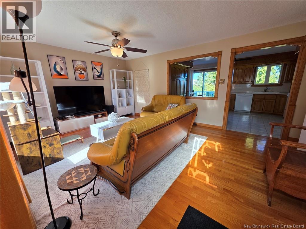
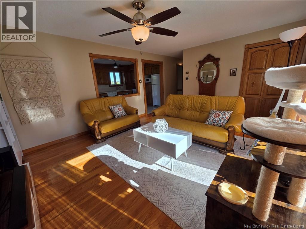
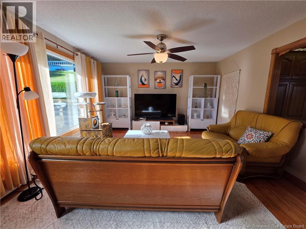
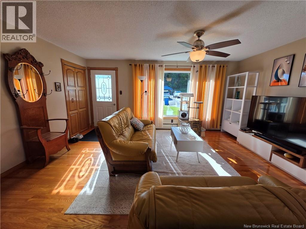
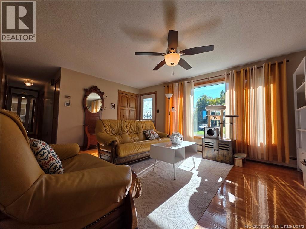
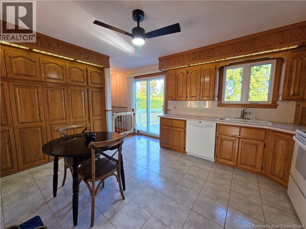
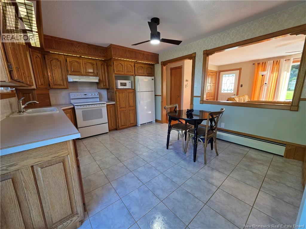
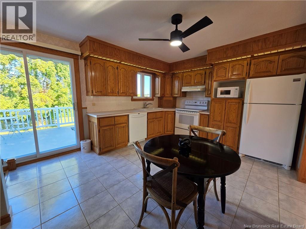
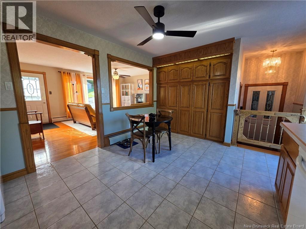
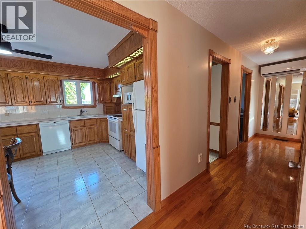
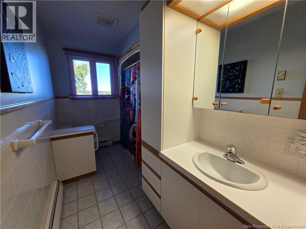
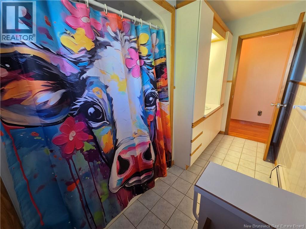
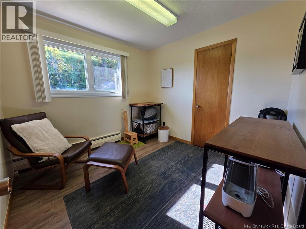
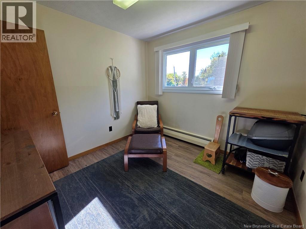
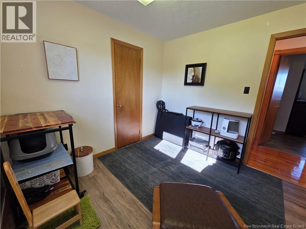
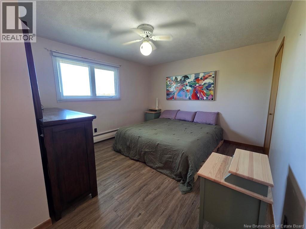
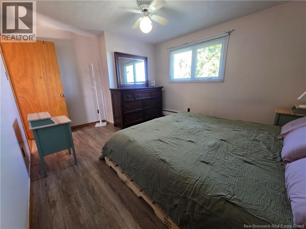
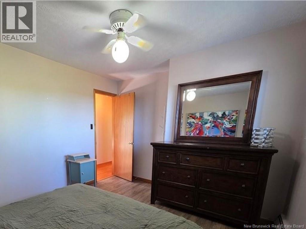
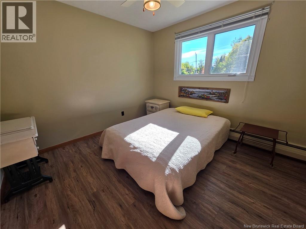
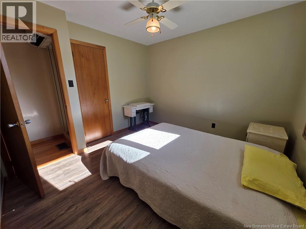
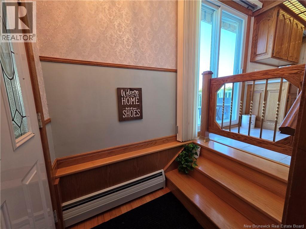
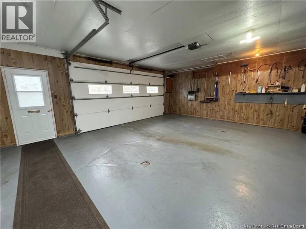
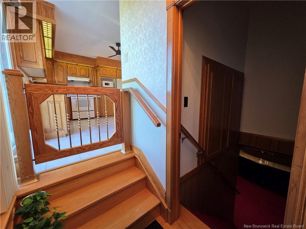
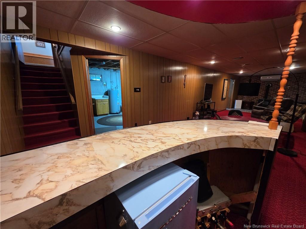
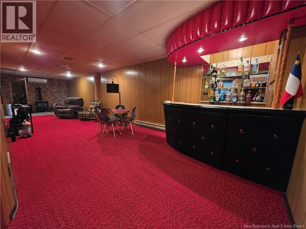
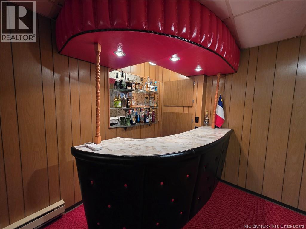
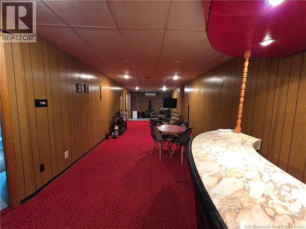
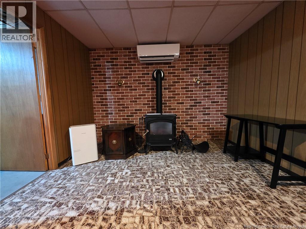
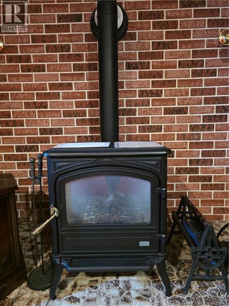
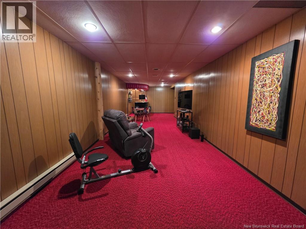
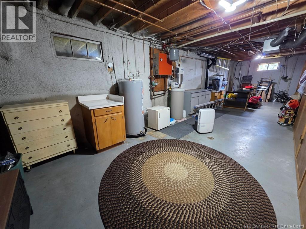
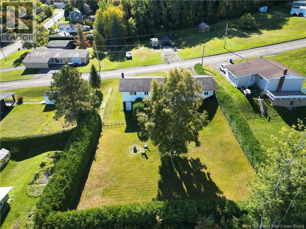
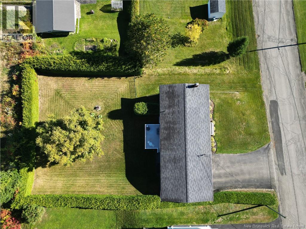
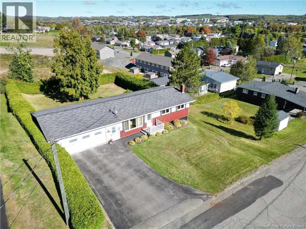
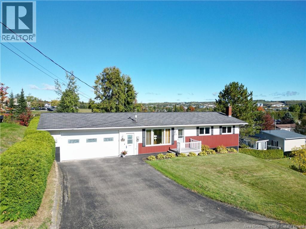
Welcome to this well-maintained three-bedroom, one-bath home offering a comfortable layout, generous room sizes, and plenty of potential to make it your own. The spacious eat-in kitchen features classic wood cabinetry and patio doors opening onto a private back deck, creating an easy transition from indoor living to outdoor enjoyment. Just off the kitchen, the bright living room features a large picture window and beautiful hardwood flooring that continues through the hallway. All three bedrooms are conveniently located on the main level, along with a full bathroom featuring a jetted tub. An attached garage provides added convenience and storage. The partially finished lower level offers even more space to work with, including a heat pump, workshop area, ample storage, and direct access to the outdoors. With a large family room area and plenty of possibilities, this level could easily be adapted to suit your lifestylewhether you're looking for recreation space, a home gym, hobby area, or simply extra room for the family. Tucked peacefully near the top of the street, this home offers stunning evening views of the sunset, city lights, and stars from the deck. Out back, a private yard gives you that peaceful, out-of-town feel right at home. Clean, functional, and well cared for, this home offers an excellent opportunity to update and personalize at your own pace. Conveniently located near the hospital, shopping, walking trails, and the many amenities Grand Falls has to offer, this property is priced to sell and ready for its next owner. (id:52657)
| Étage | Type | Dimensions |
|---|---|---|
| Basement | Storage | 36' x 10'2'' |
| Family room | 10'9'' x 38'9'' | |
| Main level | Bedroom | 10'6'' x 10'6'' |
| Bedroom | 9'6'' x 9'5'' | |
| Primary Bedroom | 11'8'' x 11'5'' | |
| Bath (# pieces 1-6) | 4'1'' x 11'9'' | |
| Other | 3'3'' x 15'8'' | |
| Other | 4'1'' x 5'8'' | |
| Kitchen | 14' x 12' | |
| Living room | 16'8'' x 9'9'' |
 Royal LePage Prestige
Les marques de commerce MLS® et Multiple Listing Service® ainsi que les logos connexes sont la propriété de L’Association canadienne de l’immobilier (ACI) et ils mettent en valeur la qualité des services qu’offrent les courtiers et agents immobiliers exerçant la profession à titre de membres de l’ACI. Les marques de commerce REALTOR® et REALTORS®, de même que le logo REALTOR®, sont sous le contrôle de L’Association canadienne de l’immobilier (ACI) et désignent les professionnels de l’immobilier qui sont membres de l’ACI.
Royal LePage Prestige
Les marques de commerce MLS® et Multiple Listing Service® ainsi que les logos connexes sont la propriété de L’Association canadienne de l’immobilier (ACI) et ils mettent en valeur la qualité des services qu’offrent les courtiers et agents immobiliers exerçant la profession à titre de membres de l’ACI. Les marques de commerce REALTOR® et REALTORS®, de même que le logo REALTOR®, sont sous le contrôle de L’Association canadienne de l’immobilier (ACI) et désignent les professionnels de l’immobilier qui sont membres de l’ACI.
Contactez un de nos agents professionnels agréés