
 NB147525
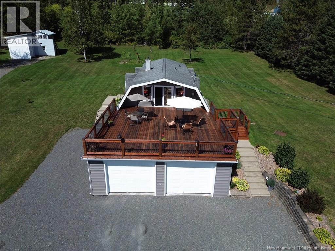
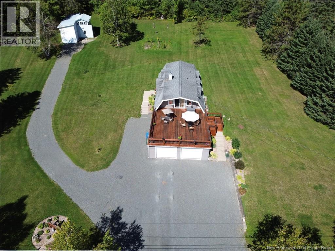
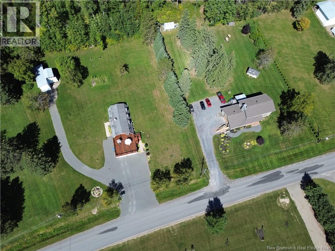
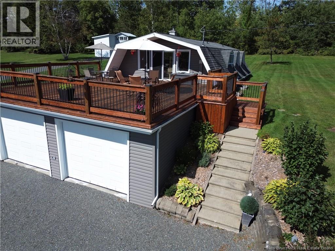
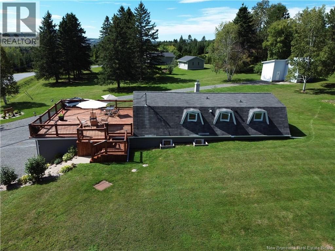
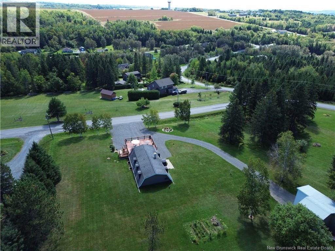
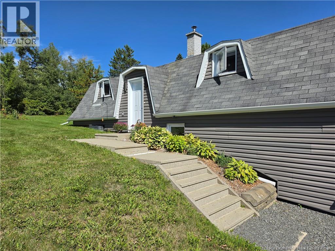
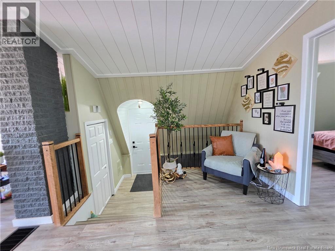
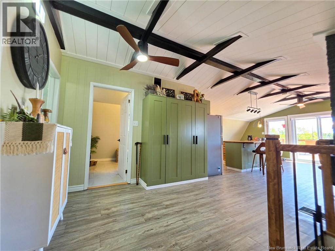
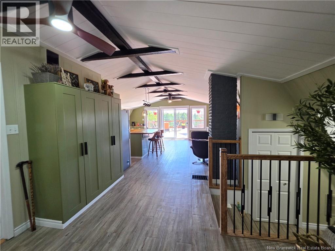
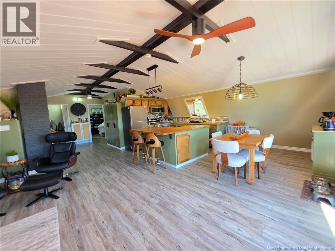
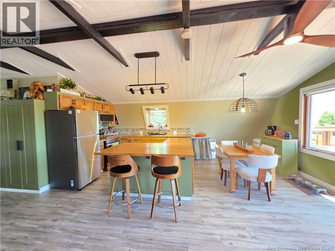
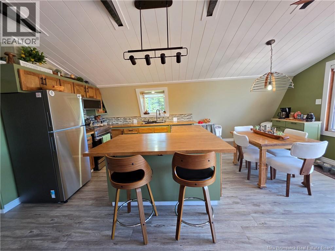
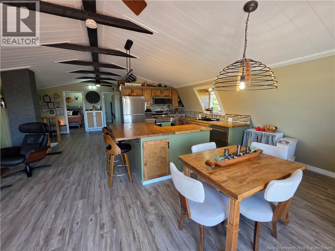
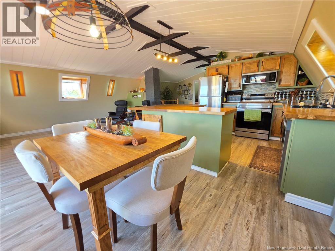
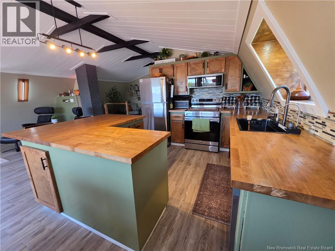
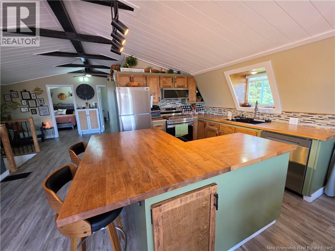
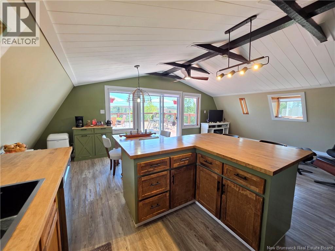
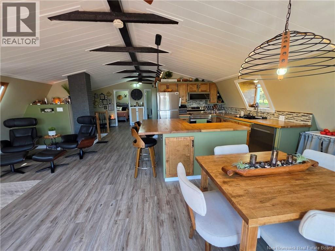
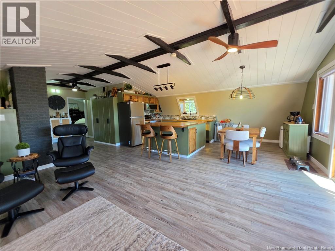
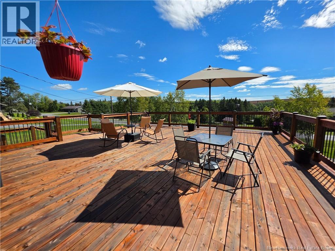
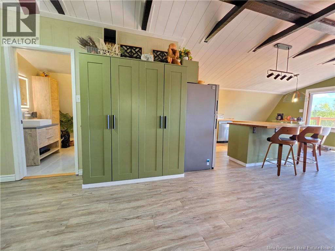
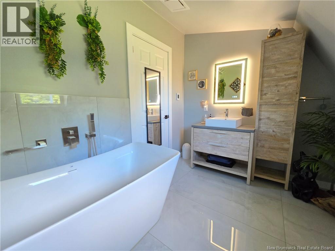
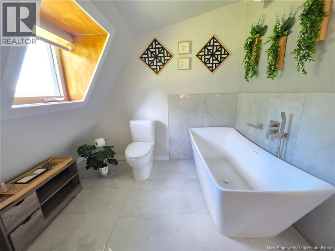
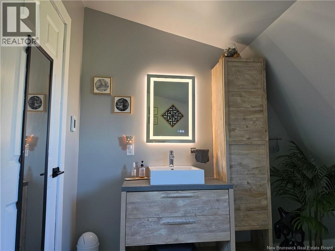
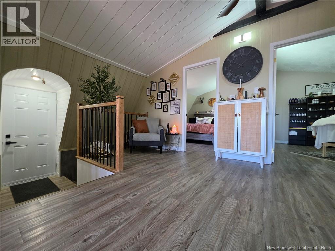
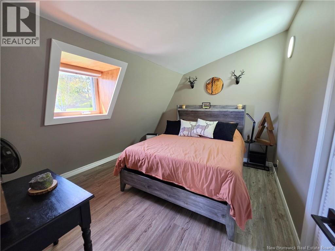
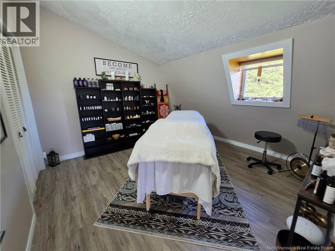
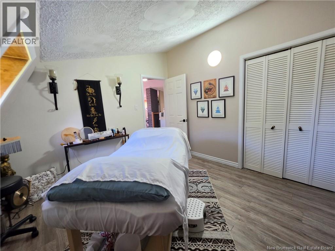
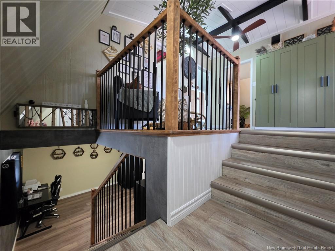
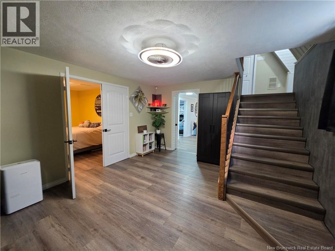
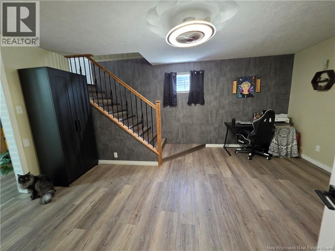
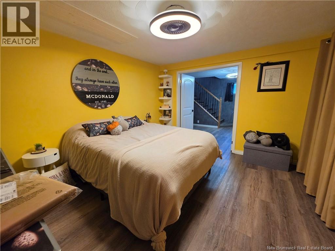
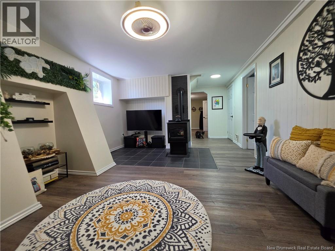
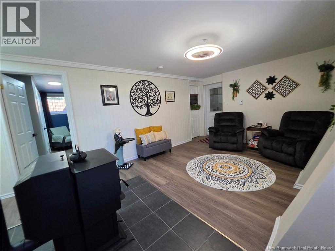
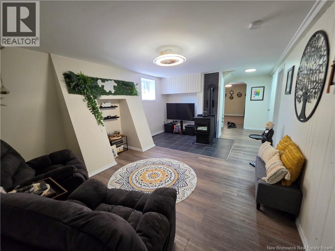
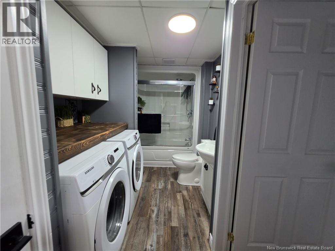
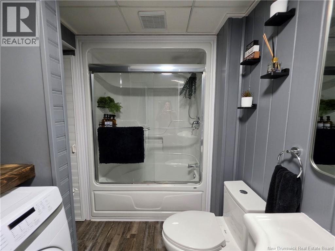
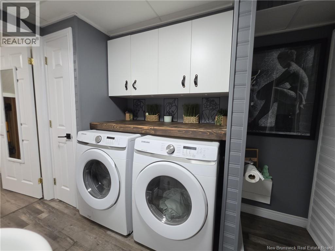
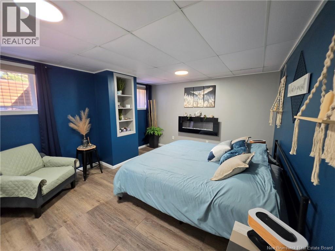
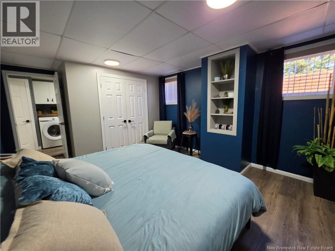
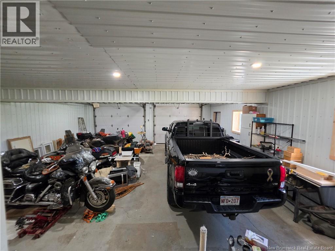
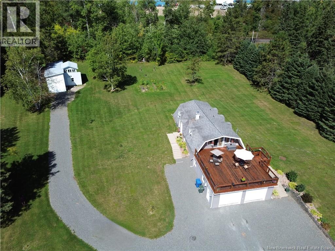
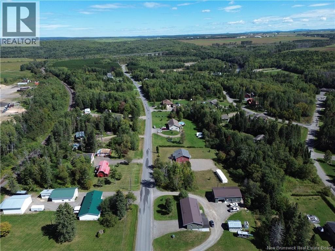
Welcome home to this unique and beautifully maintained property, perfectly situated on 1.1 acres in a desirable area just minutes from Grand Falls. Surrounded by mature greenery and offering beautiful views, this home provides a wonderful sense of space and privacy while still being close to town. Step inside to a bright and inviting open-concept living, dining and recently updated kitchen, where vaulted ceilings and exposed beams add warmth and character. The spacious layout offers 2 bedrooms on the main level and 2 bedrooms on the lower level, along with 2 full bathroomsone on each level. Patio doors off the dining area open up to an expansive deck which is the perfect spot for morning coffee, summer BBQs or simply taking in the views. Downstairs, youll also find a welcoming family room and bonus area, providing extra space for relaxing, entertaining, a home office or whatever suits your lifestyle. A double attached garage, generous driveway and beautifully maintained grounds complete this special property. A home filled with character, space and a setting you'll love coming home to! (id:52657)
| Étage | Type | Dimensions |
|---|---|---|
| Basement | Utility room | 2'9'' x 12'9'' |
| Bath (# pieces 1-6) | 7'1'' x 12'5'' | |
| Family room | 13'3'' x 16'8'' | |
| Primary Bedroom | 13'3'' x 12'2'' | |
| Other | 5'6'' x 6'1'' | |
| Bedroom | 11'1'' x 13'1'' | |
| Bonus Room | 13'0'' x 16'3'' | |
| Main level | Kitchen/Dining room | 18'8'' x 19'4'' |
| Bath (# pieces 1-6) | 9'9'' x 7'1'' | |
| Bedroom | 9'5'' x 11'3'' | |
| Bedroom | 8'4'' x 11'4'' | |
| Other | 12'8'' x 10'1'' | |
| Foyer | 3'8'' x 5'8'' |
 Royal LePage Prestige
Les marques de commerce MLS® et Multiple Listing Service® ainsi que les logos connexes sont la propriété de L’Association canadienne de l’immobilier (ACI) et ils mettent en valeur la qualité des services qu’offrent les courtiers et agents immobiliers exerçant la profession à titre de membres de l’ACI. Les marques de commerce REALTOR® et REALTORS®, de même que le logo REALTOR®, sont sous le contrôle de L’Association canadienne de l’immobilier (ACI) et désignent les professionnels de l’immobilier qui sont membres de l’ACI.
Royal LePage Prestige
Les marques de commerce MLS® et Multiple Listing Service® ainsi que les logos connexes sont la propriété de L’Association canadienne de l’immobilier (ACI) et ils mettent en valeur la qualité des services qu’offrent les courtiers et agents immobiliers exerçant la profession à titre de membres de l’ACI. Les marques de commerce REALTOR® et REALTORS®, de même que le logo REALTOR®, sont sous le contrôle de L’Association canadienne de l’immobilier (ACI) et désignent les professionnels de l’immobilier qui sont membres de l’ACI.
Contactez un de nos agents professionnels agréés