
 NB145887
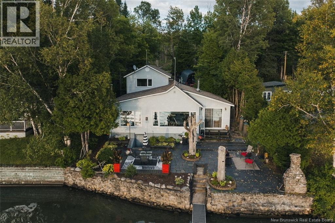
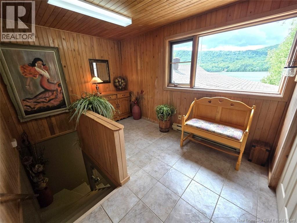
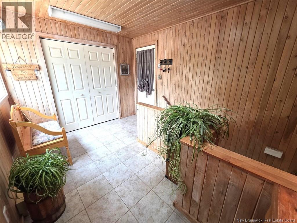
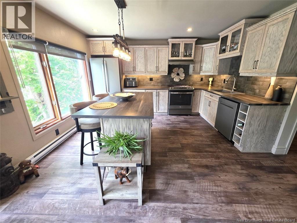
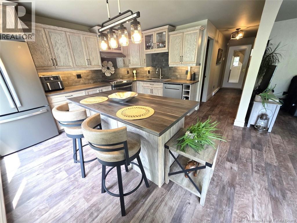
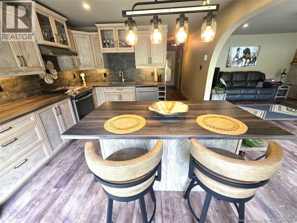
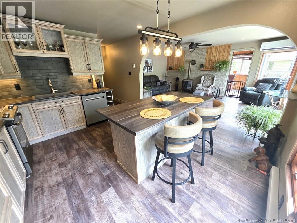
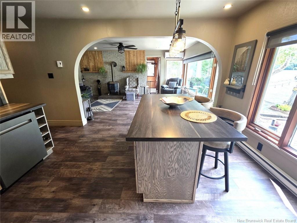
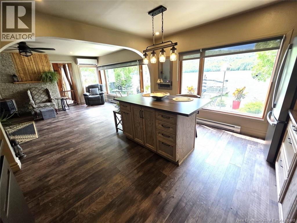
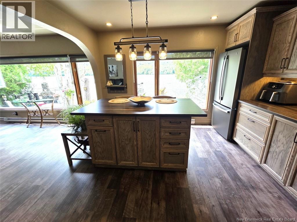
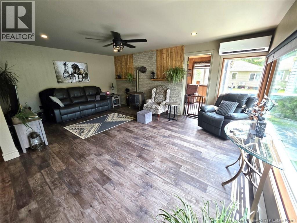
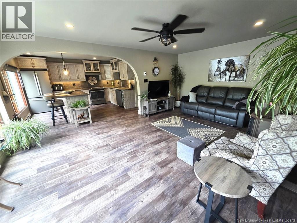
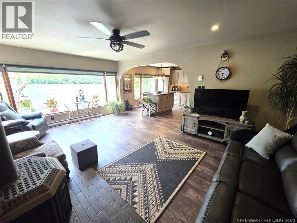
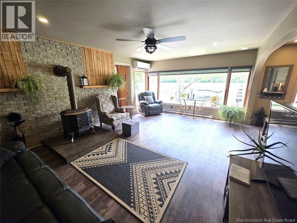
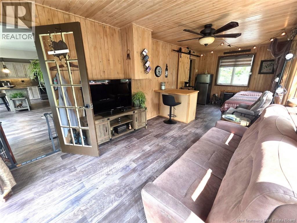
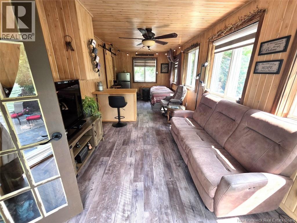
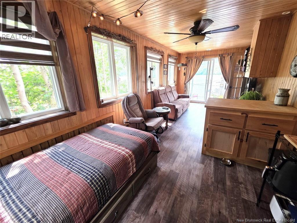
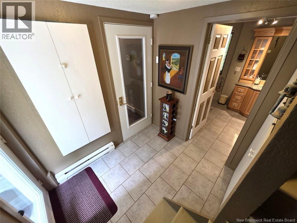
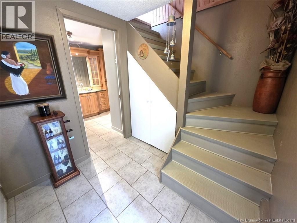
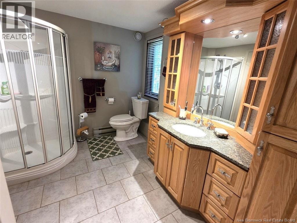
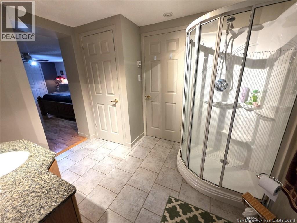
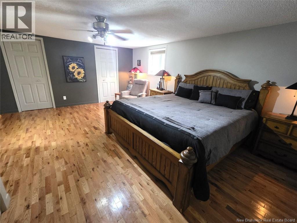
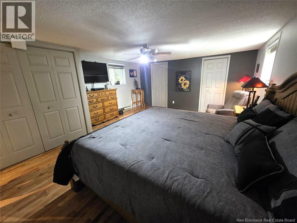
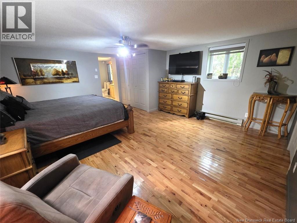
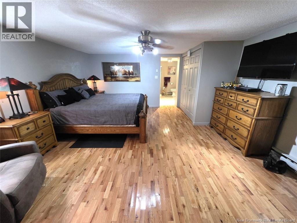
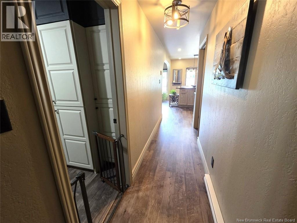
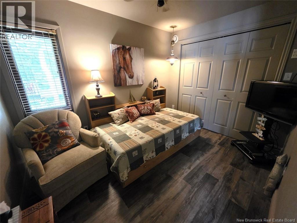
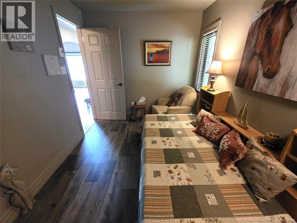
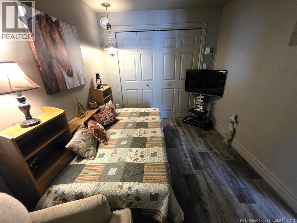
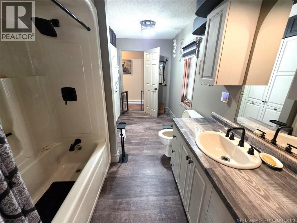
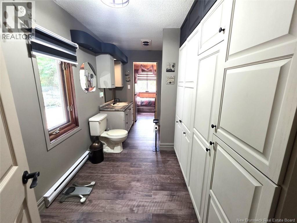
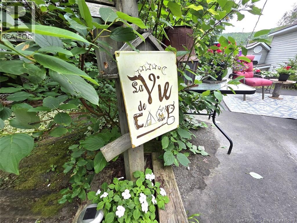
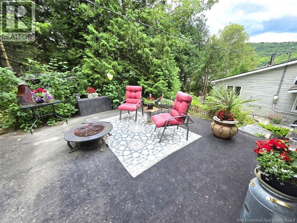
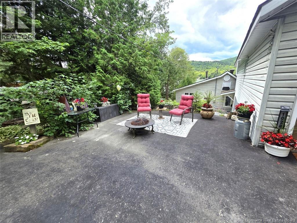
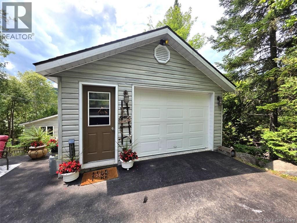
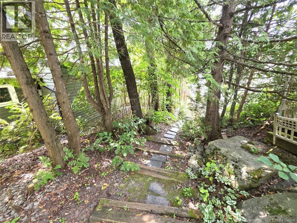
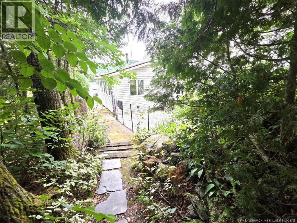
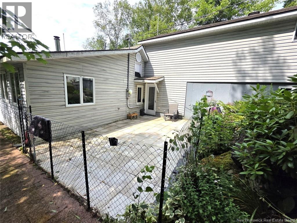
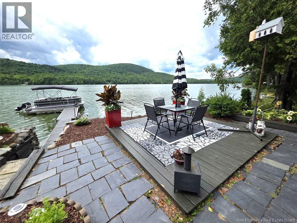
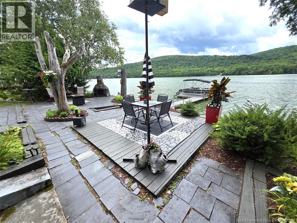
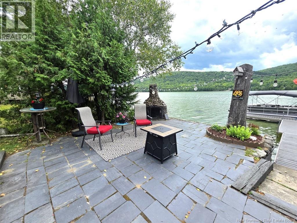
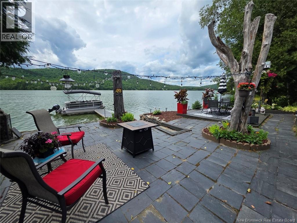
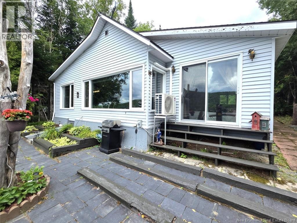
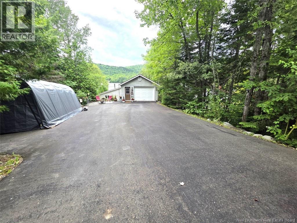
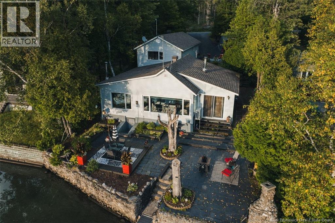
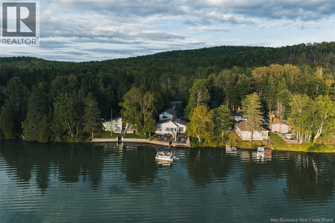
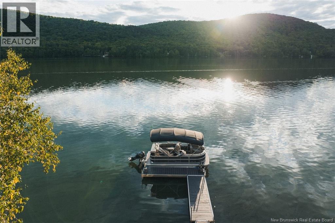
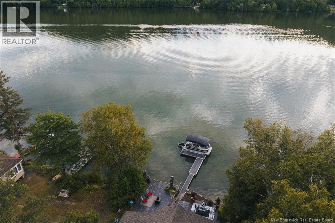
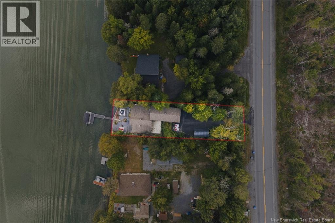
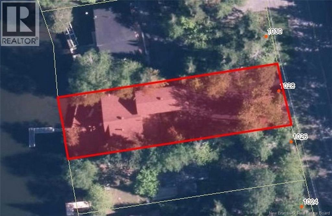
Nature lovers, this property is for you! Nestled right on the shores of the lake, this beautiful property will captivate you with its exceptional setting, spectacular panoramic views, and breathtaking surrounding landscapes. Upon entering, you will be welcomed by a spacious area offering plenty of storage, which could also be used as a home office, with convenient access to the attached garage. A second entrance provides access to the yard as well as to the spacious primary bedroom, which features an ensuite full bathroom, two walk-in closets, and a convenient laundry area. A second bedroom completes the living space. The open-concept layout seamlessly combines the kitchen, dining area, and living room, all filled with natural light and offering beautiful views of the lake, mountains, and surrounding scenery. An attached four-season sunroom allows you to enjoy the beauty of this exceptional setting throughout the year and also includes a second full bathroom. Outside, you will discover a true private oasis where tranquility and relaxation await. Enjoy a beautifully arranged outdoor space featuring a relaxation area and fire pit, as well as a private dock providing direct access to the lake. Imagine ending your days by the water while admiring spectacular sunsets. The property also offers a large paved driveway at the front, along with a charming wooded pathway leading through this exceptional natural setting. A truly unique property where comfort, nature, tranquility, and waterfront living come together. A rare opportunity to fully embrace the beauty and lifestyle of lakeside living! (id:52657)
| Étage | Type | Dimensions |
|---|---|---|
| Main level | Bath (# pieces 1-6) | 7'1'' x 14'1'' |
| Solarium | 9'1'' x 23' | |
| Living room | 19'1'' x 14'1'' | |
| Kitchen/Dining room | 12'1'' x 12'1'' | |
| Bedroom | 10'1'' x 8'1'' | |
| Other | 4' x 15'1'' | |
| Other | 7'1'' x 8' | |
| Other | 7'1'' x 8' | |
| Bedroom | 15'1'' x 19'1'' | |
| Bath (# pieces 1-6) | 10'1'' x 8'1'' | |
| Other | 7'1'' x 6'1'' | |
| Second level | Mud room | 12'1'' x 9'1'' |
 Riviera Real Estate Ltd
Les marques de commerce MLS® et Multiple Listing Service® ainsi que les logos connexes sont la propriété de L’Association canadienne de l’immobilier (ACI) et ils mettent en valeur la qualité des services qu’offrent les courtiers et agents immobiliers exerçant la profession à titre de membres de l’ACI. Les marques de commerce REALTOR® et REALTORS®, de même que le logo REALTOR®, sont sous le contrôle de L’Association canadienne de l’immobilier (ACI) et désignent les professionnels de l’immobilier qui sont membres de l’ACI.
Riviera Real Estate Ltd
Les marques de commerce MLS® et Multiple Listing Service® ainsi que les logos connexes sont la propriété de L’Association canadienne de l’immobilier (ACI) et ils mettent en valeur la qualité des services qu’offrent les courtiers et agents immobiliers exerçant la profession à titre de membres de l’ACI. Les marques de commerce REALTOR® et REALTORS®, de même que le logo REALTOR®, sont sous le contrôle de L’Association canadienne de l’immobilier (ACI) et désignent les professionnels de l’immobilier qui sont membres de l’ACI.
Contactez un de nos agents professionnels agréés