
 NB144585
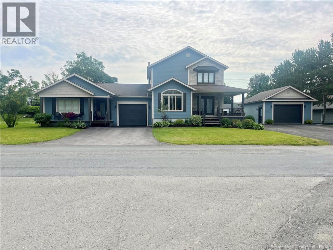
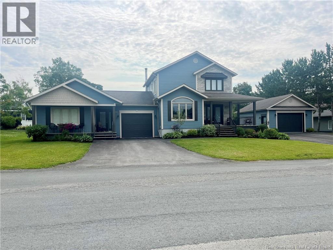
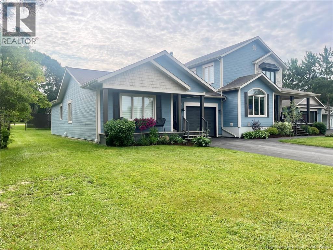
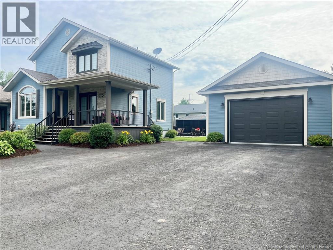
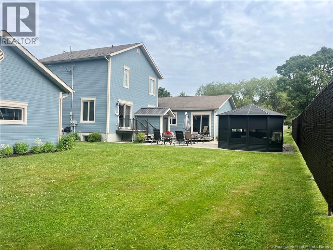
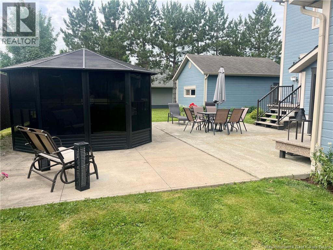
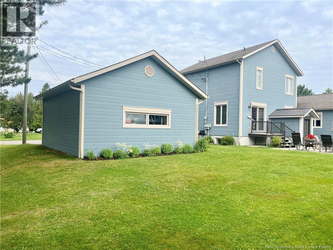
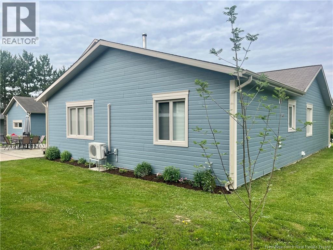
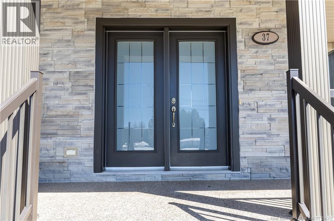
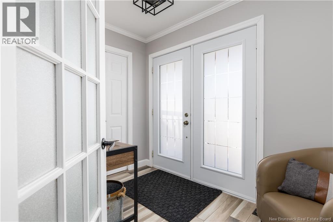
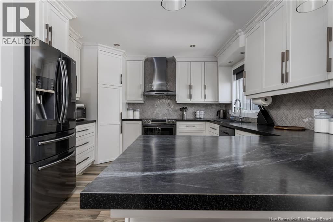
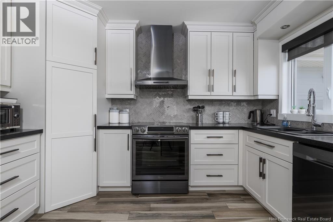
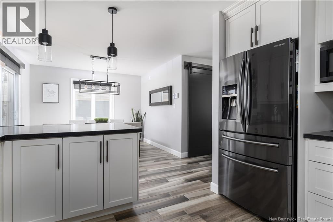
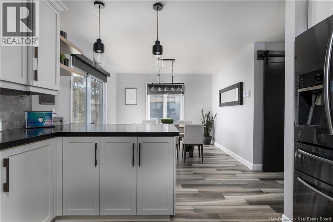
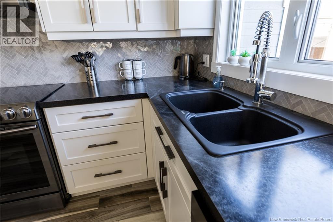
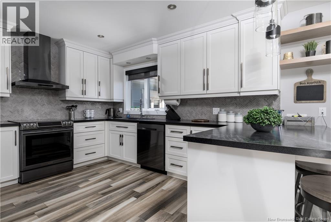
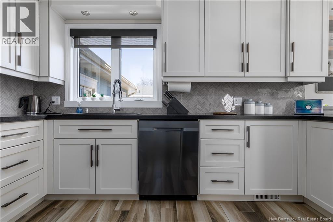
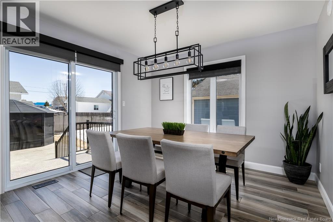
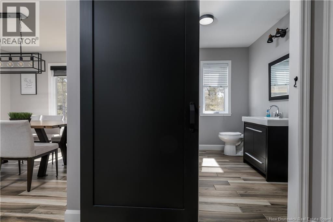
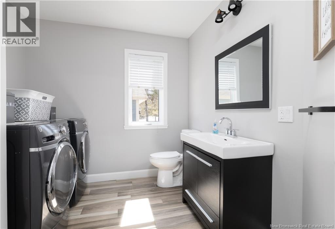
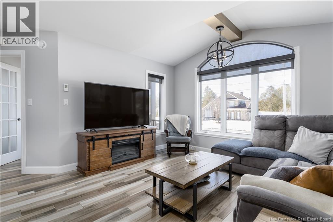
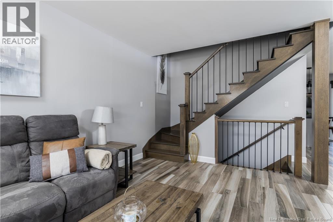
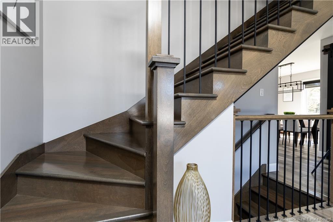
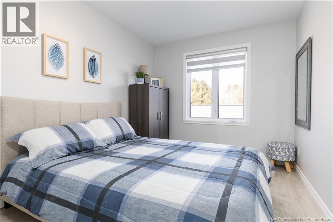
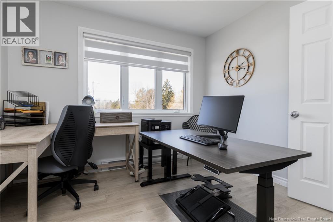
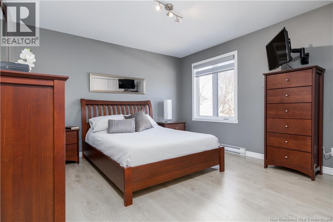
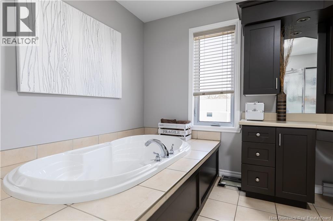
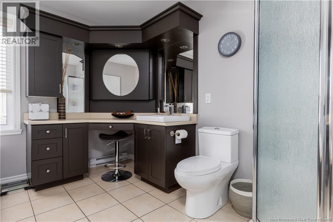
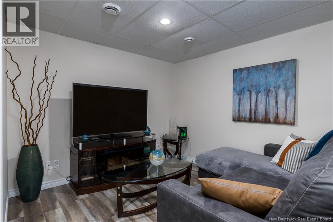
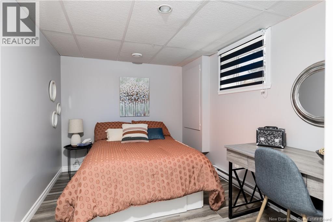
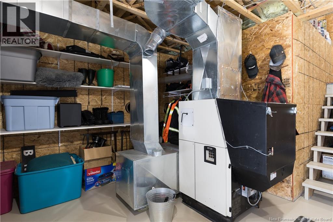
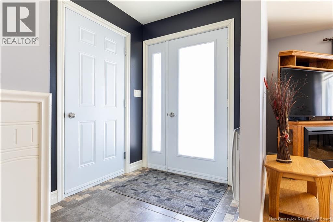
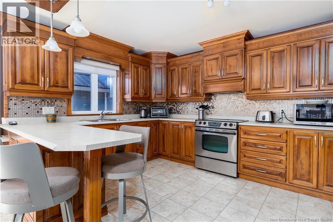
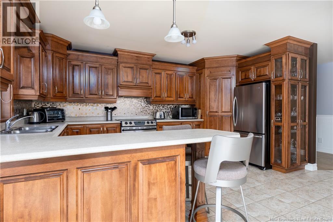
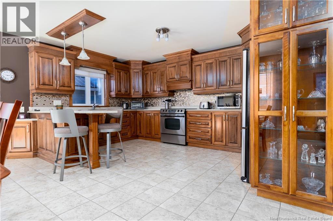
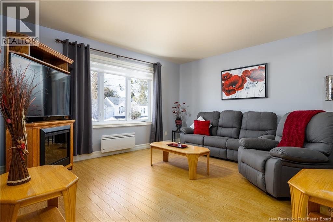
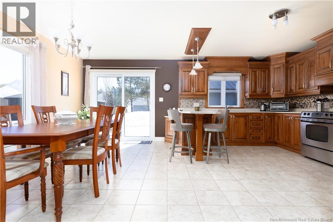
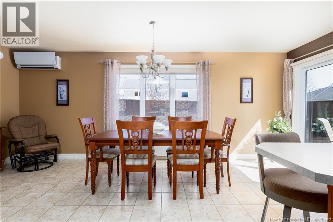
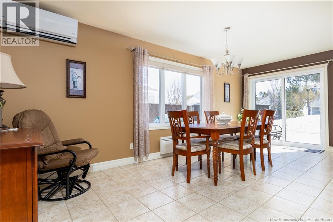
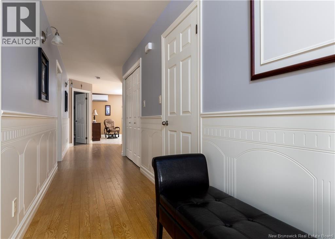
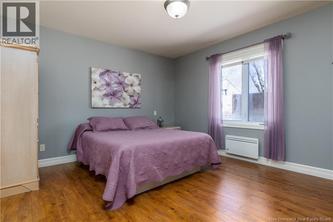
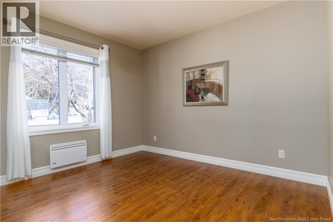
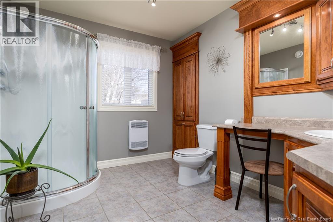
Welcome to this unique and versatile property in the tranquil area of Saint Quentin, featuring two distinct living spaces ideal for families, multi-generational living, or investment opportunities. The main residence includes three spacious bedrooms, a full bath, a half bath, and a full-size basement, all designed with modern finishes. It boasts an open-concept living area and a well-equipped kitchen perfect for gatherings, along with a private entrance for added privacy. Attached is a granny suite offering one-level living with an independent entrance, one bedroom, a full bath, a kitchen, and a spacious living room, all on its own power supply. The exterior features a charming gazebo with a hot tub, and each part of the home has its own garage for ample parking and storage. Situated on a generous lot, this property provides outdoor space for gardening or entertaining, all while being just minutes from local amenities, parks, and schools. Whether you choose to use it as a full family home or a rental, this property presents a fantastic opportunity. For more information or to schedule a viewing, Dont miss out on this incredible opportunity! (id:52657)
| Étage | Type | Dimensions |
|---|---|---|
| Main level | Storage | 3' x 9' |
| Laundry room | 5' x 3' | |
| Other | 5' x 25' | |
| Living room | 12' x 13' | |
| Bath (# pieces 1-6) | 10' x 8'5'' | |
| Bedroom | 11' x 13' | |
| Dining room | 8' x 19' | |
| Kitchen | 11' x 19' | |
| Living room | 12' x 14' | |
| Other | 5' x 10' | |
| Laundry room | 10' x 8' | |
| Dining room | 8' x 13' | |
| Kitchen | 14' x 13' | |
| Basement | Other | 3' x 8' |
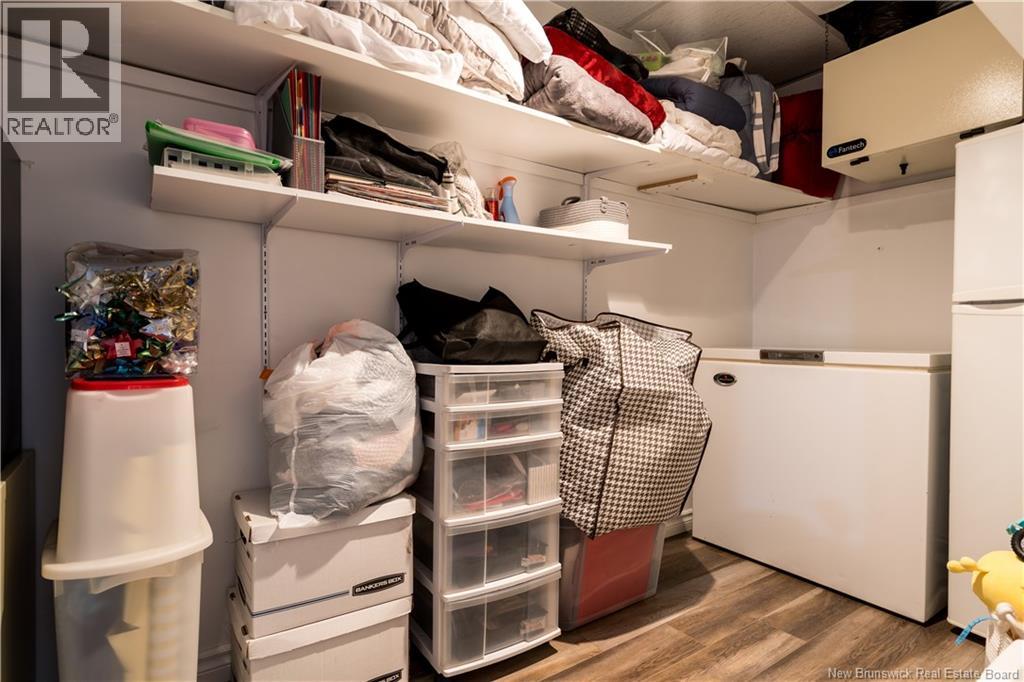
| Storage | 11' x 5'5'' | |
| Family room | 9' x 23' | |
| Other | 11' x 14' | |
| Bedroom | 8' x 11' | |
| Second level | Bath (# pieces 1-6) | 10' x 9' |
| Bedroom | 9' x 10' | |
| Bedroom | 8' x 11' | |
| Bedroom | 11' x 11' |
 EXIT Realty Elite
Les marques de commerce MLS® et Multiple Listing Service® ainsi que les logos connexes sont la propriété de L’Association canadienne de l’immobilier (ACI) et ils mettent en valeur la qualité des services qu’offrent les courtiers et agents immobiliers exerçant la profession à titre de membres de l’ACI. Les marques de commerce REALTOR® et REALTORS®, de même que le logo REALTOR®, sont sous le contrôle de L’Association canadienne de l’immobilier (ACI) et désignent les professionnels de l’immobilier qui sont membres de l’ACI.
EXIT Realty Elite
Les marques de commerce MLS® et Multiple Listing Service® ainsi que les logos connexes sont la propriété de L’Association canadienne de l’immobilier (ACI) et ils mettent en valeur la qualité des services qu’offrent les courtiers et agents immobiliers exerçant la profession à titre de membres de l’ACI. Les marques de commerce REALTOR® et REALTORS®, de même que le logo REALTOR®, sont sous le contrôle de L’Association canadienne de l’immobilier (ACI) et désignent les professionnels de l’immobilier qui sont membres de l’ACI.
Contactez un de nos agents professionnels agréés