
 NB145658
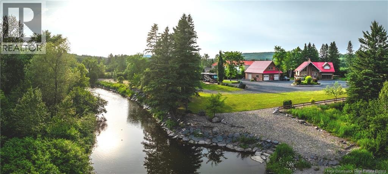
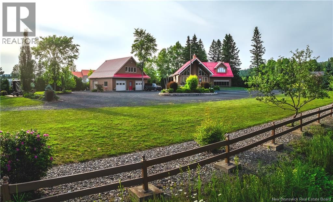
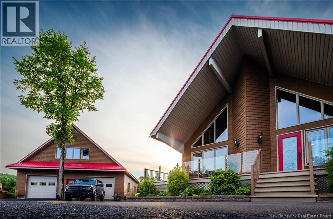
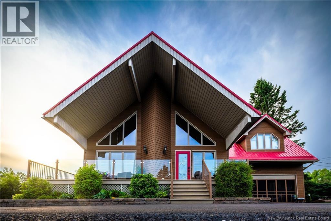
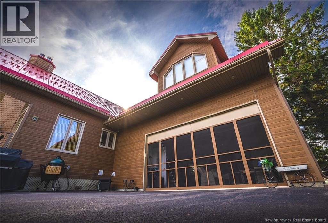
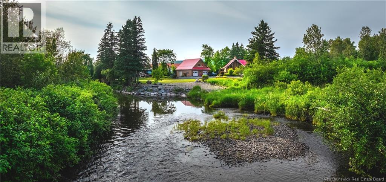
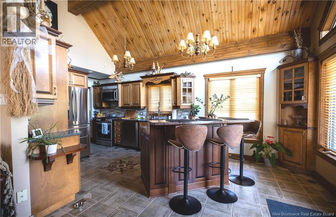
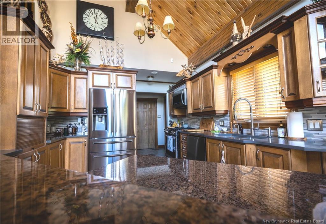
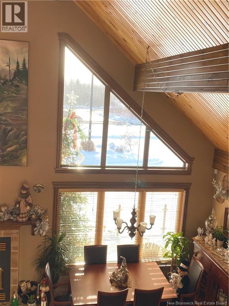
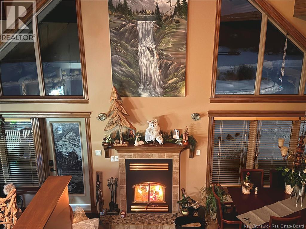
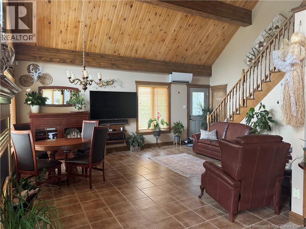
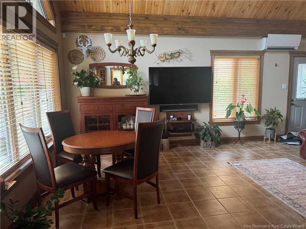
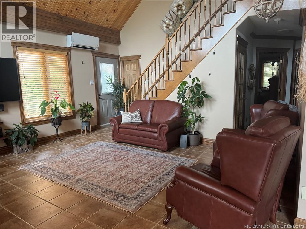
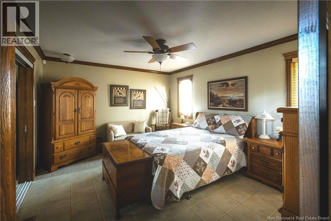
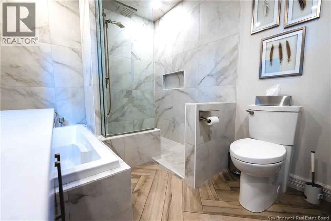
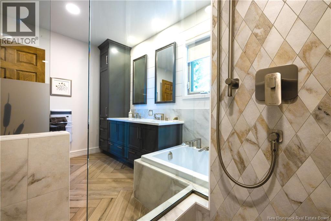
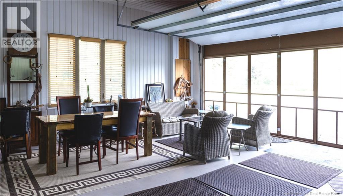
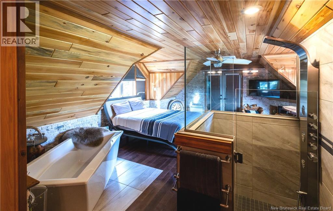
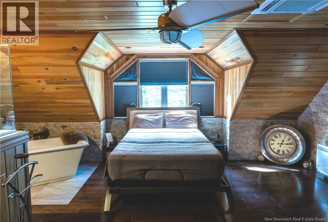
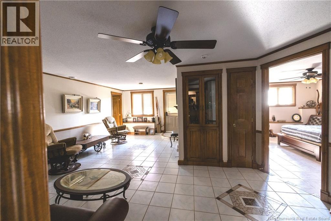
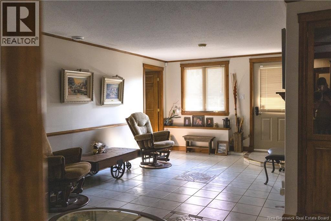
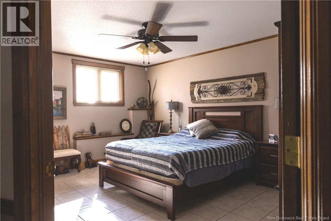
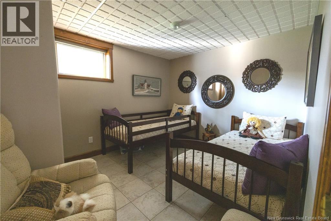
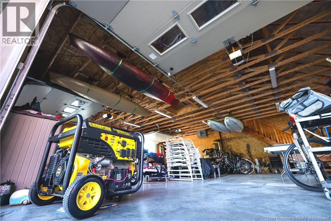
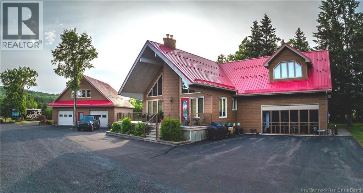
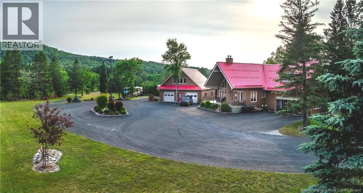
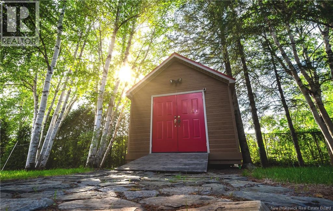
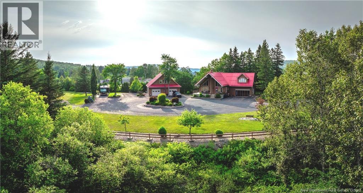
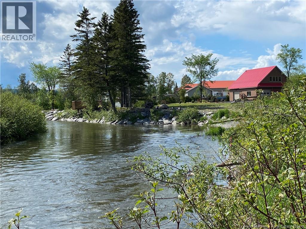
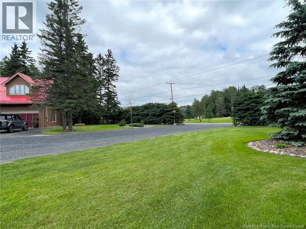
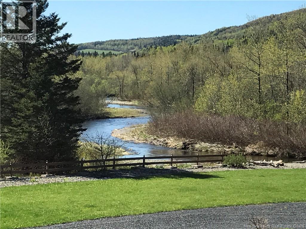
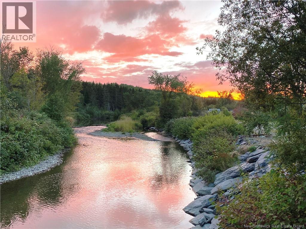

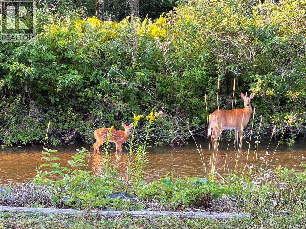
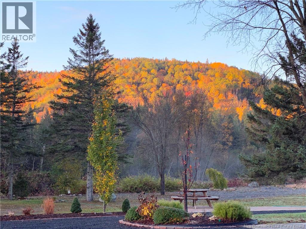
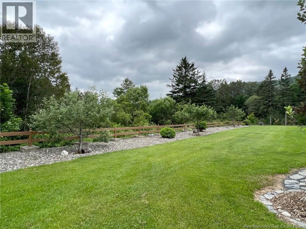
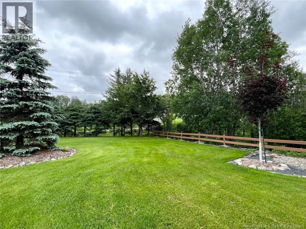
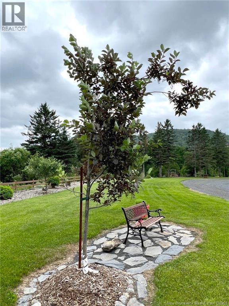
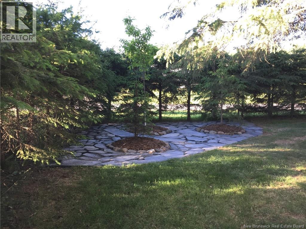
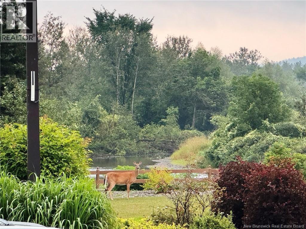
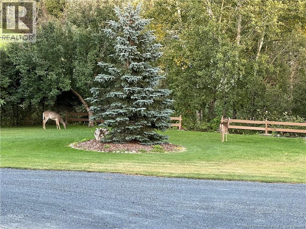
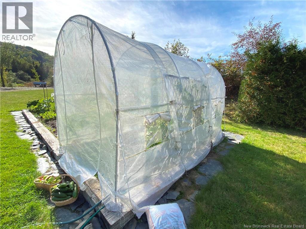
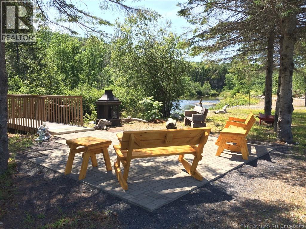
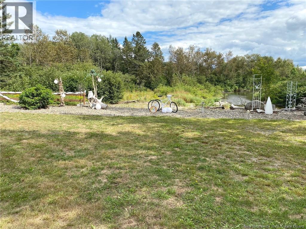
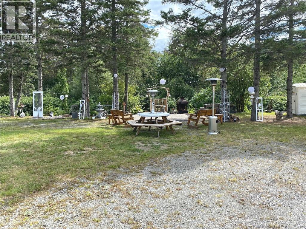
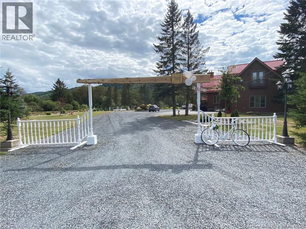
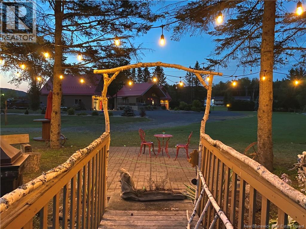
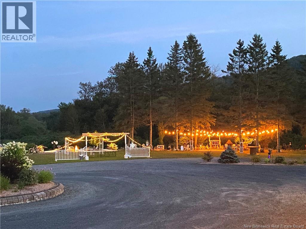
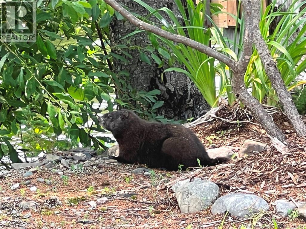
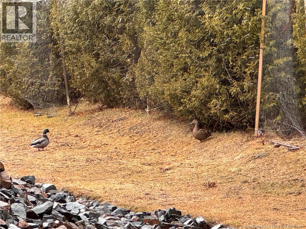
Riverside Waterfront Haven! Welcome to 438 Titus Road in Saint-Joseph-de-Madawaska, a beautifully maintained A-frame home offering breathtaking views of the Iroquois River (approx. 298 feet of water frontage) on approximately 1.88 acres of landscaped property. Surrounded by mature trees and nature, this exceptional home combines privacy, comfort and year-round recreation while being just minutes from Edmundston and everyday amenities. Designed to maximize the spectacular river views, the bright and spacious interior offers approximately 2,340 sq. ft. of above-grade living space with an open-concept layout that's perfect for everyday living and entertaining. The home features 2+2 bedrooms, 3 full bathrooms and a half bath, along with a dedicated second-floor office overlooking the river, creating the perfect work-from-home space. Step outside and enjoy everything this waterfront property has to offer. Whether you're relaxing on the deck while taking in the sunsets, entertaining family and friends, or watching deer, eagles, rabbits and other wildlife from your own backyard, every season brings something special. Outdoor enthusiasts will appreciate the excellent fishing, kayaking and nearby recreational opportunities, including direct access to snowmobile trails. Additional features include a 24 x 22 attached garage, an impressive 36 x 36 detached garage/workshop with a 1pc bathroom (toilet), mature landscaping, oil and electric heating, and plenty of space both inside and out for the whole family. If you've been searching for a home that offers more than just a place to live, this exceptional waterfront property delivers an incredible lifestyle surrounded by nature, beauty and tranquility. Don't miss your opportunity to own this one-of-a-kind riverfront retreat. CALL TODAY to set up a private showing! (id:52657)
| Étage | Type | Dimensions |
|---|---|---|
| Unknown | Bath (# pieces 1-6) | 6' x 6' |
| Basement | 3pc Bathroom | 4'9'' x 12'2'' |
| Bedroom | 12'2'' x 9'7'' | |
| Bedroom | 14'10'' x 12'2'' | |
| Family room | 22'3'' x 19' | |
| Second level | Office | 16'3'' x 13'6'' |
| 4pc Ensuite bath | 9' x 13' | |
| Primary Bedroom | 15'4'' x 20'11'' | |
| Main level | 5pc Bathroom | 12'1'' x 7'5'' |
| Bedroom | 14'3'' x 11'11'' | |
| Kitchen | 11'1'' x 19'5'' | |
| Living room/Dining room | 15'3'' x 16'6'' |
 Assist 2 Sell Hub City Realty
Les marques de commerce MLS® et Multiple Listing Service® ainsi que les logos connexes sont la propriété de L’Association canadienne de l’immobilier (ACI) et ils mettent en valeur la qualité des services qu’offrent les courtiers et agents immobiliers exerçant la profession à titre de membres de l’ACI. Les marques de commerce REALTOR® et REALTORS®, de même que le logo REALTOR®, sont sous le contrôle de L’Association canadienne de l’immobilier (ACI) et désignent les professionnels de l’immobilier qui sont membres de l’ACI.
Assist 2 Sell Hub City Realty
Les marques de commerce MLS® et Multiple Listing Service® ainsi que les logos connexes sont la propriété de L’Association canadienne de l’immobilier (ACI) et ils mettent en valeur la qualité des services qu’offrent les courtiers et agents immobiliers exerçant la profession à titre de membres de l’ACI. Les marques de commerce REALTOR® et REALTORS®, de même que le logo REALTOR®, sont sous le contrôle de L’Association canadienne de l’immobilier (ACI) et désignent les professionnels de l’immobilier qui sont membres de l’ACI.
Contactez un de nos agents professionnels agréés