
 NB145321
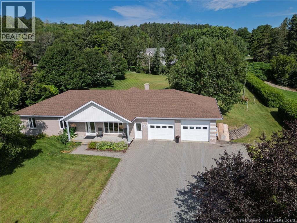
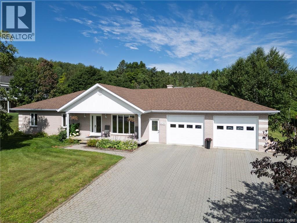
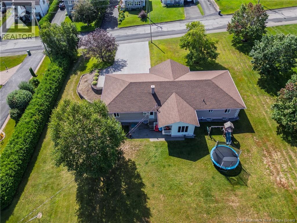
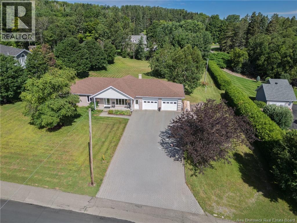
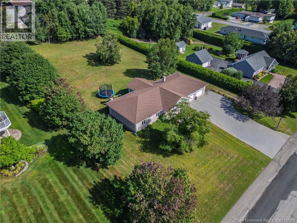
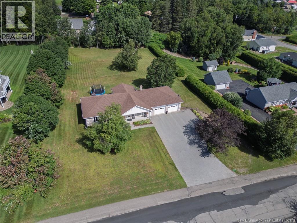
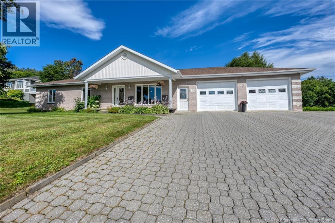
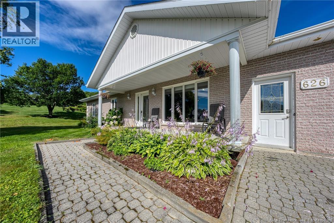
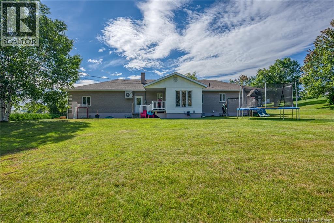
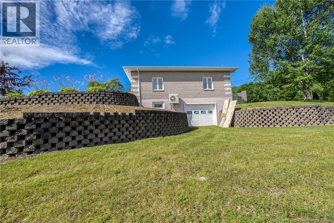
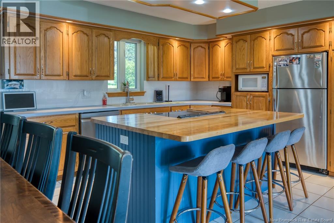
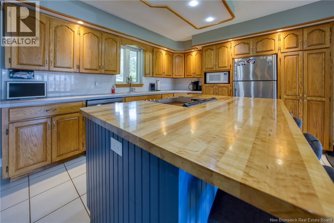
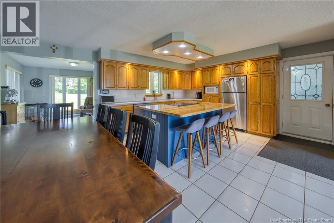
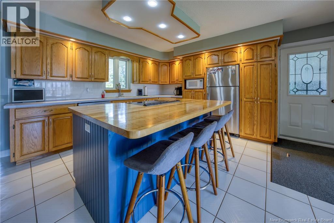
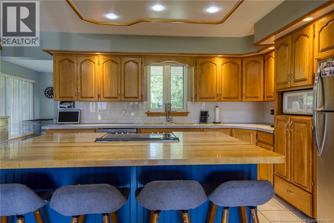
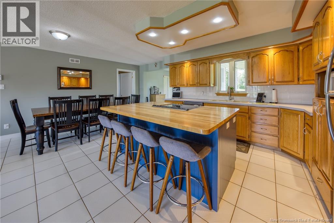
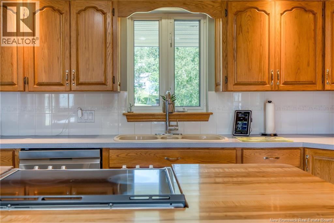
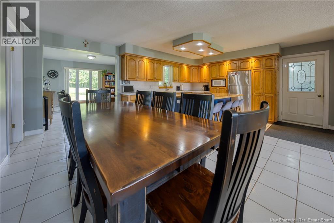
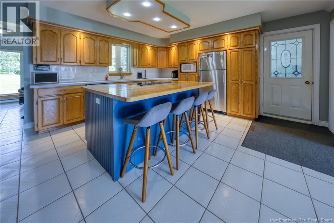
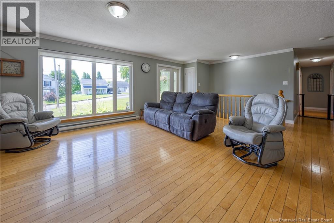
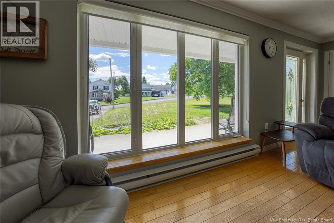
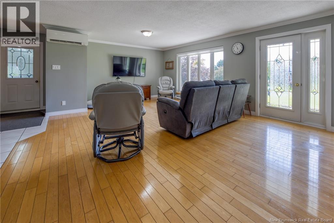
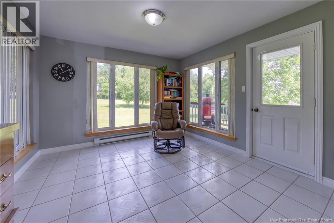
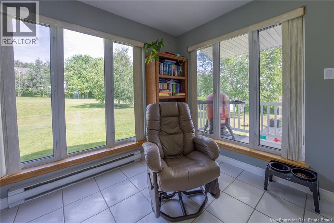
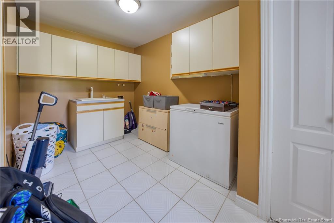
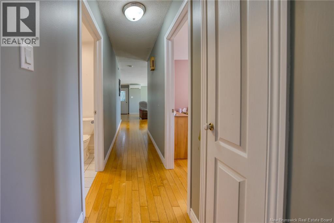
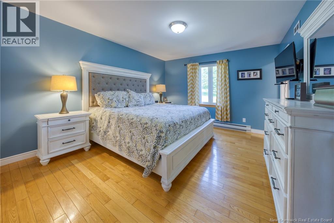
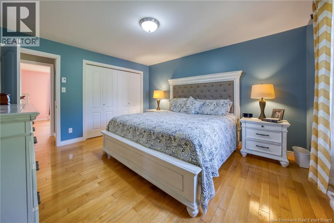
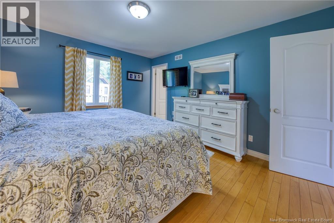
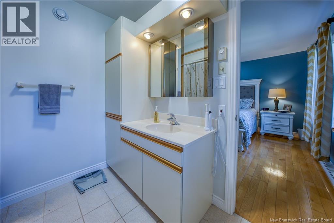
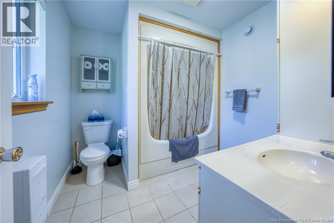
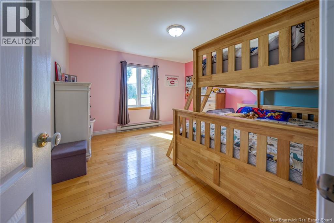
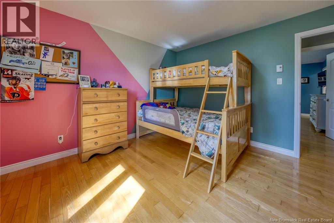
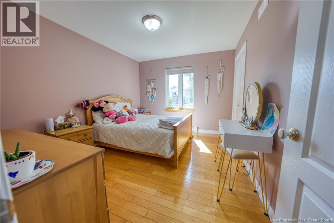
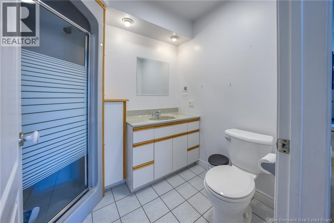
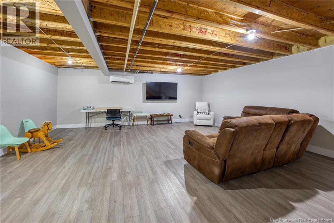
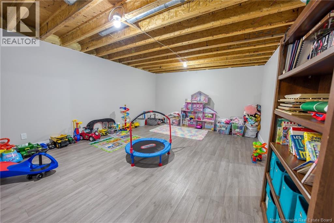
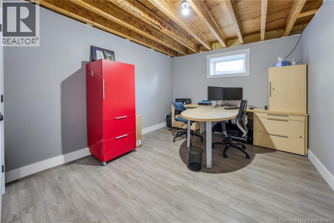
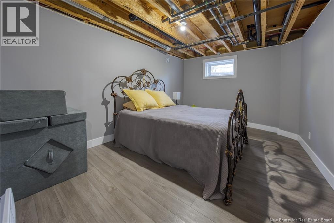
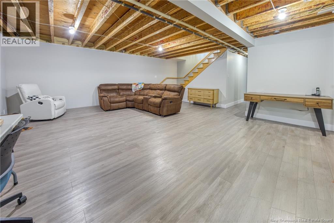
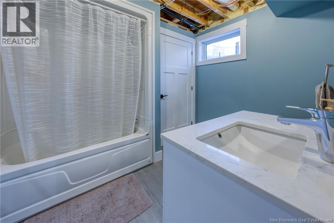
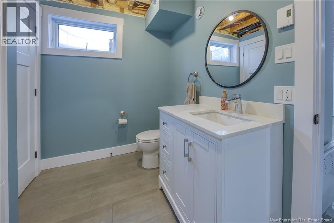
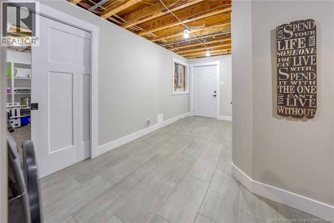
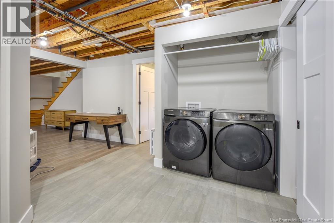
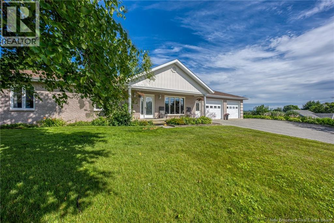
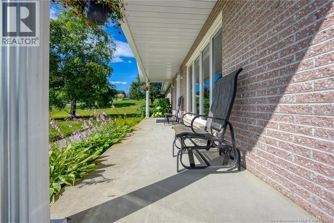
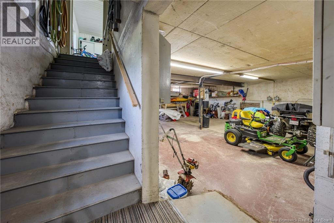
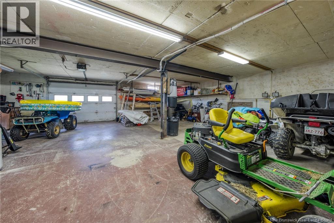
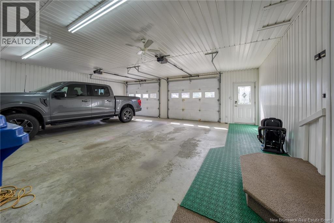
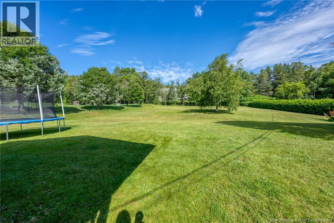
A STEAL OF A DEAL PRICED TO SELL! ?? You simply cant beat this price! Offering over 3,000 sq. ft. of finished living space, 5 bedrooms, 3 full bathrooms, an attached double finished garage PLUS a basement garage, all situated on a beautiful 1+ acre lot right in the heart of Downtown Grand Falls! The main level offers a bright and inviting open-concept kitchen, dining, and living area, perfect for everyday living and entertaining. The kitchen features plenty of cabinet space and a convenient walk-in pantry, which was formerly the laundry room. From the dining/living area, step into the lovely sunroom, where you can relax and enjoy peaceful views of the backyard and surrounding property. Down the hall, youll find 3 spacious bedrooms, including a generous primary bedroom complete with its own ensuite bathroom, plus another full bathroom for the rest of the family. The fully renovated basement adds incredible additional living space and versatility. It features a large family room, spacious mudroom/laundry area, full bathroom, 2 additional good-sized bedrooms, a recreation room, and 2 large storage rooms. The mudroom provides convenient access to the impressive 30' x 30' attached garage, along with the additional basement garage perfect for vehicles, storage, hobbies, or the toys! With its exceptional amount of living space, 5 bedrooms, 3 full bathrooms, multiple garage spaces, finished basement, and over an acre of land in such a convenient location, this property offers incredible value. Priced to sell and offering features that are hard to find at this price point this is one you do NOT want to miss! Book your private viewing today! (id:52657)
| Étage | Type | Dimensions |
|---|---|---|
| Main level | Pantry | 13' x 7' |
| Bath (# pieces 1-6) | 8' x 8' | |
| Bath (# pieces 1-6) | 7' x 5' | |
| Bedroom | 12' x 13' | |
| Bedroom | 11' x 11' | |
| Bedroom | 10' x 12' | |
| Sunroom | 11' x 11' | |
| Living room | 23' x 15' | |
| Kitchen | 14' x 20' | |
| Basement | Storage | 9' x 12' |
| Storage | 10' x 6' | |
| Bedroom | 10' x 14' | |
| Recreation room | 14' x 17' | |
| Bedroom | 10' x 14' | |
| Bath (# pieces 1-6) | 9' x 7' | |
| Mud room | 18' x 6' | |
| Living room | 20' x 22' |
 Keller Williams Capital Realty
Les marques de commerce MLS® et Multiple Listing Service® ainsi que les logos connexes sont la propriété de L’Association canadienne de l’immobilier (ACI) et ils mettent en valeur la qualité des services qu’offrent les courtiers et agents immobiliers exerçant la profession à titre de membres de l’ACI. Les marques de commerce REALTOR® et REALTORS®, de même que le logo REALTOR®, sont sous le contrôle de L’Association canadienne de l’immobilier (ACI) et désignent les professionnels de l’immobilier qui sont membres de l’ACI.
Keller Williams Capital Realty
Les marques de commerce MLS® et Multiple Listing Service® ainsi que les logos connexes sont la propriété de L’Association canadienne de l’immobilier (ACI) et ils mettent en valeur la qualité des services qu’offrent les courtiers et agents immobiliers exerçant la profession à titre de membres de l’ACI. Les marques de commerce REALTOR® et REALTORS®, de même que le logo REALTOR®, sont sous le contrôle de L’Association canadienne de l’immobilier (ACI) et désignent les professionnels de l’immobilier qui sont membres de l’ACI.
Contactez un de nos agents professionnels agréés