
 NB144968
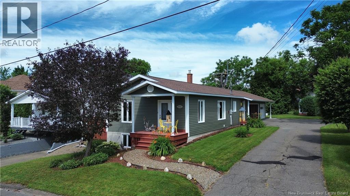
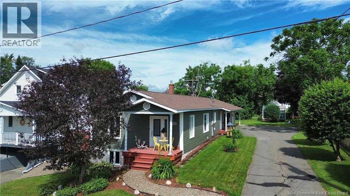
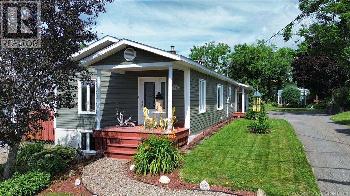
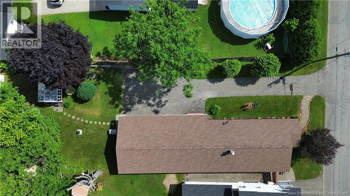
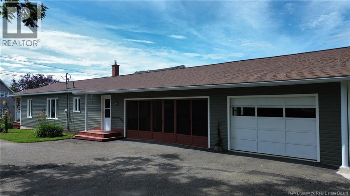
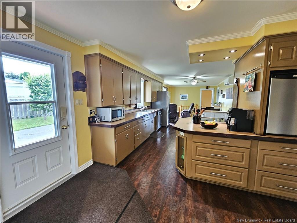
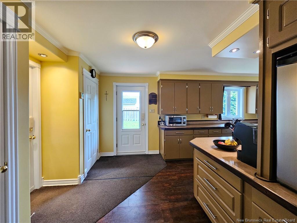
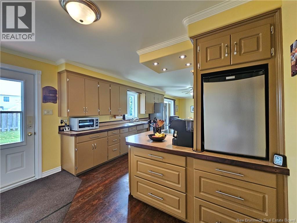
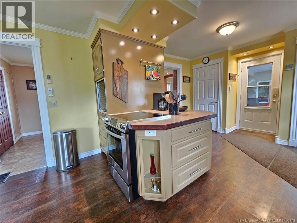
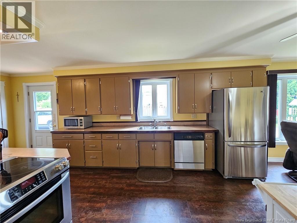
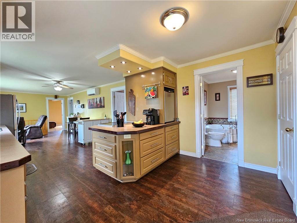
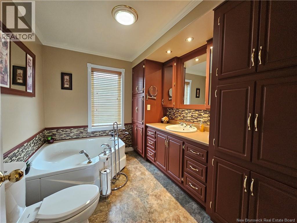
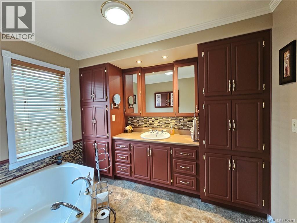
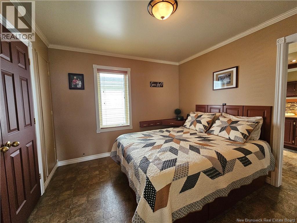
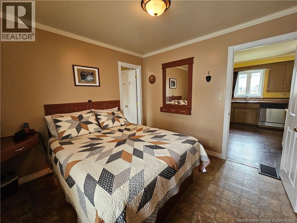
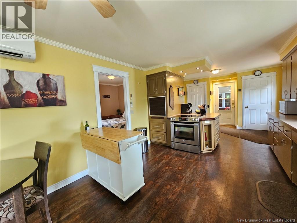
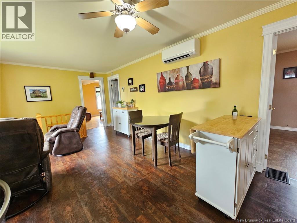
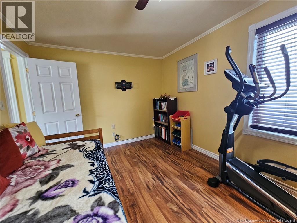
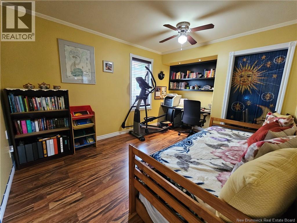
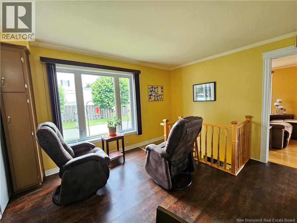
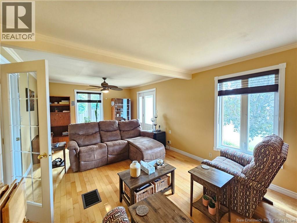
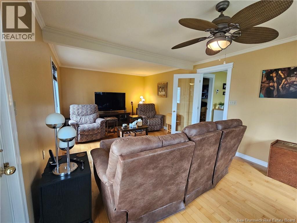
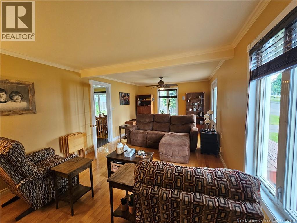
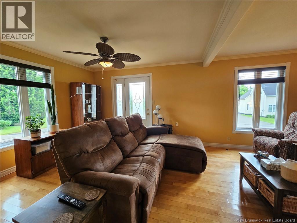
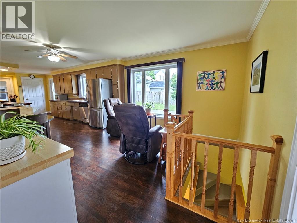
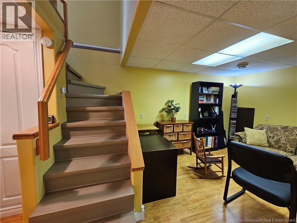
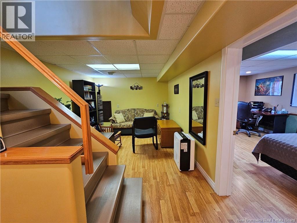
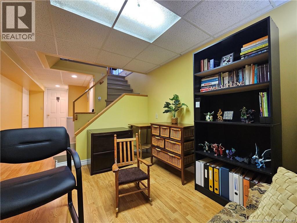
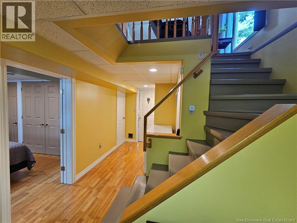
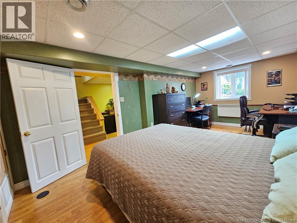
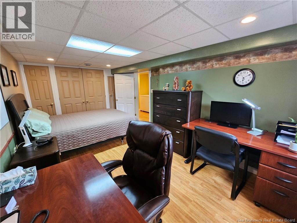
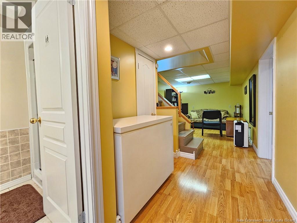
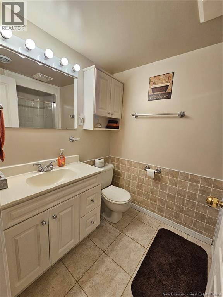
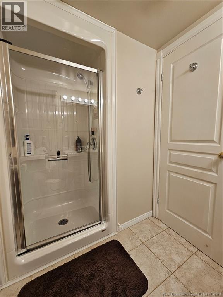
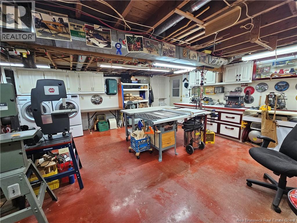
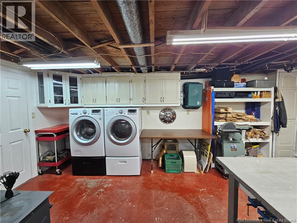
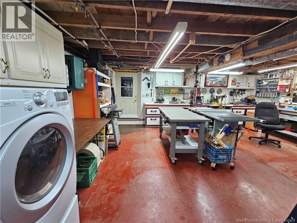
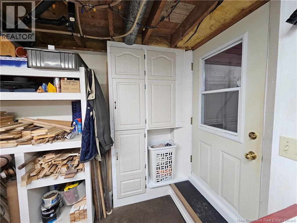
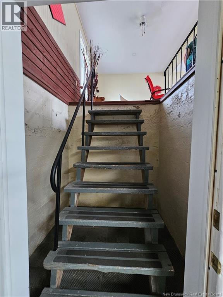
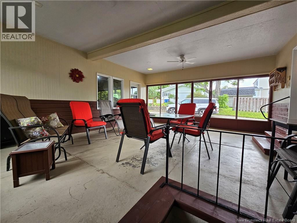
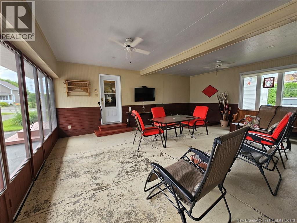
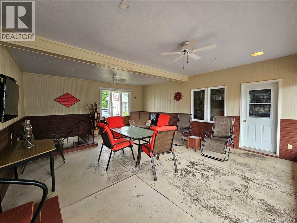
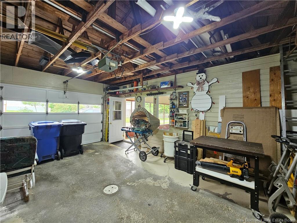
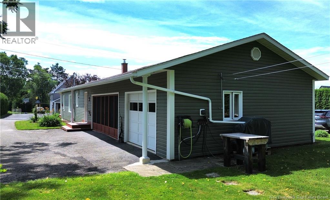
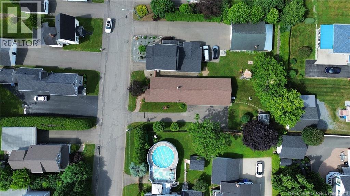
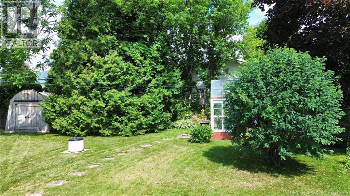
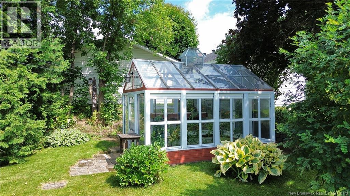
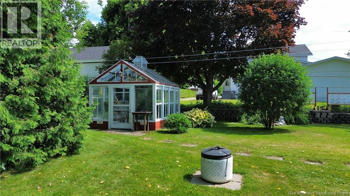
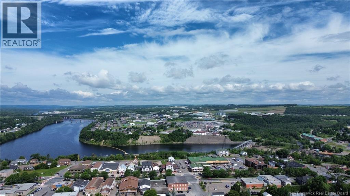
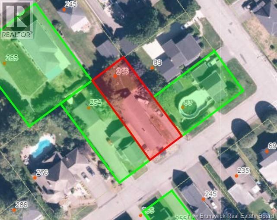
Welcome to this exceptional bungalow, proudly offered for sale for the very first time! Lovingly maintained throughout the years, this home showcases true pride of ownership and offers a wonderful blend of comfort, functionality, and location. Ideally situated in town, you'll enjoy the convenience of being just a short walk to schools, parks, the public pool, and the downtown core. A true highlight of this property is the attached garage (16 x 23) and the covered carport (18 x 23 approx), which doubles as a screened-in outdoor living space during the warmer months. Whether you're hosting summer BBQs, watching the big game, or simply relaxing with family and friends, this unique space is sure to become a favourite gathering spot. Inside, the bright and spacious kitchen flows seamlessly into the dining area, creating the perfect setting for everyday living and entertaining. The main bathroom features a soaker tub and offers private access to the primary bedroom, while a second bedroom and an inviting living room complete the main level. The finished lower level provides even more living space with a family room, a large third bedroom, a full bathroom, and an impressive approx. 20' x 20' workshop complete with laundry facilities and a convenient laundry chute from the upstairs bathroom. Direct access from the garage to the covered carport adds even more practicality. Outside, mature trees and beautifully landscaped grounds create a welcoming setting with exceptional curb appeal. Homes like this rarely come to marketdon't miss your opportunity to make this cherished property your own. (id:52657)
| Étage | Type | Dimensions |
|---|---|---|
| Basement | Workshop | 20'8'' x 20'1'' |
| Other | 8'3'' x 5'1'' | |
| Bath (# pieces 1-6) | 7'8'' x 5'3'' | |
| Bedroom | 17'8'' x 10'2'' | |
| Other | 6'1'' x 11'9'' | |
| Family room | 9'9'' x 11' | |
| Main level | Living room | 22' x 11'8'' |
| Bedroom | 11'6'' x 10'1'' | |
| Primary Bedroom | 10'4'' x 10'1'' | |
| Bath (# pieces 1-6) | 8'1'' x 10'1'' | |
| Kitchen/Dining room | 11'8'' x 23'9'' | |
| Other | 11'8'' x 6'2'' |
 Royal LePage Prestige
Les marques de commerce MLS® et Multiple Listing Service® ainsi que les logos connexes sont la propriété de L’Association canadienne de l’immobilier (ACI) et ils mettent en valeur la qualité des services qu’offrent les courtiers et agents immobiliers exerçant la profession à titre de membres de l’ACI. Les marques de commerce REALTOR® et REALTORS®, de même que le logo REALTOR®, sont sous le contrôle de L’Association canadienne de l’immobilier (ACI) et désignent les professionnels de l’immobilier qui sont membres de l’ACI.
Royal LePage Prestige
Les marques de commerce MLS® et Multiple Listing Service® ainsi que les logos connexes sont la propriété de L’Association canadienne de l’immobilier (ACI) et ils mettent en valeur la qualité des services qu’offrent les courtiers et agents immobiliers exerçant la profession à titre de membres de l’ACI. Les marques de commerce REALTOR® et REALTORS®, de même que le logo REALTOR®, sont sous le contrôle de L’Association canadienne de l’immobilier (ACI) et désignent les professionnels de l’immobilier qui sont membres de l’ACI.
Contactez un de nos agents professionnels agréés