
 NB144744
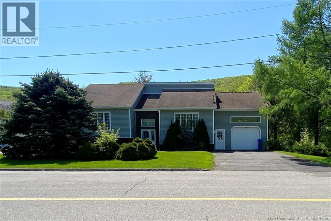
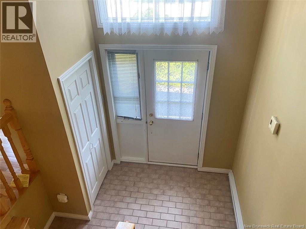
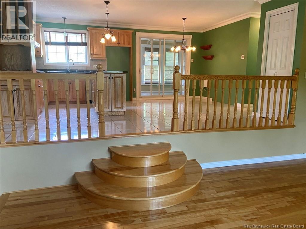
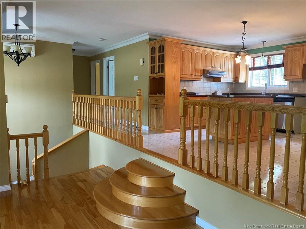
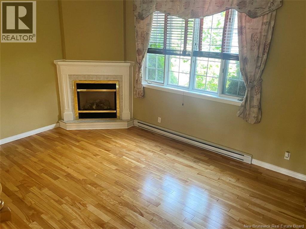
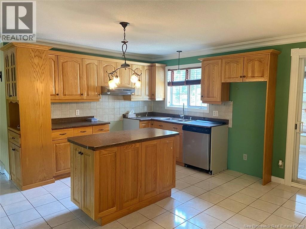
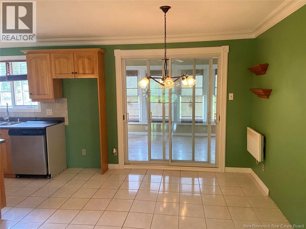
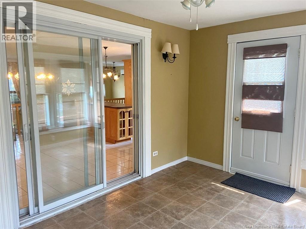
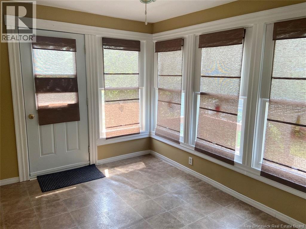
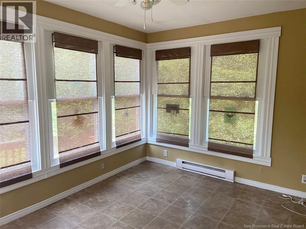
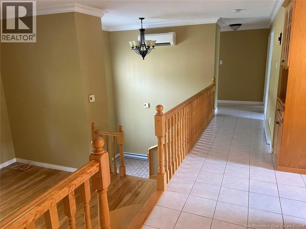
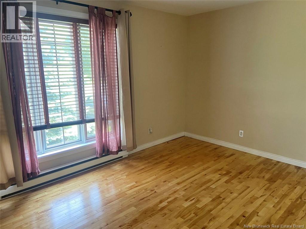
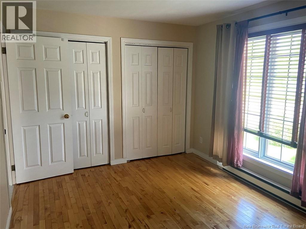
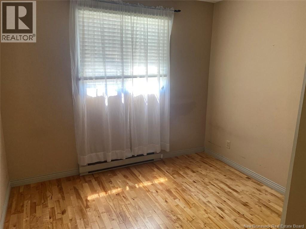
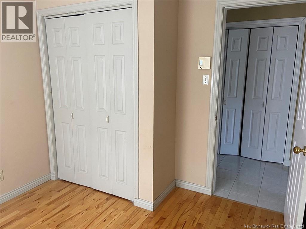
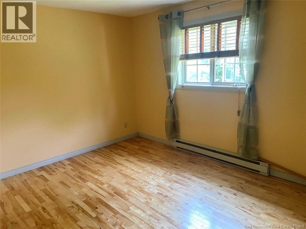
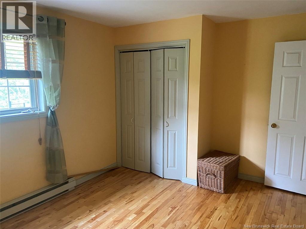
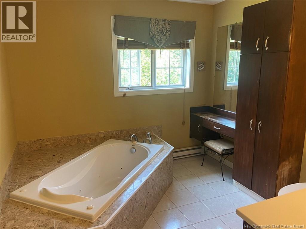
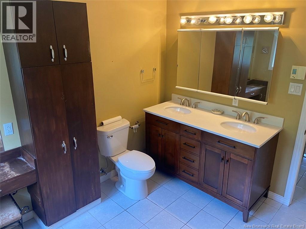
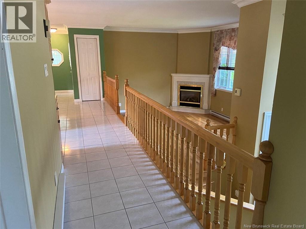
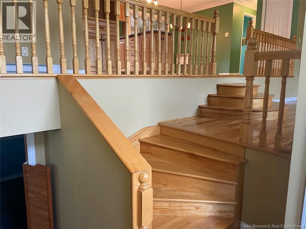
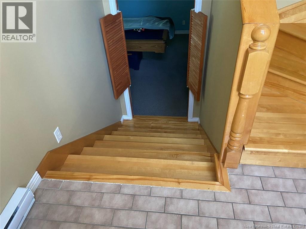
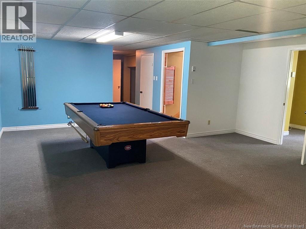
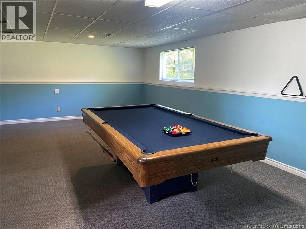
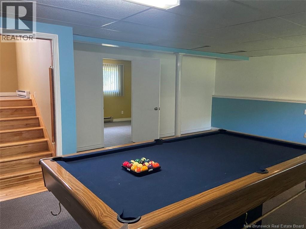
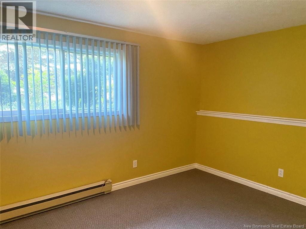
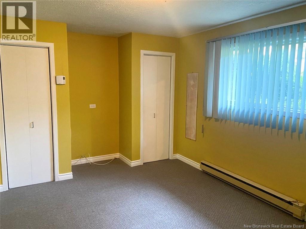
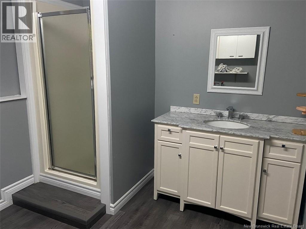
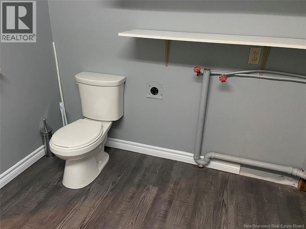
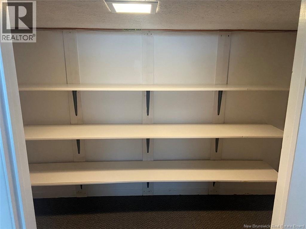
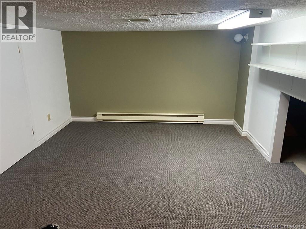
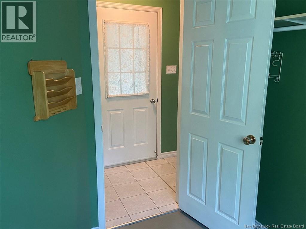
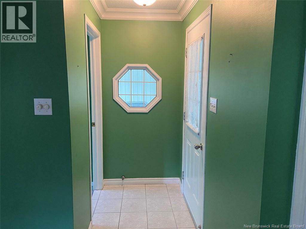
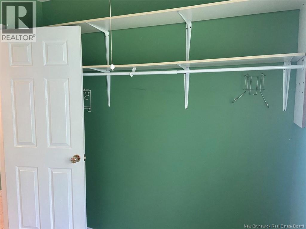
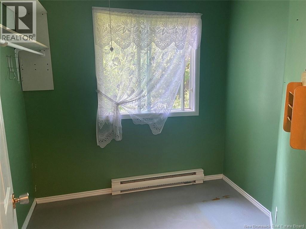
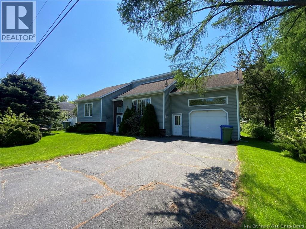
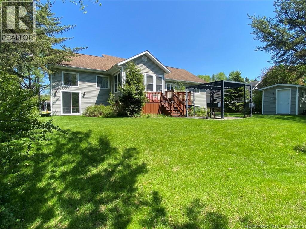
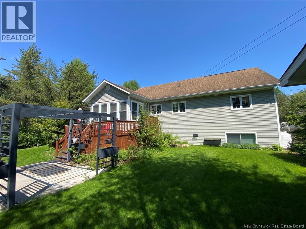
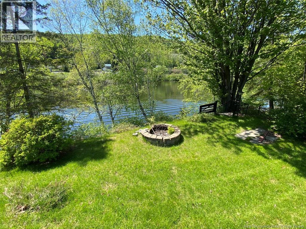
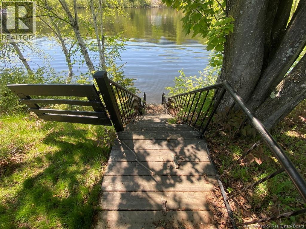
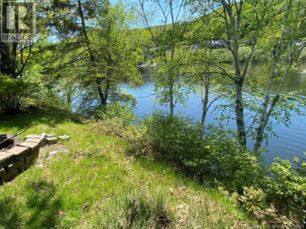
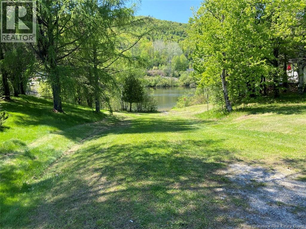
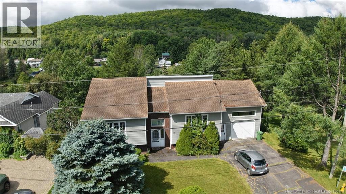
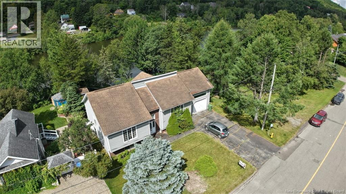
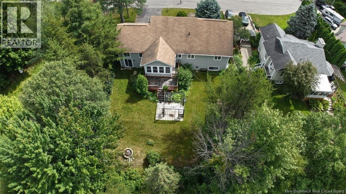
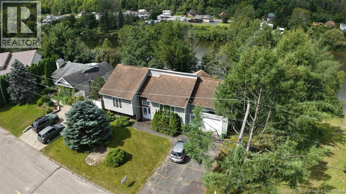
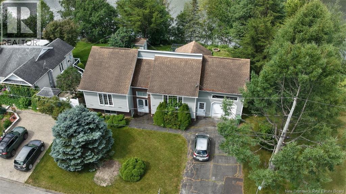
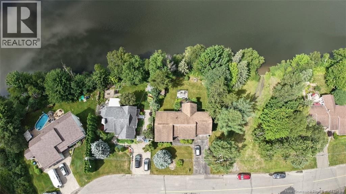
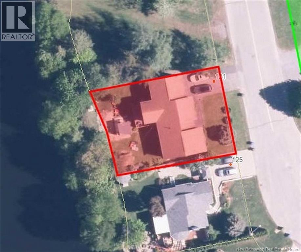
Large split-level home featuring, on the main level, a spacious walk-in entry closet, a kitchen with oak cabinets and an island, as well as a dining area with a patio door leading to a three-season sunroom. This level also offers a large bathroom and three bedrooms. The living room, highlighted by a propane fireplace, is located on the second level. The basement includes a large family room, a bathroom combined with a laundry area, a bedroom, a small workshop, and plenty of storage space. The home is situated on a fully landscaped 639 m² lot bordering the Madawaska River. Call today to schedule a viewing! (id:52657)
| Étage | Type | Dimensions |
|---|---|---|
| Basement | 3pc Bathroom | 8'9'' x 11'6'' |
| Family room | 7' x 12'8'' | |
| Family room | 16'10'' x 18'2'' | |
| Bedroom | 10'1'' x 14'8'' | |
| Main level | 3pc Bathroom | 9'2'' x 10'3'' |
| Bedroom | 9'11'' x 14' | |
| Bedroom | 9'7'' x 10'3'' | |
| Primary Bedroom | 10'3'' x 14' | |
| Living room | 12'5'' x 16' | |
| Kitchen/Dining room | 11'6'' x 18'3'' |
 Riviera Real Estate Ltd
Les marques de commerce MLS® et Multiple Listing Service® ainsi que les logos connexes sont la propriété de L’Association canadienne de l’immobilier (ACI) et ils mettent en valeur la qualité des services qu’offrent les courtiers et agents immobiliers exerçant la profession à titre de membres de l’ACI. Les marques de commerce REALTOR® et REALTORS®, de même que le logo REALTOR®, sont sous le contrôle de L’Association canadienne de l’immobilier (ACI) et désignent les professionnels de l’immobilier qui sont membres de l’ACI.
Riviera Real Estate Ltd
Les marques de commerce MLS® et Multiple Listing Service® ainsi que les logos connexes sont la propriété de L’Association canadienne de l’immobilier (ACI) et ils mettent en valeur la qualité des services qu’offrent les courtiers et agents immobiliers exerçant la profession à titre de membres de l’ACI. Les marques de commerce REALTOR® et REALTORS®, de même que le logo REALTOR®, sont sous le contrôle de L’Association canadienne de l’immobilier (ACI) et désignent les professionnels de l’immobilier qui sont membres de l’ACI.
Contactez un de nos agents professionnels agréés