
 NB143912
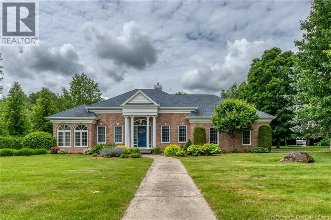
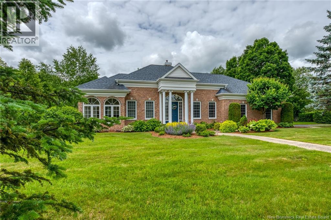
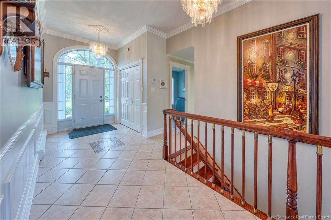
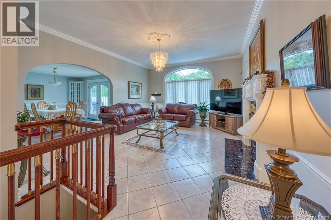
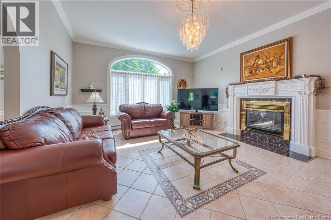
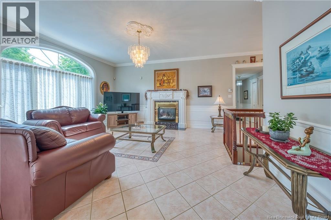
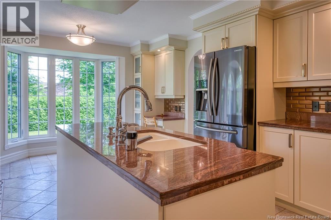
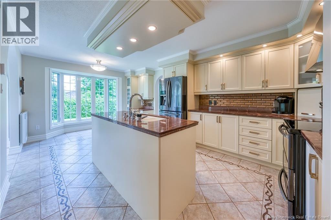
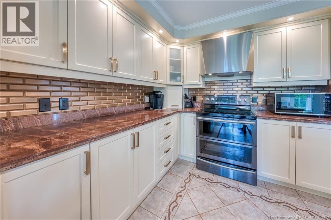
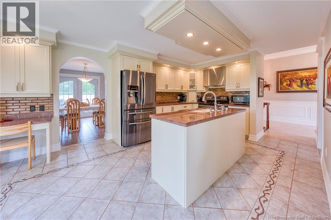
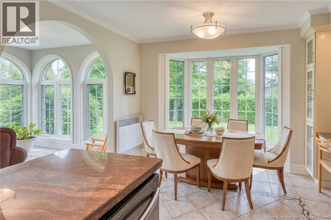
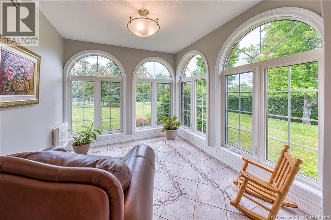
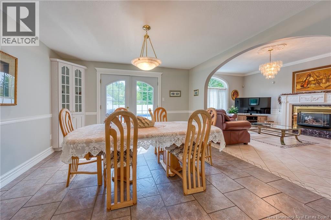
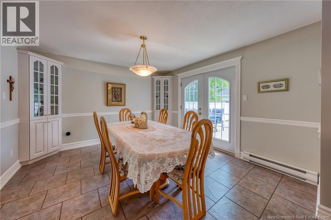
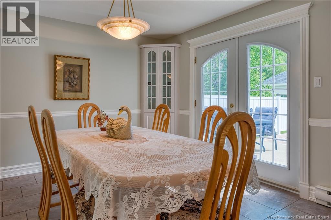
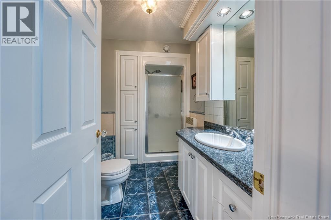
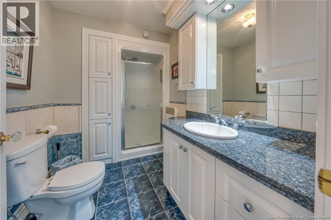
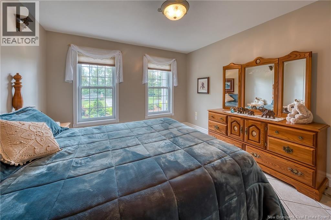
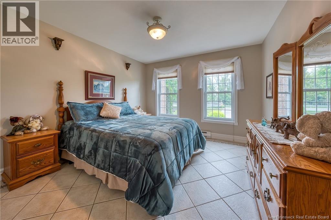
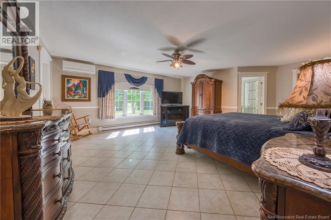
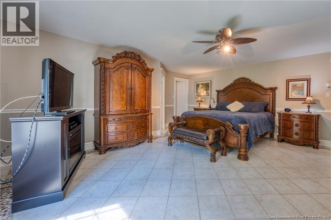
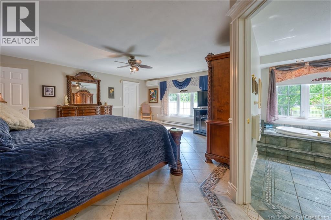
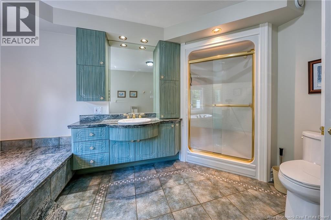
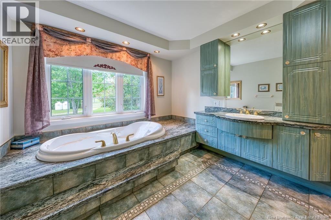
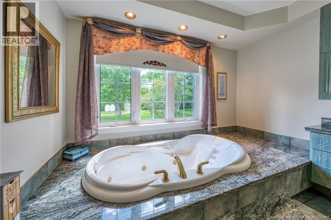
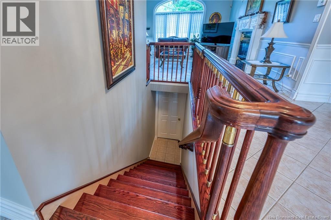
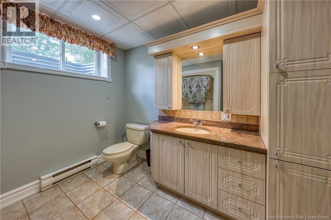
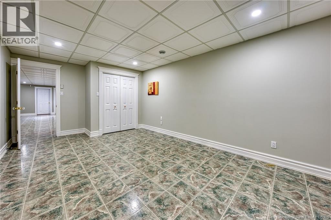
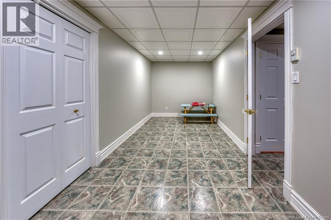
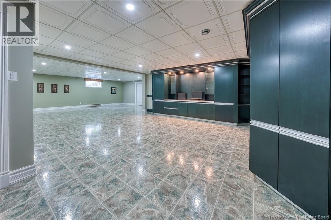
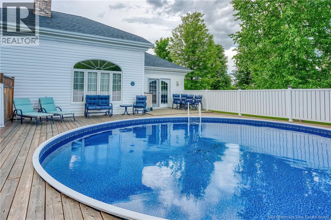
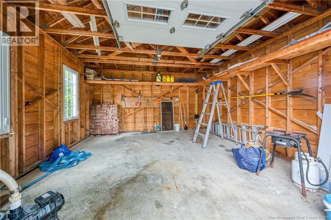
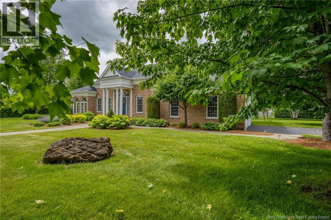
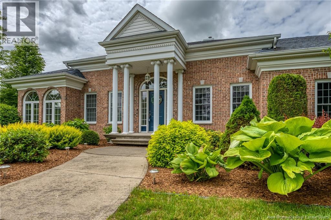
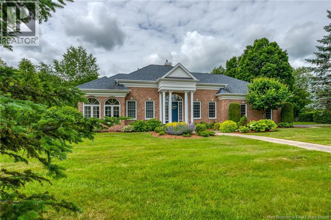
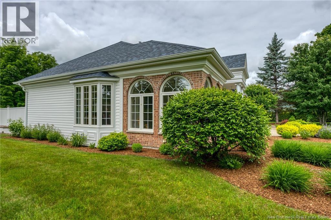
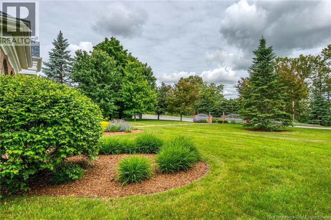
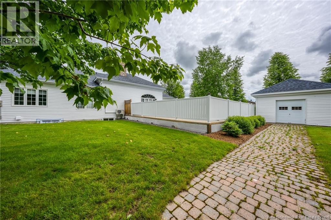
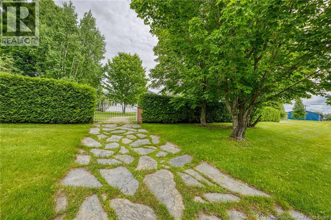
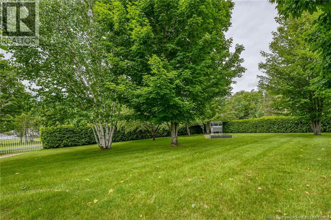
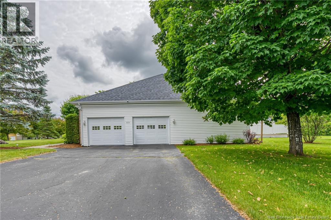
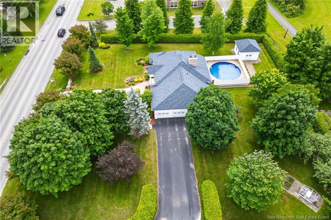
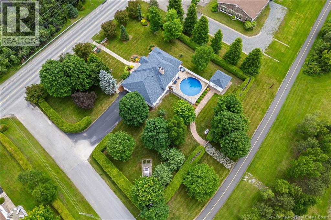
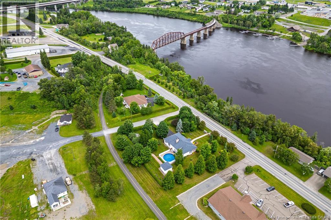
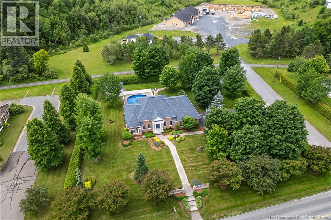
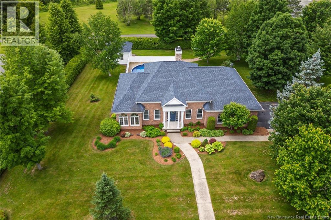
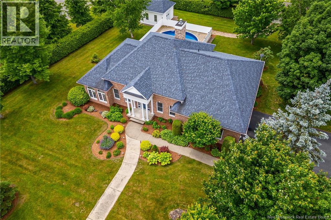
Welcome to this exceptional executive residence, where timeless design, refined craftsmanship, and luxury finishes come together to create an extraordinary place to call home. From the moment you step through the impressive entryway, youll be welcomed by an atmosphere of elegance and warmth. Thoughtfully designed with an abundance of oversized windows, the home is flooded with natural light, highlighting the impeccable high-end finishes and seamless flow throughout. The gourmet kitchen opens to a charming breakfast nookan inviting space to enjoy your morning coffee while overlooking the beautifully landscaped grounds. The spacious primary suite is a true private retreat, featuring an oversized bedroom, a luxurious spa-inspired ensuite, and ample space to unwind in complete comfort. Step outside to your own resort-style oasis. Professionally landscaped gardens surround a stunning galvanized pool worthy of the pages of a luxury home magazine, creating the perfect setting for entertaining, relaxing, and enjoying the outdoors in complete privacy. Situated in one of the areas most desirable and peaceful neighborhoods, this remarkable property offers an exceptional lifestyle just a short walk from the golf course, marina, scenic walking trails, and an array of local amenities. This is more than a homeits a statement of luxury, comfort, and sophistication, offering an unparalleled living experience in an outstanding location. (id:52657)
| Étage | Type | Dimensions |
|---|---|---|
| Basement | Storage | 16'6'' x 14'2'' |
| Storage | 22'2'' x 9'4'' | |
| Bonus Room | 8'2'' x 18'7'' | |
| Bath (# pieces 1-6) | 8'5'' x 8'11'' | |
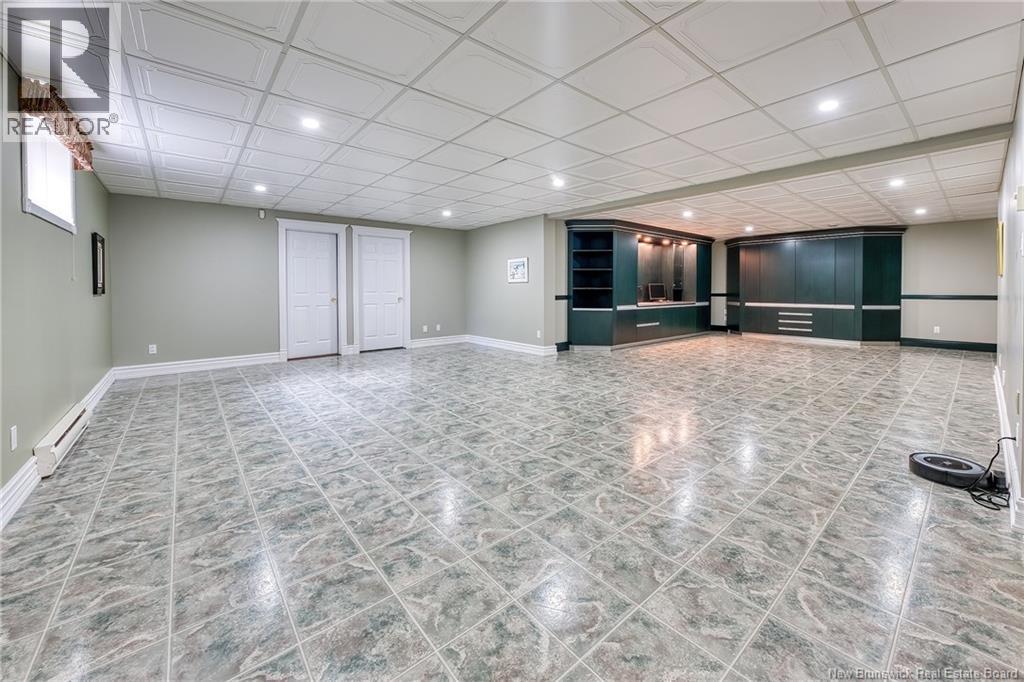
| Family room | 36' x 27'3'' | |
| Bedroom | 11'3'' x 11'11'' | |
| Main level | Bedroom | 12' x 11'3'' |
| Bath (# pieces 1-6) | 6'0'' x 9'3'' | |
| Ensuite | 13'1'' x 13'2'' | |
| Primary Bedroom | 19'4'' x 17'9'' | |
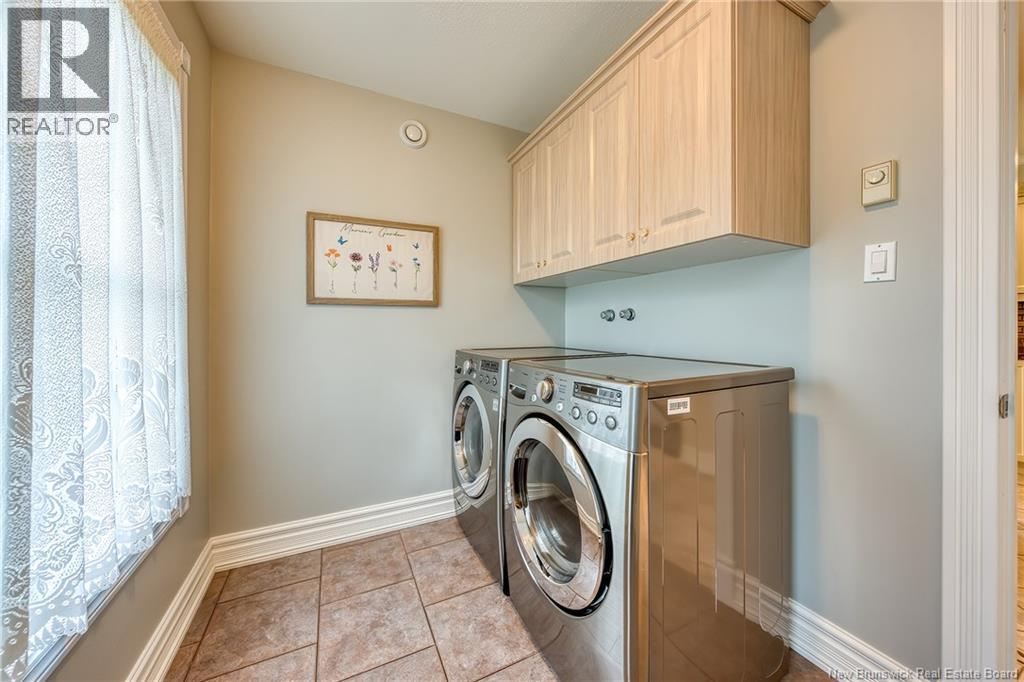
| Laundry room | 9'0'' x 6'5'' | |
| Living room | 17'6'' x 14'11'' | |
| Dining room | 12'8'' x 12'2'' | |
| Dining nook | 9'5'' x 11'9'' | |
| Other | 9'9'' x 9'2'' | |
| Kitchen | 11'9'' x 11'8'' | |
| Foyer | 8'11'' x 6' |
 Keller Williams Capital Realty
Les marques de commerce MLS® et Multiple Listing Service® ainsi que les logos connexes sont la propriété de L’Association canadienne de l’immobilier (ACI) et ils mettent en valeur la qualité des services qu’offrent les courtiers et agents immobiliers exerçant la profession à titre de membres de l’ACI. Les marques de commerce REALTOR® et REALTORS®, de même que le logo REALTOR®, sont sous le contrôle de L’Association canadienne de l’immobilier (ACI) et désignent les professionnels de l’immobilier qui sont membres de l’ACI.
Keller Williams Capital Realty
Les marques de commerce MLS® et Multiple Listing Service® ainsi que les logos connexes sont la propriété de L’Association canadienne de l’immobilier (ACI) et ils mettent en valeur la qualité des services qu’offrent les courtiers et agents immobiliers exerçant la profession à titre de membres de l’ACI. Les marques de commerce REALTOR® et REALTORS®, de même que le logo REALTOR®, sont sous le contrôle de L’Association canadienne de l’immobilier (ACI) et désignent les professionnels de l’immobilier qui sont membres de l’ACI.
Contactez un de nos agents professionnels agréés