
 NB143675
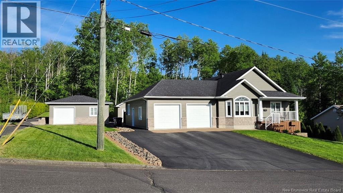
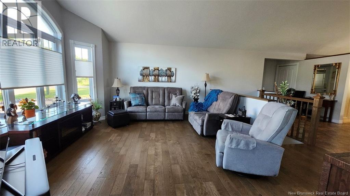
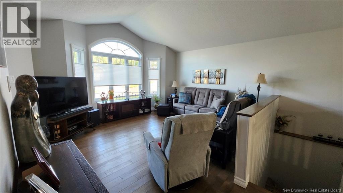
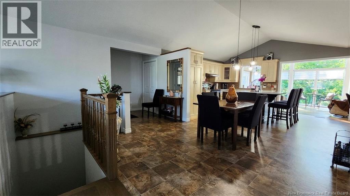
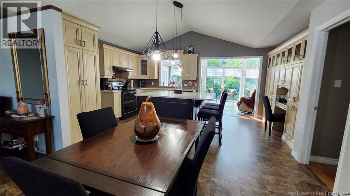
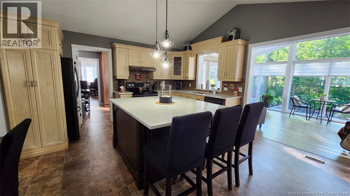
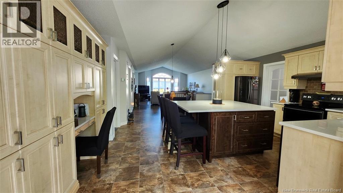
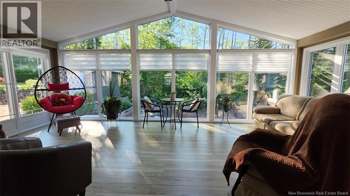
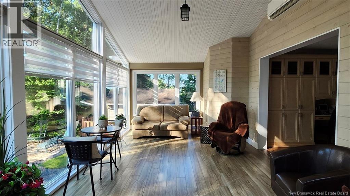
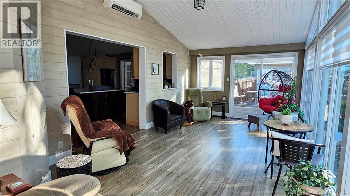
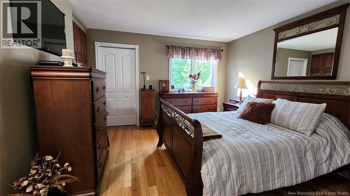
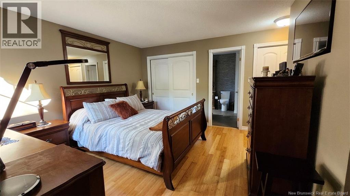
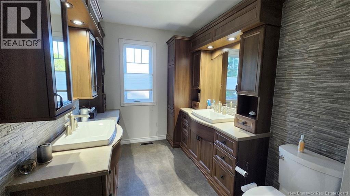
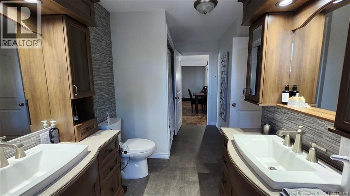
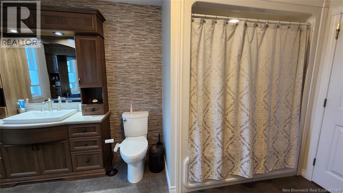
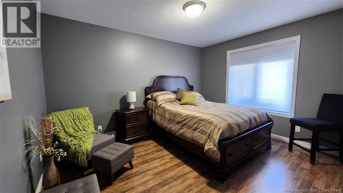
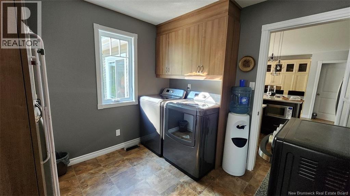
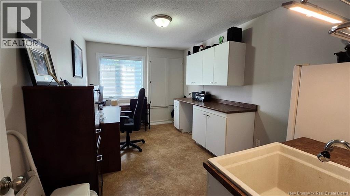
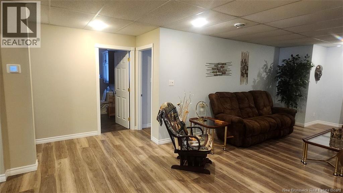
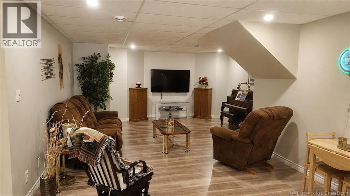
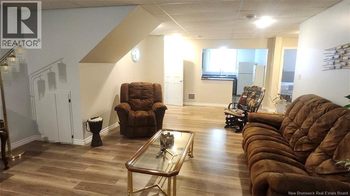
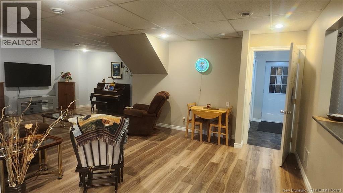
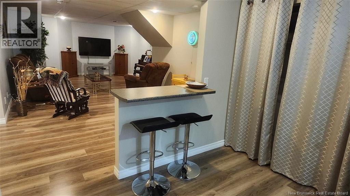
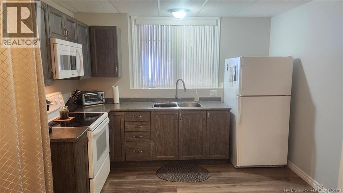
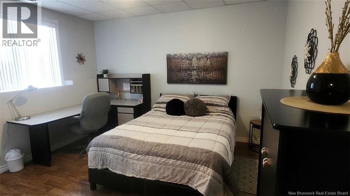
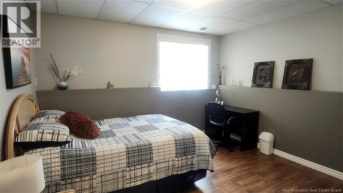
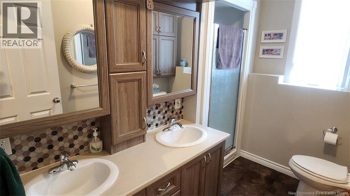
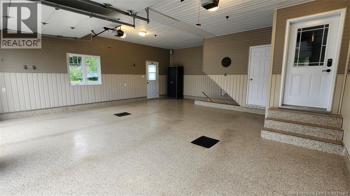
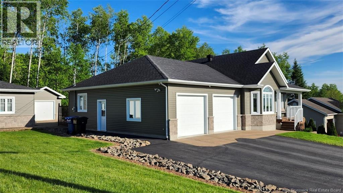
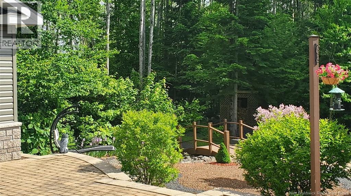
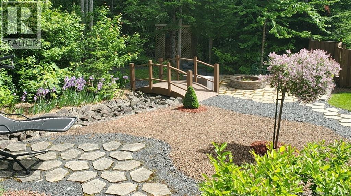
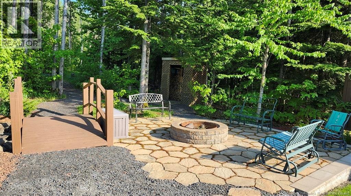
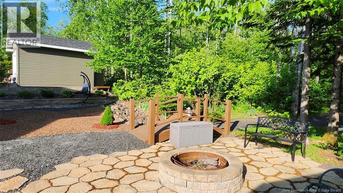
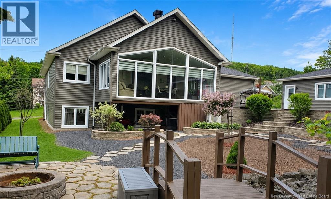
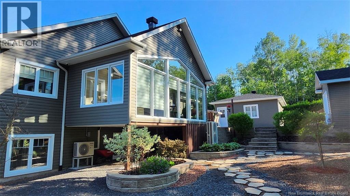
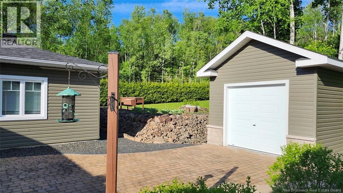
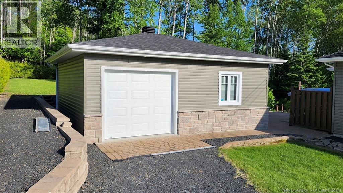
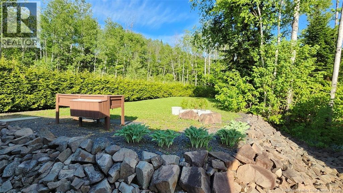
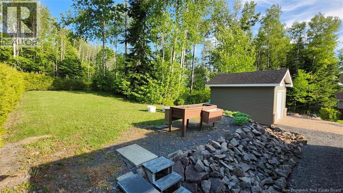
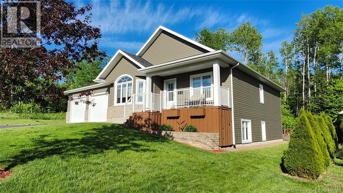
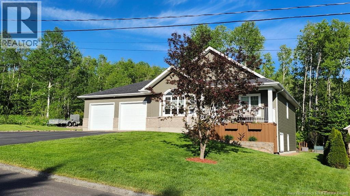
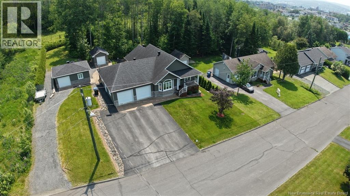
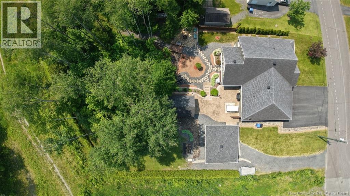
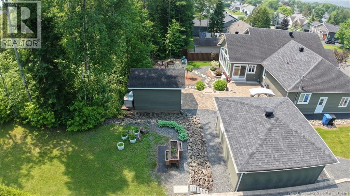
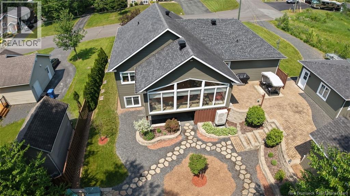
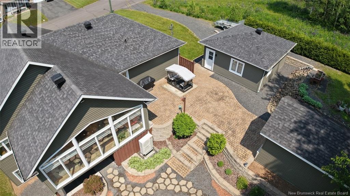
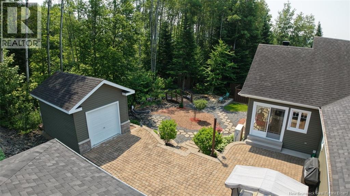
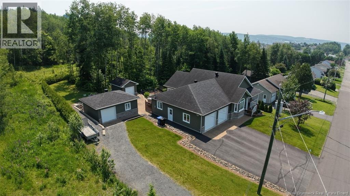
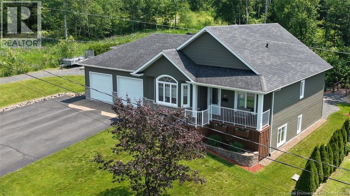
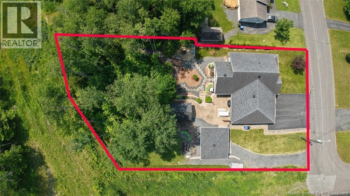
This impressive 37' x 57' bungalow with a double attached garage sits on an oversized 26,500 sq. ft. lot (over half an acre) in a very desirable area of Edmundston, just minutes from the Regional Hospital, shopping, restaurants, and everyday amenities. Designed for comfortable living and entertaining, the main floor offers a spacious layout featuring 2 bedrooms (with the possibility of 3), a dedicated office, a full bathroom, and a 12' x 24' four-season solarium added in 2020. The solarium overlooks the beautifully landscaped backyard and is equipped with its own mini-split heat pump for year-round comfort. The fully finished basement offers exceptional versatility with a completely furnished 2-bedroom apartment, an exercise room, and plenty of additional finished living space, making it ideal for extended family, guests, or generating rental income. Recent upgrades include a new central heat pump system (2024) providing efficient heating and air conditioning throughout the home, new quartz kitchen countertops as well as a separate electrical panel for the generator.. Outside, you'll fall in love with the private backyard oasis featuring mature trees, professional landscaping, stone walkways, a relaxing fire pit area, and plenty of room to enjoy nature. The property also includes a heated 21' x 24' workshop, a 12' x 16' storage shed, a large paved driveway, and an oversized half acre city lot offering a level of privacy that is rarely found within city limits. Whether you're looking for extra living space, a private backyard retreat, or the potential for additional income, this property truly offers it all. Vendor is a Licensed Real Estate Salesperson in the province of New Brunswick (id:52657)
| Étage | Type | Dimensions |
|---|---|---|
| Basement | Laundry room | X |
| Utility room | 8'7'' x 9'5'' | |
| Storage | 8'8'' x 7' | |
| Exercise room | 8'8'' x 14'2'' | |
| 3pc Bathroom | 8' x 9'2'' | |
| Kitchen/Dining room | 13' x 10' | |
| Living room | 13'8'' x 18'10'' | |
| Bedroom | 12' x 12'11'' | |
| Bedroom | 12' x 12'11'' | |
| Main level | Sunroom | 24' x 12' |
| Office | 9'3'' x 13'10'' | |
| Laundry room | 9'3'' x 10' | |
| 4pc Bathroom | 9'4'' x 16' | |
| Dining room | 11'2'' x 10'5'' | |
| Kitchen | 11'9'' x 16'10'' | |
| Family room | 13'8'' x 14'5'' | |
| Bedroom | 13' x 11' | |
| Primary Bedroom | 12'8'' x 13'8'' |
 Riviera Real Estate Ltd
Les marques de commerce MLS® et Multiple Listing Service® ainsi que les logos connexes sont la propriété de L’Association canadienne de l’immobilier (ACI) et ils mettent en valeur la qualité des services qu’offrent les courtiers et agents immobiliers exerçant la profession à titre de membres de l’ACI. Les marques de commerce REALTOR® et REALTORS®, de même que le logo REALTOR®, sont sous le contrôle de L’Association canadienne de l’immobilier (ACI) et désignent les professionnels de l’immobilier qui sont membres de l’ACI.
Riviera Real Estate Ltd
Les marques de commerce MLS® et Multiple Listing Service® ainsi que les logos connexes sont la propriété de L’Association canadienne de l’immobilier (ACI) et ils mettent en valeur la qualité des services qu’offrent les courtiers et agents immobiliers exerçant la profession à titre de membres de l’ACI. Les marques de commerce REALTOR® et REALTORS®, de même que le logo REALTOR®, sont sous le contrôle de L’Association canadienne de l’immobilier (ACI) et désignent les professionnels de l’immobilier qui sont membres de l’ACI.
Contactez un de nos agents professionnels agréés