
 NB140179
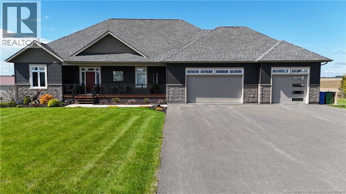
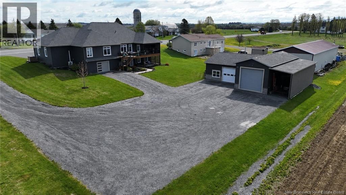
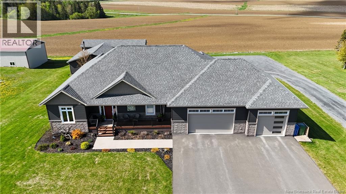
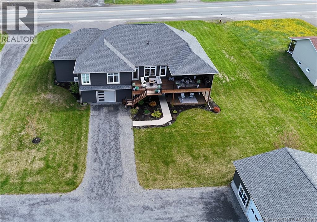
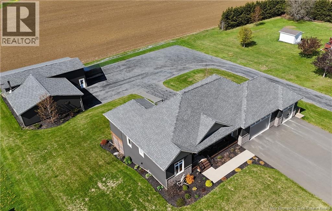
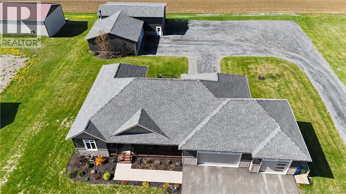
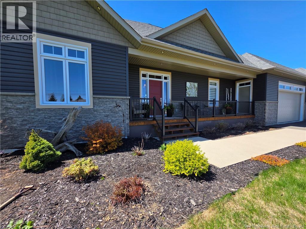
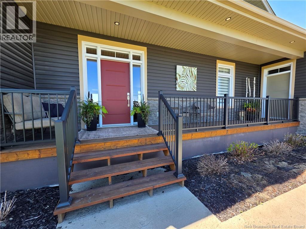
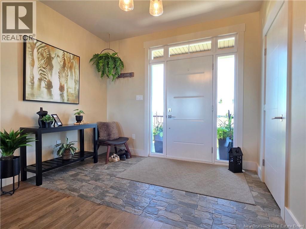
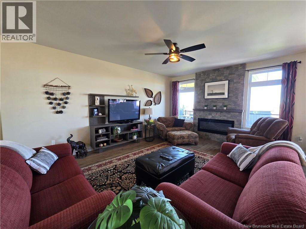
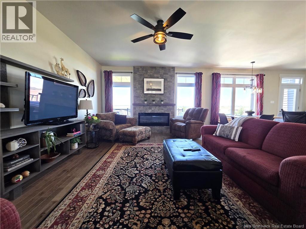
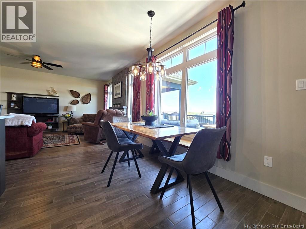
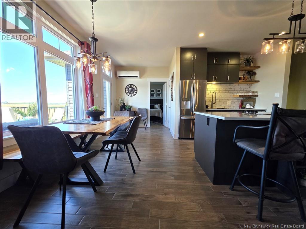
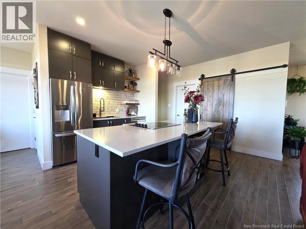
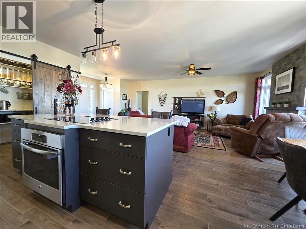
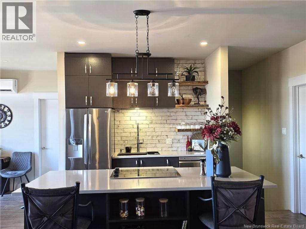
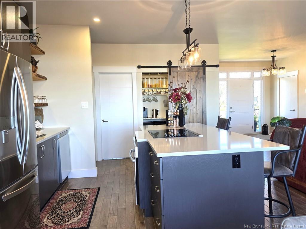
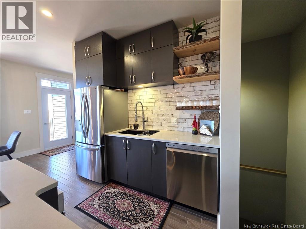
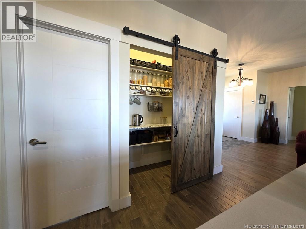
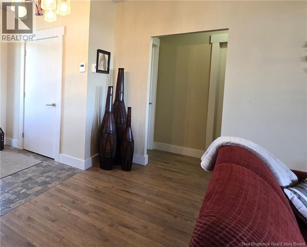
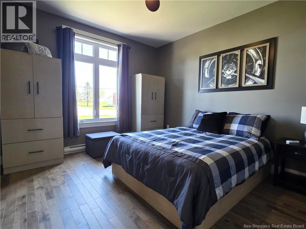
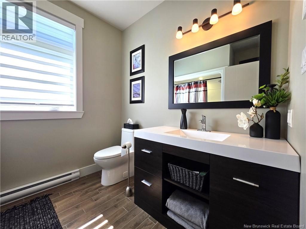
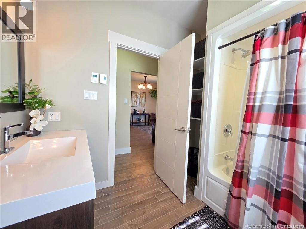
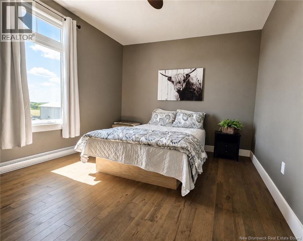
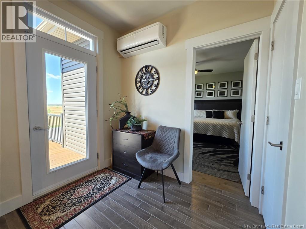
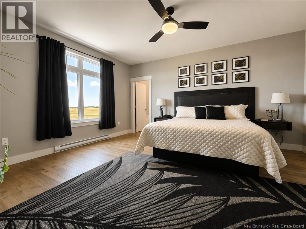
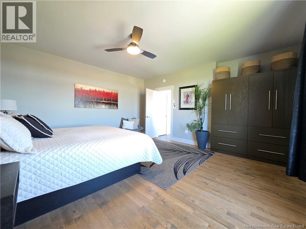
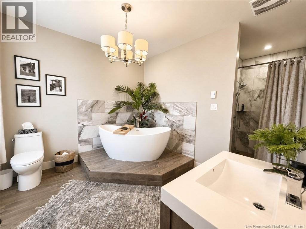
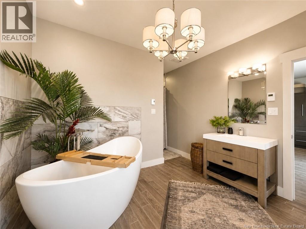
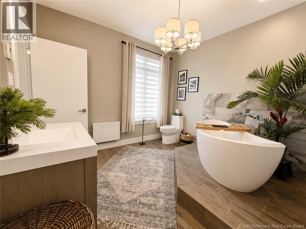
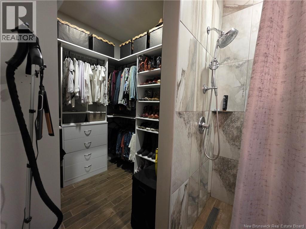
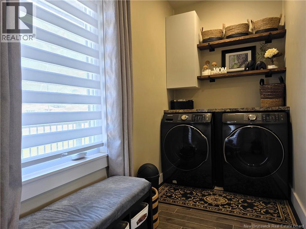
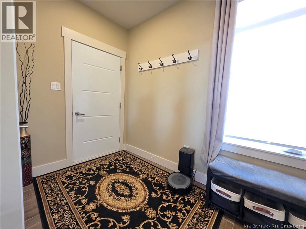
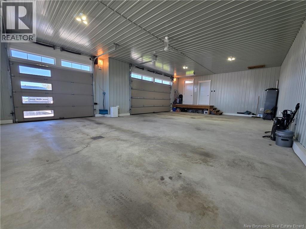
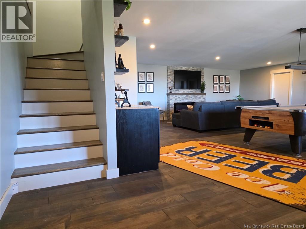
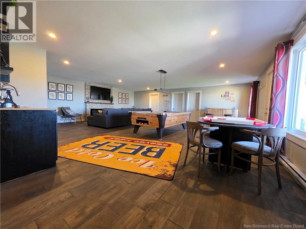
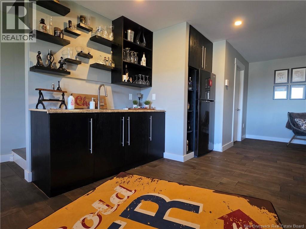
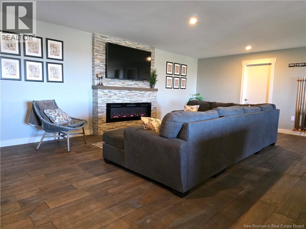
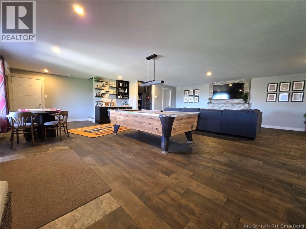
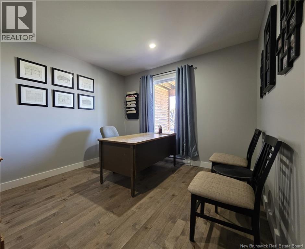
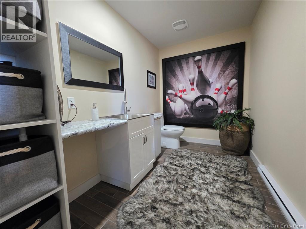
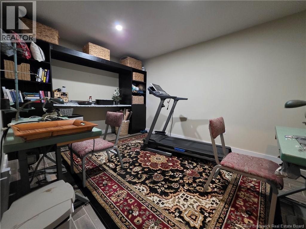
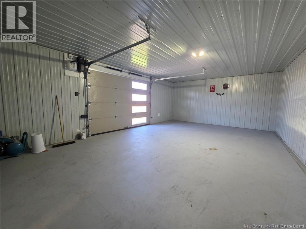
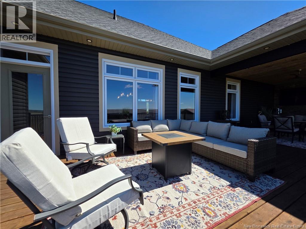
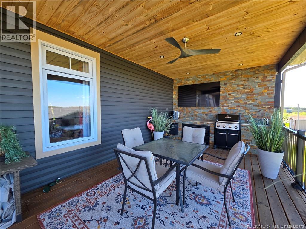
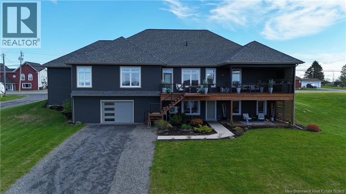
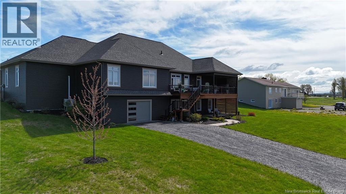
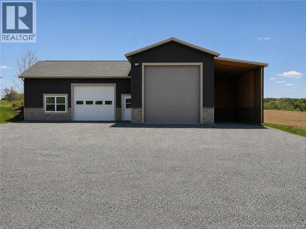
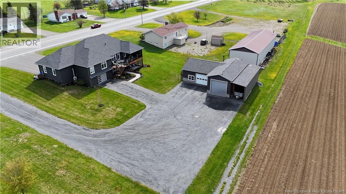
Built in 2020 with exceptional attention to detail, this stunning custom home with beautifully finished living space packed with upscale features and modern design. From the moment you step inside, the quality craftsmanship and stylish finishes are impossible to miss. The bright open-concept main floor features gorgeous hardwood flooring, heated ceramic tile, and a show-stopping kitchen complete with custom cabinetry, open shelving, built-in stainless-steel appliances, and a large island with cooktop perfect for entertaining. The living room showcases a dramatic floor-to-ceiling electric fireplace while the dining area leads to an incredible two-tier patio featuring a custom wet bar, built-in BBQ area, and outdoor entertainment space. The spacious primary suite offers custom built-ins, a walk-in closet, and a beautiful ensuite with luxurious soaker tub and stand-alone shower. Two additional bedrooms with custom built-in beds and cabinetry, a full bath, laundry room, pantry space, and access to the attached triple-car garage complete the main level. The fully finished lower level adds even more functional living space with walk-out access, a large family/games room with wet bar and electric fireplace, an additional bedroom, office/storage area, half bath, and access to the lower-level garage. Outside, the property continues to impress with tasteful landscaping, a heated and insulated 34x30 workshop, and a massive 20x50 heated RV garage. A rare opportunity to own a truly impressive property where style, comfort, and functionality come together seamlessly. (id:52657)
| Étage | Type | Dimensions |
|---|---|---|
| Basement | Other | 7'6'' x 7'6'' |
| Bonus Room | 14' x 10'1'' | |
| Bath (# pieces 1-6) | 6'3'' x 10'1'' | |
| Office | 11'9'' x 10'1'' | |
| Games room | 28'2'' x 26'9'' | |
| Main level | Other | 5'5'' x 6'4'' |
| Ensuite | 10'6'' x 9'9'' | |
| Primary Bedroom | 16'4'' x 14'9'' | |
| Other | 5'9'' x 7'8'' | |
| Kitchen/Dining room | 20'4'' x 11'6'' | |
| Laundry room | 15'6'' x 8'2'' | |
| Pantry | 6' x 3'1'' | |
| Bedroom | 11'3'' x 12'4'' | |
| Bath (# pieces 1-6) | 8'5'' x 7'6'' | |
| Bedroom | 11'3'' x 12'4'' | |
| Other | 8'6'' x 3'4'' | |
| Living room | 13'1'' x 20' | |
| Foyer | 8'6'' x 10'6'' |
 Royal LePage Prestige
Les marques de commerce MLS® et Multiple Listing Service® ainsi que les logos connexes sont la propriété de L’Association canadienne de l’immobilier (ACI) et ils mettent en valeur la qualité des services qu’offrent les courtiers et agents immobiliers exerçant la profession à titre de membres de l’ACI. Les marques de commerce REALTOR® et REALTORS®, de même que le logo REALTOR®, sont sous le contrôle de L’Association canadienne de l’immobilier (ACI) et désignent les professionnels de l’immobilier qui sont membres de l’ACI.
Royal LePage Prestige
Les marques de commerce MLS® et Multiple Listing Service® ainsi que les logos connexes sont la propriété de L’Association canadienne de l’immobilier (ACI) et ils mettent en valeur la qualité des services qu’offrent les courtiers et agents immobiliers exerçant la profession à titre de membres de l’ACI. Les marques de commerce REALTOR® et REALTORS®, de même que le logo REALTOR®, sont sous le contrôle de L’Association canadienne de l’immobilier (ACI) et désignent les professionnels de l’immobilier qui sont membres de l’ACI.
Contactez un de nos agents professionnels agréés